
3027 Dawsonville Highway, Gainesville, GA 30506
Local realty services provided by:ERA Sunrise Realty
3027 Dawsonville Highway,Gainesville, GA 30506
$499,000
- 4 Beds
- 2 Baths
- 1,823 sq. ft.
- Single family
- Active
Listed by: renae ackerman, luxe real estate
Office: keller williams lanier partners
MLS#:10839074
Source:METROMLS
Price summary
- Price:$499,000
- Price per sq. ft.:$273.72
About this home
This inviting North Georgia ranch is tucked away on over 5 acres, surrounded by mature hardwoods, open space, and a sense of privacy that is becoming increasingly hard to find. The setting feels private, yet you're still close to shopping, dining, schools, and local amenities. Whether you're ready for more space, more privacy, or a home where you can truly settle in, this ranch offers a comfortable setting with the flexibility to make it your own. Outside, the land is the real advantage with gently rolling terrain, a peaceful creek, and a woodland paradise setting. There is plenty of room for gardens, recreation, outdoor entertaining, pets, or simply enjoying the freedom that comes with having space of your own. Imagine mornings enjoying your coffee outdoors, afternoons exploring your own acreage, and evenings surrounded by the quiet of nature. Here, you can enjoy the privacy and breathing room of country living without giving up convenient access to the things you need. A home like this doesn't come along every day, and it could be yours!...
Contact an agent
Home facts
- Year built:1997
- Subdivision & Development:NONE
- Listing ID #:10839074
- Updated:September 03, 2026 at 05:23 PM
Rooms and interior
- Bedrooms:4
- Total bathrooms:2
- Full bathrooms:2
- Flooring:Carpet, Vinyl
- Dining Description:Living Room/Dining Room Combo
- Kitchen Description:Breakfast Bar, Dishwasher, Oven/Range (Combo), Pantry
- Bedroom Description:Walk-In Closet(s)
- Living area:1,823 sq. ft.
Heating and cooling
- Cooling:Ceiling Fan(s), Central Air, Electric
- Heating:Central, Electric
- Central air:Yes
Structure and exterior
- Roof:Composition
- Year built:1997
- Building area:1,823 sq. ft.
- Lot area:5.07 Acres
- Architectural Style:Cape Cod
- Construction Materials:Aluminum Siding
- Foundation Description:Block
- Levels:1 Story
Schools
- High school:Chestatee
- Middle school:Chestatee
- Elementary school:Sardis
Utilities
- Water:Public, Water Available
- Sewer:Septic Tank
Finances and disclosures
- Price:$499,000
- Price per sq. ft.:$273.72
- Tax amount:$1,264 (2025)
Features and amenities
- Appliances:Dishwasher, Electric Water Heater, Oven/Range (Combo)
- Amenities:Double Pane Windows, Electric Water Heater, Vaulted Ceiling(s)
Parking
- Total parking spaces:2
 2026 Georgia MLS. All rights reserved. Information Deem Reliable But Not Guaranteed September 3, 2026
New listings near 3027 Dawsonville Highway
- Coming Soon
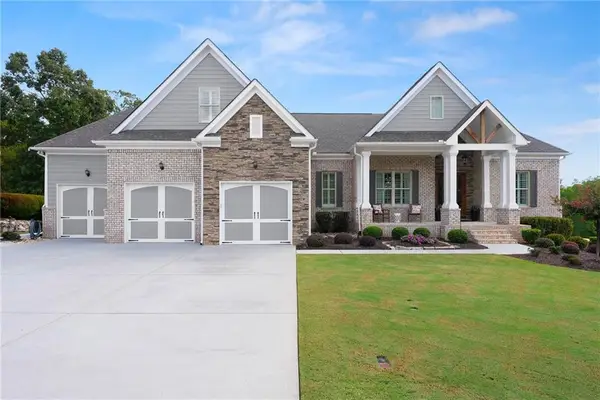 $1,299,000Coming Soon5 beds 4 baths4,572 sq. ft.
3438 Dockside Shores Drive, Gainesville, GA 30506
MLS# 7830793Listed by: KELLER WILLIAMS LANIER PARTNERS - Coming Soon
 $899,000Coming Soon4 beds 4 baths2,472 sq. ft.
1053 Riverside Drive, Gainesville, GA 30501
MLS# 7827632Listed by: KELLER WILLIAMS LANIER PARTNERS - Coming Soon
 $899,000Coming Soon4 beds 4 baths2,325 sq. ft.
1053 Riverside Drive, Gainesville, GA 30501
MLS# 10833529Listed by: Keller Williams Lanier Partners - Coming Soon
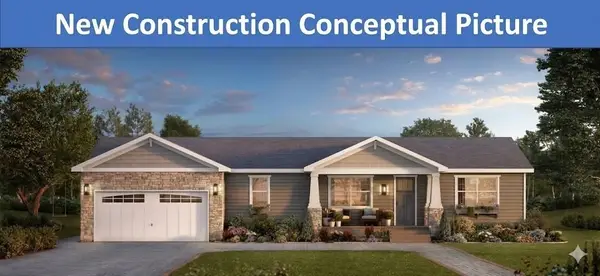 $498,500Coming Soon4 beds 3 baths1,860 sq. ft.
5574 Saddle Club Road, Gainesville, GA 30506
MLS# 7790887Listed by: HAUMANN GROUP, LLC - Coming Soon
 $250,000Coming Soon3 beds 2 baths1,726 sq. ft.
4849 Lee Road, Gainesville, GA 30506
MLS# 10825173Listed by: Keller Williams Lanier Partners - Coming Soon
 $408,000Coming Soon3 beds 3 baths1,915 sq. ft.
243 Mountain View Drive, Gainesville, GA 30501
MLS# 10824921Listed by: Preferred GA Properties LLC - Coming Soon
 $408,000Coming Soon3 beds 3 baths1,915 sq. ft.
243 Mountain View Drive, Gainesville, GA 30501
MLS# 7820707Listed by: PREFERRED GA PROPERTIES, LLC - Coming Soon
 $299,840Coming Soon6.2 Acres
5891 Nix Bridge Road, Gainesville, GA 30506
MLS# 7345394Listed by: ROBBINS REALTY - New
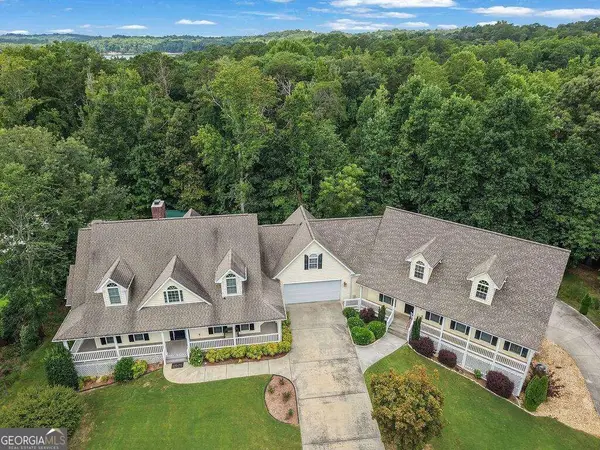 $1,300,000Active7 beds 6 baths6,463 sq. ft.
3440 Maynard Circle, Gainesville, GA 30506
MLS# 10839189Listed by: Mark Spain Real Estate


Protect your home and budget from life's surprises with an Assurant Home Warranty, backed by a partner that supports you through every step of homeownership. Explore Plans.
© 2023 - 2026 ERA Franchise Systems LLC. All rights reserved. ERA Franchise Systems LLC fully supports the principles of the Fair Housing Act and the Equal Opportunity Act. ERA, ERA Real Estate powered, and their respective logos are registered service marks of ERA Franchise Systems LLC. Each office is independently owned and operated.