
3438 Dockside Shores Drive, Gainesville, GA 30506
Local realty services provided by:ERA Towne Square Realty, Inc.
Listed by: johnathan cortes
Office: keller williams lanier partners
MLS#:7830793
Source:FIRSTMLS
Price summary
- Price:$1,299,000
- Price per sq. ft.:$284.12
- Monthly HOA dues:$91.67
About this home
Welcome to an exceptional lakeview retreat in the highly desirable gated Shores at Lynncliff community in Gainesville. Offering 5 bedrooms, 4 full bathrooms, a completely finished basement, incredible outdoor living spaces, and beautiful lake views throughout the home, this property delivers a rare combination of luxury, space, privacy, and the Lake Lanier lifestyle.
One of the most unique properties in the community, this home offers beautiful lake views that can be enjoyed from nearly every room, with especially impressive views from the main living area. Even better, the property includes its own dedicated boat slip that stays with the home, making lake days easier than ever.
From the moment you arrive, the upgraded oak double front doors with beveled glass set the tone for the attention to detail found throughout the property. Inside, custom wood plantation shutters, crown molding, upgraded lighting fixtures, and a recently refreshed interior create a polished and inviting atmosphere.
The spacious main living areas were designed to take full advantage of the home’s lake setting, with abundant natural light and views that immediately draw your attention toward the water. The outdoor deck extends the living space and features cable railing specifically chosen to preserve the unobstructed lake views, along with an outdoor television for entertaining and relaxing.
The primary suite offers a peaceful retreat highlighted by a completely renovated bathroom featuring a freestanding soaking tub, upgraded fixtures, custom tile work, and a frameless glass shower enclosure.
Upstairs, the oversized bonus room provides an incredible amount of additional living space and includes its own private full bathroom along with a separate heating and air conditioning system. Whether used as a guest suite, media room, game room, home office, or additional bedroom, the possibilities are endless.
The completely finished basement adds another level of versatility to the home. It features a theater room equipped with surround sound, two large storage rooms, and a dedicated dance studio that could easily be converted into a second kitchen. The basement also has its own dedicated heating and air conditioning system, making it ideal for extended family, guests, entertaining, or creating a private secondary living space.
Outside is where this property truly separates itself. The huge fenced backyard offers three access gates and plenty of space to enjoy, while a private walkway leads to a dedicated lakeview sitting area complete with an umbrella and fire pit. It is the perfect setting for morning coffee, evening sunsets, entertaining friends, or simply relaxing while overlooking the lake.
Additional exterior improvements include extensive hardscaping, professional hardwired landscape lighting, an in-ground irrigation system, motion-sensor lighting along the rear and side of the property, custom Hardie board shutters, upgraded Hardie board front porch columns, added brickwork along the rear foundation, and a concrete walkway extending from the driveway around the home to the basement entrance. The exterior was also professionally repainted approximately two years ago using premium Sherwin-Williams paint.
For additional peace of mind, the home features a transfer switch for portable generator use during power outages.
Residents of Shores at Lynncliff enjoy the privacy and security of a gated community along with access to Lake Lanier and an incredible Gainesville location convenient to shopping, dining, healthcare, recreation, and everyday necessities.
With 5 bedrooms, 4 full bathrooms, a finished basement, oversized bonus room, theater room, tremendous outdoor living space, a huge fenced backyard, dedicated boat slip, and exceptional lake views, this is more than just a home. It is an opportunity to enjoy the Lake Lanier lifestyle every single day.
Schedule your private showing and experience everything this remarkable home!...
Contact an agent
Home facts
- Year built:2018
- Subdivision & Development:The Shores At Lynncliff Cove
- Listing ID #:7830793
- Updated:September 03, 2026 at 01:49 PM
Rooms and interior
- Bedrooms:5
- Total bathrooms:4
- Full bathrooms:4
- Flooring:Carpet, Ceramic Tile, Hardwood
- Dining Description:Butlers Pantry, Separate Dining Room
- Bathrooms Description:Separate Tub/Shower, Skylights, Soaking Tub, Vaulted Ceiling(s)
- Kitchen Description:Breakfast Bar, Cabinets Other, Double Oven, Electric Oven, Gas Cooktop, Kitchen Island, Microwave, Pantry Walk-In, Range Hood, Refrigerator, Solid Surface Counters, View to Family Room
- Bedroom Description:Master on Main, Oversized Master
- Basement Description:Exterior Entry, Finished, Finished Bath, Full
- Living area:4,572 sq. ft.
Heating and cooling
- Cooling:Ceiling Fan(s), Central Air
- Heating:Central, Electric
- Central air:Yes
Structure and exterior
- Roof:Composition
- Year built:2018
- Building area:4,572 sq. ft.
- Lot area:0.82 Acres
- Lot Features:Back Yard, Landscaped, Level
- Architectural Style:Traditional
- Construction Materials:Brick Front, HardiPlank Type
- Exterior Features:Balcony, Covered, Front Porch, Patio, Rain Gutters
- Levels:3+ Story
Schools
- High school:Chestatee
- Middle school:Chestatee
- Elementary school:Sardis
Utilities
- Water:Public, Water Available
- Sewer:Septic Tank
Finances and disclosures
- Price:$1,299,000
- Price per sq. ft.:$284.12
- Tax amount:$6,516 (2025)
Features and amenities
- Appliances:Home Theater
- Laundry features:Common Area, Laundry Room, Main Level
- Amenities:Beamed Ceilings, High Ceilings 10 ft Lower, High Ceilings 10 ft Main, High Ceilings 10 ft Upper, High Speed Internet, His and Hers Closets, Walk-In Closet(s)
Parking
- Total parking spaces:8
- Parking description:Driveway, Garage, Garage Door Opener, Garage Faces Front, Level Driveway, RV Access/Parking
- Garage spaces:5
 Listings identified with the FMLS IDX logo come from FMLS and are held by brokerage firms other than the owner of this website. The listing brokerage is identified in any listing details. Information is deemed reliable but is not guaranteed. If you believe any FMLS listing contains material that infringes your copyrighted work please click here (https://www.fmls.com/dmca) to review our DMCA policy and learn how to submit a takedown request. ©2026 First Multiple Listing Service, Inc.
New listings near 3438 Dockside Shores Drive
- Coming Soon
 $899,000Coming Soon4 beds 4 baths2,472 sq. ft.
1053 Riverside Drive, Gainesville, GA 30501
MLS# 7827632Listed by: KELLER WILLIAMS LANIER PARTNERS - Coming Soon
 $899,000Coming Soon4 beds 4 baths2,325 sq. ft.
1053 Riverside Drive, Gainesville, GA 30501
MLS# 10833529Listed by: Keller Williams Lanier Partners - Coming Soon
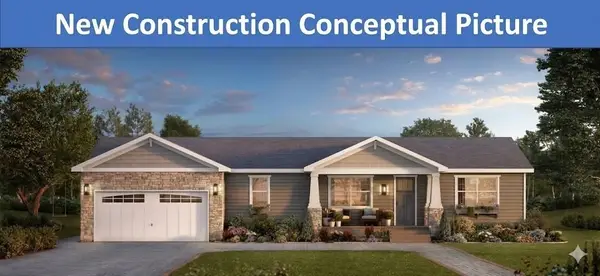 $498,500Coming Soon4 beds 3 baths1,860 sq. ft.
5574 Saddle Club Road, Gainesville, GA 30506
MLS# 7790887Listed by: HAUMANN GROUP, LLC - Coming Soon
 $250,000Coming Soon3 beds 2 baths1,726 sq. ft.
4849 Lee Road, Gainesville, GA 30506
MLS# 10825173Listed by: Keller Williams Lanier Partners - Coming Soon
 $408,000Coming Soon3 beds 3 baths1,915 sq. ft.
243 Mountain View Drive, Gainesville, GA 30501
MLS# 10824921Listed by: Preferred GA Properties LLC - Coming Soon
 $408,000Coming Soon3 beds 3 baths1,915 sq. ft.
243 Mountain View Drive, Gainesville, GA 30501
MLS# 7820707Listed by: PREFERRED GA PROPERTIES, LLC - Coming Soon
 $299,840Coming Soon6.2 Acres
5891 Nix Bridge Road, Gainesville, GA 30506
MLS# 7345394Listed by: ROBBINS REALTY - New
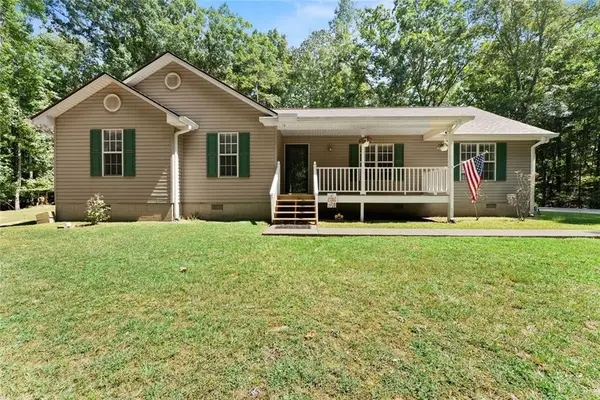 $499,000Active4 beds 2 baths1,823 sq. ft.
3027 Dawsonville Highway, Gainesville, GA 30506
MLS# 7832118Listed by: KELLER WILLIAMS LANIER PARTNERS - New
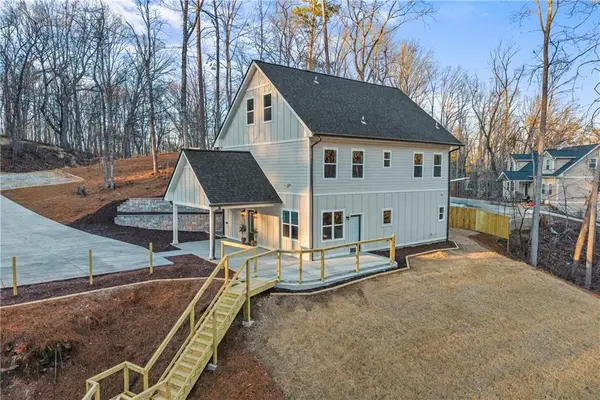 $440,000Active5 beds 4 baths2,895 sq. ft.
3114 Old Cornelia Highway, Gainesville, GA 30507
MLS# 7831890Listed by: KELLER WILLIAMS RLTY CONSULTANTS


Protect your home and budget from life's surprises with an Assurant Home Warranty, backed by a partner that supports you through every step of homeownership. Explore Plans.
© 2023 - 2026 ERA Franchise Systems LLC. All rights reserved. ERA Franchise Systems LLC fully supports the principles of the Fair Housing Act and the Equal Opportunity Act. ERA, ERA Real Estate powered, and their respective logos are registered service marks of ERA Franchise Systems LLC. Each office is independently owned and operated.