
3134 Buice Circle, Gainesville, GA 30504
Local realty services provided by:ERA Towne Square Realty, Inc.
3134 Buice Circle,Gainesville, GA 30504
$253,000
- 3 Beds
- 2 Baths
- 1,144 sq. ft.
- Single family
- Active
Listed by: selena nix
Office: century 21 community realty
MLS#:10822494
Source:METROMLS
Price summary
- Price:$253,000
- Price per sq. ft.:$221.15
About this home
Nestled on a wonderfully level lot, this cute and solid four-sided brick home offers classic durability and timeless charm. The entire yard is fully fenced, creating a space that is ideal for children to play freely or for pets to roam. Inside, the functional layout features 3 bedrooms and 1.5 baths, providing a cozy and efficient space for everyday living. Spacious living area with fireplace, and an area for dining. Parking is a breeze with the attached carport, which conveniently includes an extra storage area perfect for housing tools, lawn equipment, or seasonal items. Connected to city water, this well-maintained residence effortlessly combines low-maintenance living with an exceptionally convenient location-situated just two miles from Sam's Club and all shopping and dining options throughout Oakwood. This home is perfect for commuters as it is only 3 mins from 985. Come and check it out today!
Contact an agent
Home facts
- Year built:1963
- Subdivision & Development:None
- Listing ID #:10822494
- Updated:August 12, 2026 at 11:16 AM
Rooms and interior
- Bedrooms:3
- Total bathrooms:2
- Full bathrooms:1
- Half bathrooms:1
- Flooring:Carpet, Hardwood, Laminate, Tile
- Kitchen Description:Cooktop, Dishwasher, Oven (Wall), Refrigerator
- Bedroom Description:Master On Main Level
- Living area:1,144 sq. ft.
Heating and cooling
- Cooling:Ceiling Fan(s), Window Unit(s)
- Heating:Central, Electric
Structure and exterior
- Roof:Composition
- Year built:1963
- Building area:1,144 sq. ft.
- Lot area:0.34 Acres
- Lot Features:Level
- Architectural Style:Brick 4 Side
- Construction Materials:Brick
- Foundation Description:Block
- Levels:1 Story
Schools
- High school:West Hall
- Middle school:West Hall
- Elementary school:Chicopee Woods
Utilities
- Water:Public, Water Available
- Sewer:Septic Tank
Finances and disclosures
- Price:$253,000
- Price per sq. ft.:$221.15
- Tax amount:$1,746 (25)
Features and amenities
- Appliances:Cooktop, Dishwasher, Dryer, Oven (Wall), Refrigerator, Washer
- Laundry features:Dryer, In Garage, Washer
Parking
- Parking description:Carport, Kitchen Level, Parking Pad
 2026 Georgia MLS. All rights reserved. Information Deem Reliable But Not Guaranteed August 12, 2026
New listings near 3134 Buice Circle
- New
 $599,000Active5 beds 5 baths4,124 sq. ft.
2638 Waters Edge Drive, Gainesville, GA 30504
MLS# 7818925Listed by: COLDWELL BANKER REALTY - New
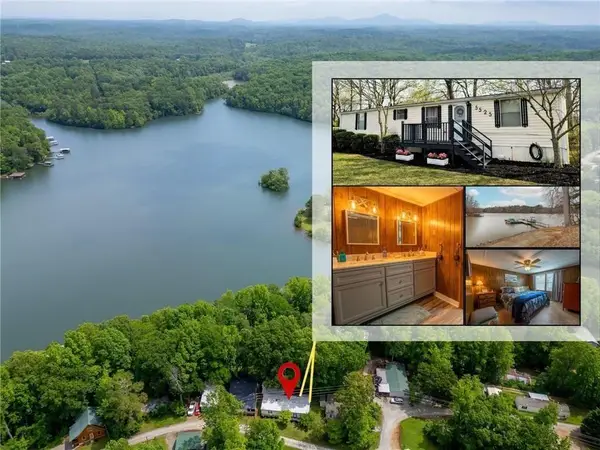 $159,900Active3 beds 2 baths1,152 sq. ft.
5525 Mount Shores Circle, Gainesville, GA 30506
MLS# 7819706Listed by: BERKSHIRE HATHAWAY HOMESERVICES GEORGIA PROPERTIES - New
 $400,000Active2 beds 2 baths858 sq. ft.
9010 Prestige Lane #3, Gainesville, GA 30506
MLS# 7819730Listed by: REALTY PROFESSIONALS, INC. - New
 $750,000Active5.17 Acres
2633 Old Cornelia Highway, Gainesville, GA 30507
MLS# 7819829Listed by: HOMESMART REALTY PARTNERS - New
 $381,990Active4 beds 3 baths2,340 sq. ft.
2961 Holden Street, Gainesville, GA 30507
MLS# 7819619Listed by: D.R. HORTON REALTY OF GEORGIA INC - Coming Soon
 $349,900Coming Soon3 beds 2 baths
9080 Pine Tree Circle, Gainesville, GA 30506
MLS# 7819656Listed by: CENTURY 21 RESULTS - New
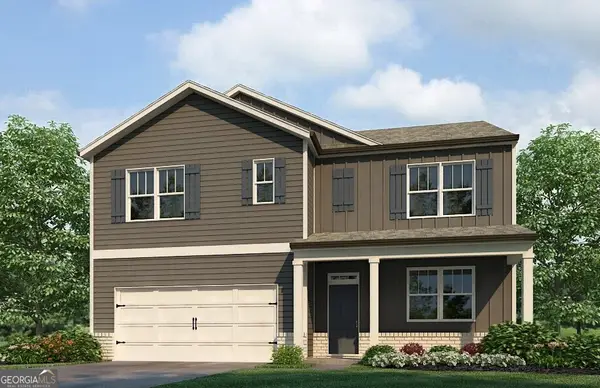 $395,990Active5 beds 3 baths2,511 sq. ft.
2981 Holden Street, Gainesville, GA 30507
MLS# 10823603Listed by: D.R. Horton Realty of Georgia, Inc. - New
 $580,000Active5 beds 3 baths3,148 sq. ft.
5110 Ozark Lane, Gainesville, GA 30507
MLS# 10823615Listed by: Keller Williams Lanier Partners - New
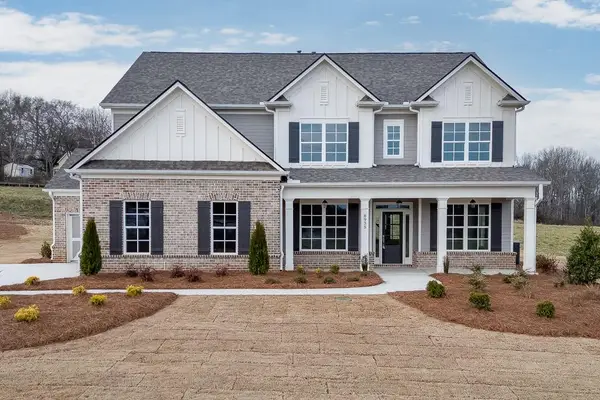 $760,000Active5 beds 5 baths3,378 sq. ft.
8935 Claude Martin Drive, Gainesville, GA 30506
MLS# 7816953Listed by: HILL WOOD REALTY, LLC. - New
 $350,000Active3 beds 2 baths
8980 Plantation Bend Trail, Gainesville, GA 30506
MLS# 10823215Listed by: Anchor Real Estate Advisors


Protect your home and budget from life's surprises with an Assurant Home Warranty, backed by a partner that supports you through every step of homeownership. Explore Plans.
© 2023 - 2026 ERA Franchise Systems LLC. All rights reserved. ERA Franchise Systems LLC fully supports the principles of the Fair Housing Act and the Equal Opportunity Act. ERA, ERA Real Estate powered, and their respective logos are registered service marks of ERA Franchise Systems LLC. Each office is independently owned and operated.