
3309 Jean Marie Lane, Gainesville, GA 30506
Local realty services provided by:ERA Hirsch Real Estate Team
3309 Jean Marie Lane,Gainesville, GA 30506
$385,000
- 3 Beds
- 2 Baths
- 1,828 sq. ft.
- Single family
- Active
Listed by: danielle smith
Office: waldrip real estate
MLS#:10843486
Source:METROMLS
Price summary
- Price:$385,000
- Price per sq. ft.:$210.61
About this home
Welcome to this beautifully updated ranch-style home in the established Lake Lanier community of Sardis Shores. Where comfortable living meets thoughtful updates and a spacious setting. The bright and open living area features luxury vinyl and tile floors, a cozy fireplace and abundant natural light. The updated kitchen is a standout, showcasing crisp white upper cabinetry, rich navy blue lower cabinets, stainless steel appliances and generous countertop space. The adjoining dining area creates a seamless flow for entertaining. Unwind in this spacious primary suite offering a relaxing retreat with a stylish dark accent wall, vaulted ceiling and ample natural light. Step into the en-suite bathroom with a double vanity and spacious walk-in shower. Two additional bedrooms, offer flexibility for family, guests or a home office. New HVAC system in September 2025. Outside enjoy the tranquil wood surroundings, and plenty of parking with extra space to park a boat in the driveway. Located near Bolding Mill and Sardis Park, both of which have boat ramps and lake access! You just can't beat this location and No HOA!...
Contact an agent
Home facts
- Year built:1993
- Subdivision & Development:Sardis Shores
- Listing ID #:10843486
- Updated:November 12, 2026 at 01:08 PM
Rooms and interior
- Bedrooms:3
- Total bathrooms:2
- Full bathrooms:2
- Flooring:Tile, Vinyl
- Kitchen Description:Dishwasher, Microwave, Oven/Range (Combo), Refrigerator
- Bedroom Description:Master On Main Level, Split Bedroom Plan, Walk-In Closet(s)
- Basement Description:Crawl Space
- Living area:1,828 sq. ft.
Heating and cooling
- Cooling:Central Air
- Heating:Central
- Central air:Yes
Structure and exterior
- Roof:Composition
- Year built:1993
- Building area:1,828 sq. ft.
- Lot area:0.73 Acres
- Lot Features:Level
- Architectural Style:Ranch
- Construction Materials:Vinyl Siding
- Exterior Features:Deck
- Levels:1 Story
Schools
- High school:Chestatee
- Middle school:Chestatee
- Elementary school:Sardis
Utilities
- Water:Public
- Sewer:Septic Tank
Finances and disclosures
- Price:$385,000
- Price per sq. ft.:$210.61
- Tax amount:$3,114 (2025)
Features and amenities
- Appliances:Dishwasher, Dryer, Microwave, Oven/Range (Combo), Refrigerator, Washer
- Laundry features:Dryer, Laundry Closet, Washer
- Amenities:Vaulted Ceiling(s)
Parking
- Parking description:Carport, Garage
- Garage:Yes
 2026 Georgia MLS. All rights reserved. Information Deem Reliable But Not Guaranteed November 12, 2026
New listings near 3309 Jean Marie Lane
- Coming Soon
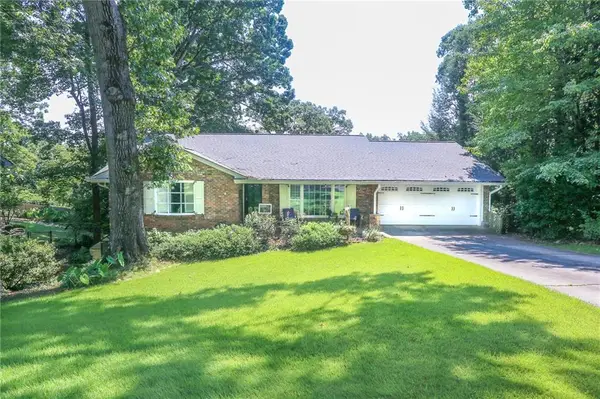 $575,000Coming Soon4 beds 3 baths3,093 sq. ft.
864 Chattahoochee Drive, Gainesville, GA 30501
MLS# 7865491Listed by: REAL BROKER, LLC - Coming Soon
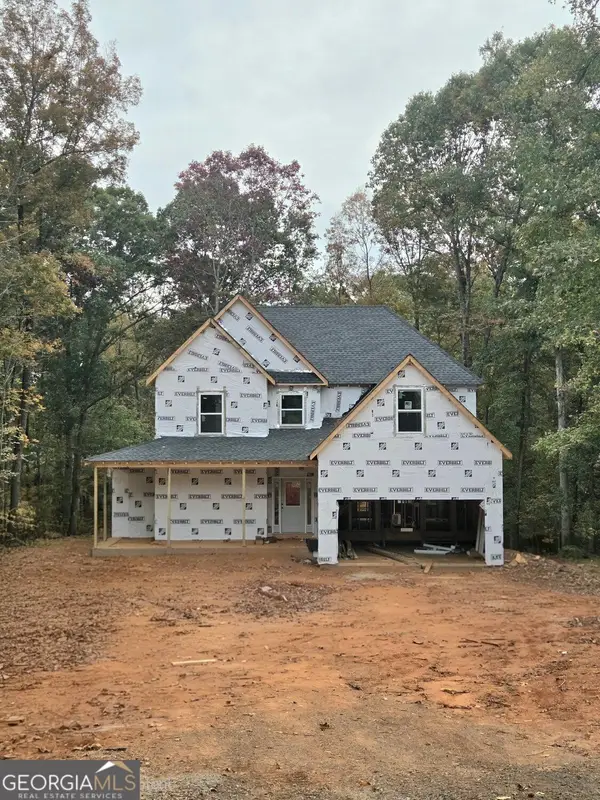 $592,000Coming Soon4 beds 4 baths2,450 sq. ft.
5255 Red Hawk Drive, Gainesville, GA 30507
MLS# 10886357Listed by: Keller Williams Realty Atl. Partners - Coming Soon
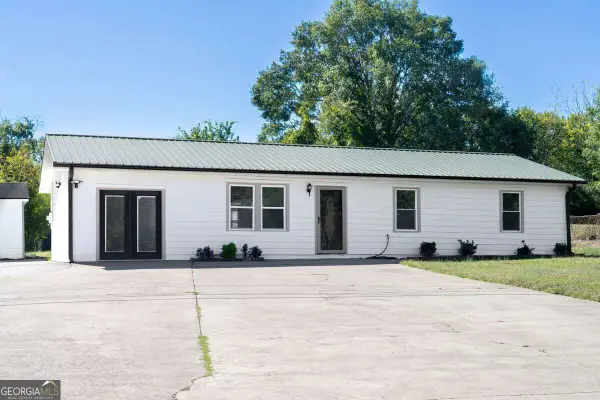 $250,000Coming Soon4 beds 2 baths1,248 sq. ft.
3918 Harmony Church Road, Gainesville, GA 30507
MLS# 10877337Listed by: Keller Williams Realty PeachtreeRoad - Coming Soon
 $299,840Coming Soon6.2 Acres
5891 Nix Bridge Road, Gainesville, GA 30506
MLS# 7345394Listed by: ROBBINS REALTY - New
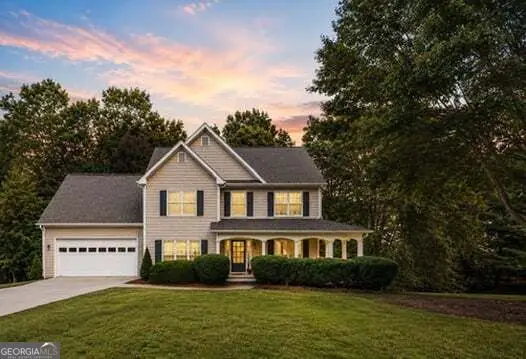 $449,900Active4 beds 3 baths4,106 sq. ft.
5154 Maplewood Lane, Gainesville, GA 30504
MLS# 10889086Listed by: Keller Williams Lanier Partners - New
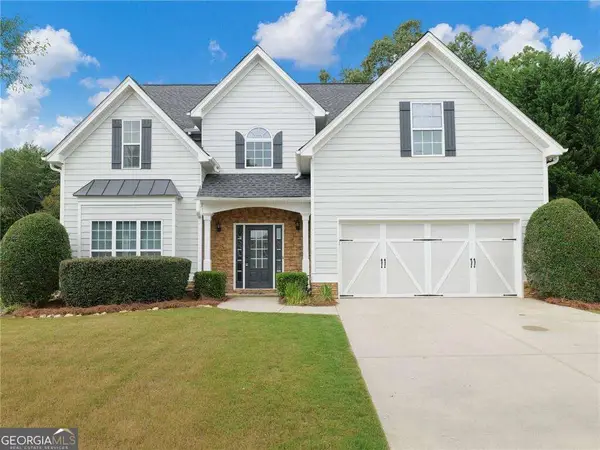 $399,900Active5 beds 3 baths2,891 sq. ft.
3926 Walnut Grove Way, Gainesville, GA 30506
MLS# 10888981Listed by: Sun Realty Group LLC - New
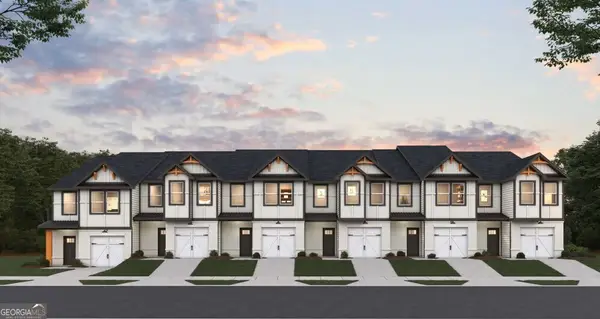 $289,990Active3 beds 3 baths1,635 sq. ft.
5232 Mundy Grove Lane, Gainesville, GA 30504
MLS# 10888633Listed by: DFH Realty Georgia - New
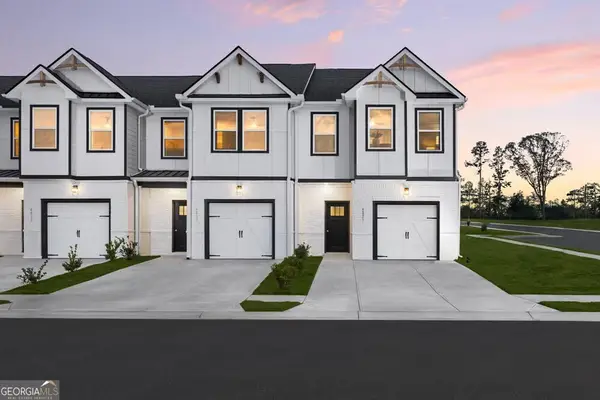 $299,490Active3 beds 3 baths1,598 sq. ft.
5220 Mundy Grove Lane, Gainesville, GA 30504
MLS# 10888638Listed by: DFH Realty Georgia - New
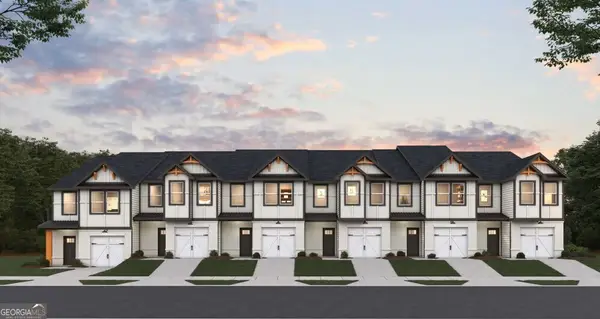 $299,490Active3 beds 3 baths1,635 sq. ft.
5201 Mundy Grove Lane, Gainesville, GA 30504
MLS# 10888643Listed by: DFH Realty Georgia - New
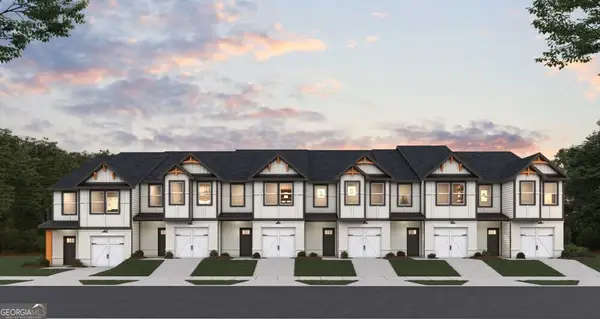 $299,990Active3 beds 3 baths1,635 sq. ft.
5192 Mundy Grove Lane, Gainesville, GA 30504
MLS# 10888646Listed by: DFH Realty Georgia


Protect your home and budget from life's surprises with an Assurant Home Warranty, backed by a partner that supports you through every step of homeownership. Explore Plans.
© 2023 - 2026 ERA Franchise Systems LLC. All rights reserved. ERA Franchise Systems LLC fully supports the principles of the Fair Housing Act and the Equal Opportunity Act. ERA, ERA Real Estate powered, and their respective logos are registered service marks of ERA Franchise Systems LLC. Each office is independently owned and operated.