
3383 Wolf Drive, Gainesville, GA 30506
Local realty services provided by:ERA Sunrise Realty
3383 Wolf Drive,Gainesville, GA 30506
$399,000
- 3 Beds
- 2 Baths
- 1,782 sq. ft.
- Single family
- Active
Listed by: monica radu
Office: corcoran classic living
MLS#:10856840
Source:METROMLS
Price summary
- Price:$399,000
- Price per sq. ft.:$223.91
About this home
Your Private Woodland Retreat Where Life Slows Down! At 3383 Wolf Drive, everyday living feels more like a private retreat, yet you are still close to everything you need. Set on 1.5 private acres with no HOA, this one level home offers space, flexibility, and the freedom to create the lifestyle you have been dreaming about. Step inside and the inviting great room immediately welcomes you with its wood burning stove, built-in shelving, and peaceful views of the surrounding nature. The open flow into the kitchen makes it easy to stay connected whether you are preparing a quiet breakfast or gathering with friends. The kitchen offers plenty of cabinetry, granite countertops, a pantry, and a breakfast area, along with a brand new dishwasher and newer stove and microwave. Down the hall, three spacious bedrooms feature new LVP flooring, complemented by two bathrooms. A dedicated laundry room with generous cabinet storage keeps everyday routines organized and convenient. From the breakfast nook, enter into an additional studio room with its own wood-burning fireplace a perfect setting for an art studio, home office, reading room, creative space, or simply a place to escape. But the real magic happens beyond the main living spaces. Walk out to the screened back porch with a metal roof and adjoining deck, where the sounds of nature become part of your daily soundtrack. Picture yourself unwinding in the private hot tub, surrounded by the peaceful forest behind the home. Listen to the birds, watch deer moving quietly through the woods, and let the pace of the day slow down. The backyard is where this property truly becomes something special. Natural boulders, winding pathways, fountains, and mature trees create a landscape with all the ingredients for your own private Zen garden. Venture farther into the woods and discover the treehouse or use it as a meditation platform where you can pause, breathe, and take in the beauty around you. For those who need room for hobbies, projects, storage, or future possibilities, the property continues to deliver. A powered shed provides additional utility, while the 24 x 24 detached two-car garage offers plenty of space, with an area above ready to be transformed into additional storage, an activity space, studio, or potentially more living space. This is a place for the nature lover who wants more than just a house. It is a place where mornings begin slowly, afternoons invite you outdoors, and evenings can end beside a crackling fire beneath the trees. And when you are ready to explore beyond your retreat, Lake Lanier is less than a mile away, while Dawsonville and the North Georgia mountains are within easy reach. 3383 Wolf Drive, Gainesville is where the comforts of home meet the feeling of a secluded mountain escape, a place to slow down, breathe deeply, and make every day feel a little more extraordinary....
Contact an agent
Home facts
- Year built:1986
- Subdivision & Development:None
- Listing ID #:10856840
- Updated:October 05, 2026 at 10:59 AM
Rooms and interior
- Bedrooms:3
- Total bathrooms:2
- Full bathrooms:2
- Flooring:Hardwood, Laminate, Tile
- Kitchen Description:Breakfast Area, Convection Oven, Dishwasher, Microwave, Oven/Range (Combo)
- Bedroom Description:Master On Main Level
- Basement Description:Crawl Space, Exterior Entry
- Living area:1,782 sq. ft.
Heating and cooling
- Cooling:Electric, Heat Pump
- Heating:Electric, Heat Pump
Structure and exterior
- Roof:Composition
- Year built:1986
- Building area:1,782 sq. ft.
- Lot area:1.51 Acres
- Lot Features:Private
- Architectural Style:Traditional
- Construction Materials:Log
- Exterior Features:Deck, Garden, Screened, Water Feature
- Foundation Description:Block
- Levels:1 Story
Schools
- High school:Chestatee
- Middle school:Chestatee
- Elementary school:Sardis
Utilities
- Water:Public
- Sewer:Septic Tank
Finances and disclosures
- Price:$399,000
- Price per sq. ft.:$223.91
- Tax amount:$2,372 (2025)
Features and amenities
- Appliances:Convection Oven, Dishwasher, Microwave, Oven/Range (Combo)
- Laundry features:In Hall
Parking
- Total parking spaces:4
- Parking description:Detached Parking, Off Street Parking
 2026 Georgia MLS. All rights reserved. Information Deem Reliable But Not Guaranteed October 5, 2026
New listings near 3383 Wolf Drive
- Coming Soon
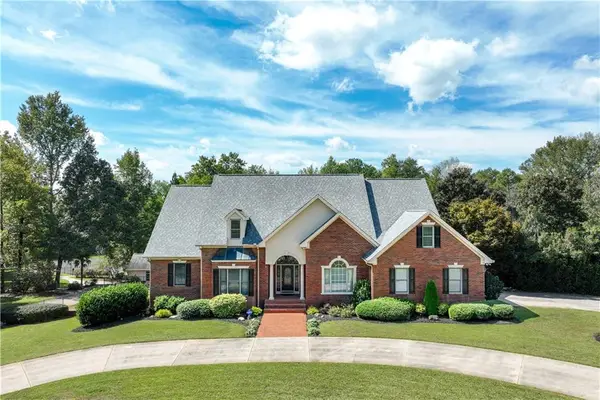 $1,870,000Coming Soon5 beds 6 baths6,710 sq. ft.
5315 Innisbrook Lane, Gainesville, GA 30506
MLS# 7848098Listed by: THE NORTON AGENCY - Coming Soon
 $749,000Coming Soon5 beds 5 baths4,436 sq. ft.
4879 Goddards Ford Road, Gainesville, GA 30504
MLS# 7845131Listed by: KELLER WILLIAMS LANIER PARTNERS - Coming Soon
 $750,000Coming Soon5 beds 5 baths4,436 sq. ft.
4879 Goddards Ford Road, Gainesville, GA 30504
MLS# 10853935Listed by: Keller Williams Lanier Partners - Coming Soon
 $325,000Coming Soon3 beds 2 baths1,478 sq. ft.
3310 Donna Way, Gainesville, GA 30504
MLS# 7843864Listed by: MARK SPAIN REAL ESTATE - Coming Soon
 $325,000Coming Soon3 beds 2 baths1,478 sq. ft.
3310 Donna Way, Gainesville, GA 30504
MLS# 10852317Listed by: Mark Spain Real Estate - Coming Soon
 $495,000Coming Soon4 beds 3 baths1,860 sq. ft.
5568 Saddle Club Road, Gainesville, GA 30506
MLS# 7837162Listed by: HAUMANN GROUP, LLC - Coming Soon
 $299,840Coming Soon6.2 Acres
5891 Nix Bridge Road, Gainesville, GA 30506
MLS# 7345394Listed by: ROBBINS REALTY - New
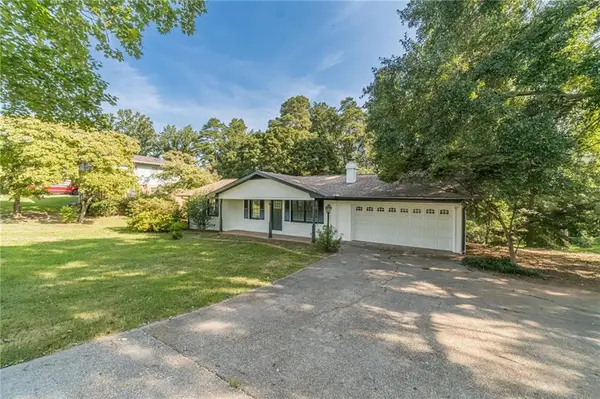 $349,999Active3 beds 2 baths1,485 sq. ft.
3137 Esther Drive, Gainesville, GA 30504
MLS# 7849246Listed by: EXCALIBUR HOMES, LLC. - New
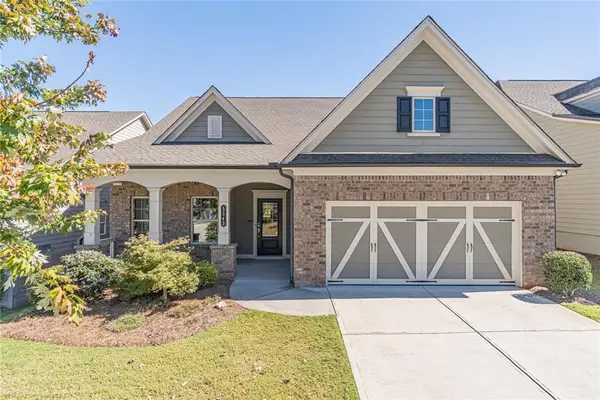 $582,000Active3 beds 3 baths2,693 sq. ft.
5243 Noble Oak Cove, Gainesville, GA 30504
MLS# 7849151Listed by: RE/MAX TOWN AND COUNTRY - New
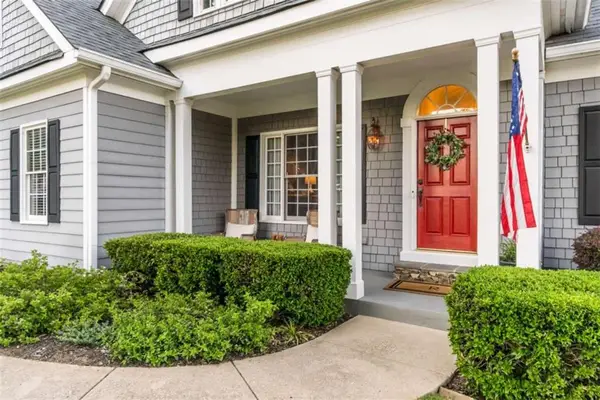 $724,900Active5 beds 4 baths4,408 sq. ft.
9325 Spinnaker Lane, Gainesville, GA 30506
MLS# 7849062Listed by: KELLER WILLIAMS REALTY NORTH GEORGIA PARTNERS


Protect your home and budget from life's surprises with an Assurant Home Warranty, backed by a partner that supports you through every step of homeownership. Explore Plans.
© 2023 - 2026 ERA Franchise Systems LLC. All rights reserved. ERA Franchise Systems LLC fully supports the principles of the Fair Housing Act and the Equal Opportunity Act. ERA, ERA Real Estate powered, and their respective logos are registered service marks of ERA Franchise Systems LLC. Each office is independently owned and operated.