
5230 Laurel Circle, Gainesville, GA 30506
Local realty services provided by:ERA Sunrise Realty
5230 Laurel Circle,Gainesville, GA 30506
$390,000
- 3 Beds
- 3 Baths
- 1,550 sq. ft.
- Single family
- Coming Soon
Listed by: garry cotto, joshua romero
Office: best life realty, llc.
MLS#:7868122
Source:FIRSTMLS
Price summary
- Price:$390,000
- Price per sq. ft.:$251.61
About this home
Coming soon near Lake Lanier! This brand-new, two-story home in Gainesville features beautiful finishes and an open main level that connects the kitchen and living spaces. The kitchen has white cabinetry and an island with pendant lighting, and a main-level half bath is convenient for guests. Step out onto the covered back deck for dinner outdoors, or enjoy your morning coffee on the covered front porch, which sits above the street and looks out over the surrounding trees.
All three bedrooms are upstairs, and luxury vinyl flooring runs throughout the home. An attached two-car garage completes the home.
Contact us today to schedule your private tour and experience the distinctive character of this exceptional residence firsthand.
Contact an agent
Home facts
- Year built:2026
- Subdivision & Development:Lanier Atlanta
- Listing ID #:7868122
- Updated:November 20, 2026 at 03:11 PM
Rooms and interior
- Bedrooms:3
- Total bathrooms:3
- Full bathrooms:2
- Half bathrooms:1
- Dining Description:Open Concept
- Bathrooms Description:Double Vanity
- Kitchen Description:Cabinets White, Dishwasher
- Living area:1,550 sq. ft.
Heating and cooling
- Cooling:Ceiling Fan(s), Central Air
- Heating:Central
- Central air:Yes
Structure and exterior
- Roof:Shingle
- Year built:2026
- Building area:1,550 sq. ft.
- Lot area:0.52 Acres
- Lot Features:Back Yard
- Architectural Style:Traditional
- Construction Materials:HardiPlank Type
- Exterior Features:Covered, Private Yard
- Levels:2 Story
Schools
- High school:North Hall
- Middle school:North Hall
- Elementary school:Mount Vernon
Utilities
- Water:Well
- Sewer:Septic Tank
Finances and disclosures
- Price:$390,000
- Price per sq. ft.:$251.61
- Tax amount:$463 (2025)
Features and amenities
- Laundry features:Laundry Room
- Amenities:Walk-In Closet(s)
Parking
- Total parking spaces:4
- Parking description:Driveway, Garage
- Garage spaces:2
 Listings identified with the FMLS IDX logo come from FMLS and are held by brokerage firms other than the owner of this website. The listing brokerage is identified in any listing details. Information is deemed reliable but is not guaranteed. If you believe any FMLS listing contains material that infringes your copyrighted work please click here (https://www.fmls.com/dmca) to review our DMCA policy and learn how to submit a takedown request. ©2026 First Multiple Listing Service, Inc.
New listings near 5230 Laurel Circle
- Coming Soon
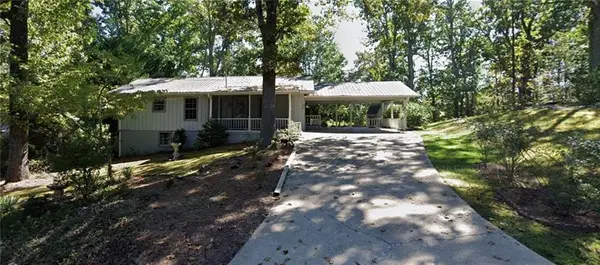 $325,000Coming Soon3 beds 2 baths2,000 sq. ft.
3946 Fraser Circle, Gainesville, GA 30506
MLS# 7869196Listed by: EXP REALTY, LLC. - Coming Soon
 $299,840Coming Soon6.2 Acres
5891 Nix Bridge Road, Gainesville, GA 30506
MLS# 7345394Listed by: ROBBINS REALTY - New
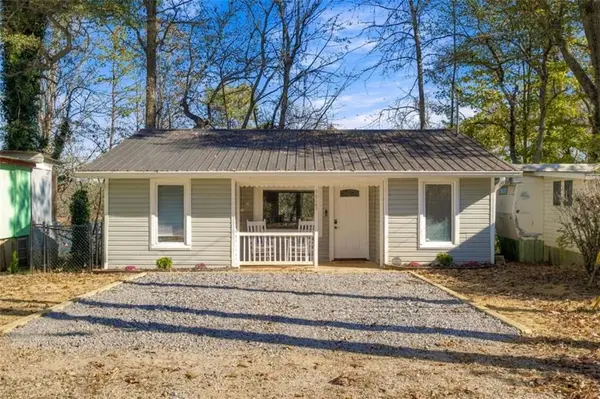 $243,800Active2 beds 1 baths736 sq. ft.
5523 Mount Shores Circle, Gainesville, GA 30506
MLS# 7870864Listed by: EXP REALTY, LLC. - New
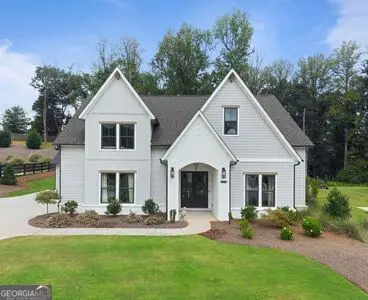 $799,000Active5 beds 4 baths3,130 sq. ft.
8105 Beryl Overlook, Gainesville, GA 30506
MLS# 10893589Listed by: Chattahoochee Realty of Georgia - New
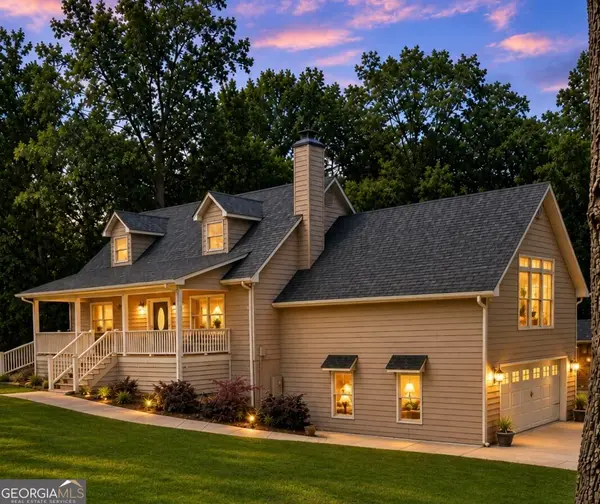 $677,700Active4 beds 4 baths
4886 Mount Vernon Road, Gainesville, GA 30506
MLS# 10893484Listed by: eXp Realty - New
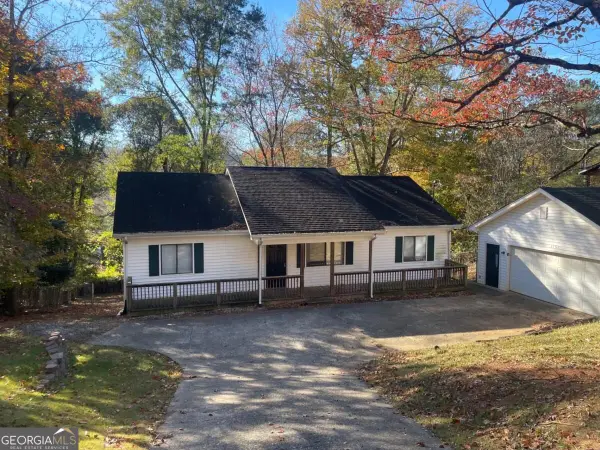 $378,000Active4 beds 3 baths4,102 sq. ft.
3155 Lake Ranch Drive, Gainesville, GA 30506
MLS# 10893448Listed by: Mainstay Brokerage - New
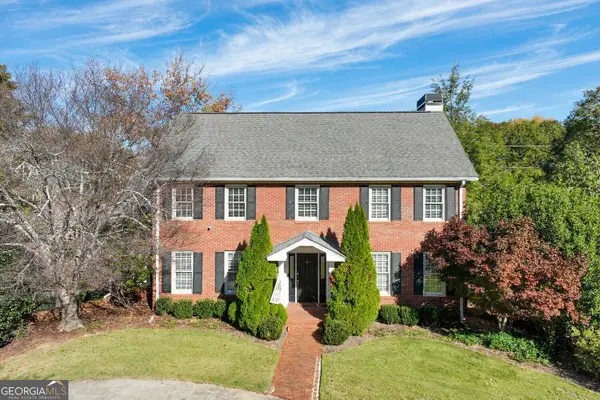 $499,000Active4 beds 3 baths3,956 sq. ft.
2858 Village Court, Gainesville, GA 30506
MLS# 10893391Listed by: The Norton Agency - New
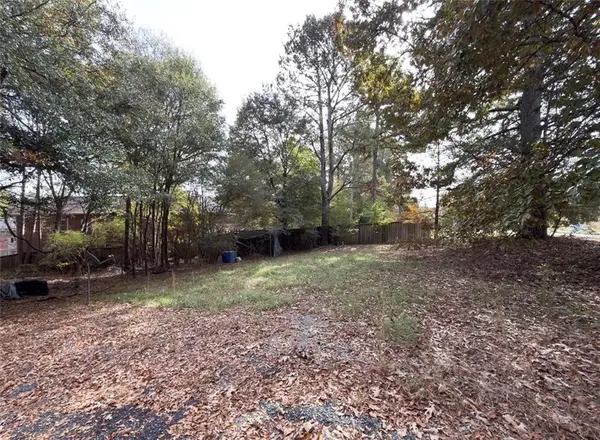 $245,000Active1.29 Acres
6630 Little Mill Road, Gainesville, GA 30506
MLS# 7870402Listed by: EXP REALTY, LLC. - New
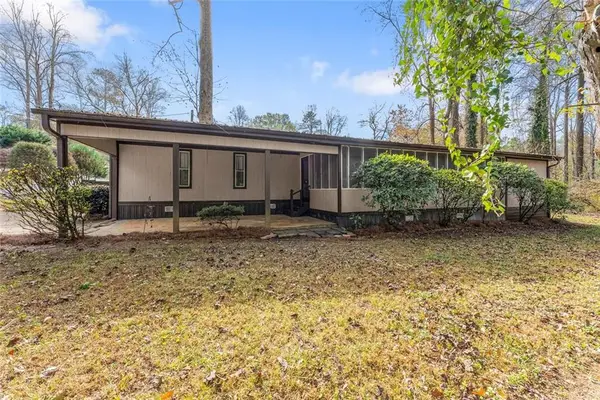 $165,000Active2 beds 2 baths924 sq. ft.
5417 Crystal Lake Drive, Gainesville, GA 30506
MLS# 7870450Listed by: KELLER WILLIAMS LANIER PARTNERS


Protect your home and budget from life's surprises with an Assurant Home Warranty, backed by a partner that supports you through every step of homeownership. Explore Plans.
© 2023 - 2026 ERA Franchise Systems LLC. All rights reserved. ERA Franchise Systems LLC fully supports the principles of the Fair Housing Act and the Equal Opportunity Act. ERA, ERA Real Estate powered, and their respective logos are registered service marks of ERA Franchise Systems LLC. Each office is independently owned and operated.