
3394 Robinson Road, Gainesville, GA 30506
Local realty services provided by:ERA Sunrise Realty
3394 Robinson Road,Gainesville, GA 30506
$1,099,000
- 3 Beds
- 4 Baths
- 3,413 sq. ft.
- Single family
- Active
Listed by: andrew turner, suzie crowe
Office: ansley real estate
MLS#:7799781
Source:FIRSTMLS
Price summary
- Price:$1,099,000
- Price per sq. ft.:$322
About this home
***The Ultimate Lakeside Sanctuary***
Experience unparalleled luxury in this stunning, designer-custom home, perfectly situated on 4.5 private, wooded acres. Featuring 338 feet of frontage on USCOE property and a private, covered single-slip dock on the magnificent Lake Lanier, this newer construction residence offers a rare blend of timeless style and high-end functionality.
Grand Interiors & Gourmet Kitchen- A custom wooden double-door entry welcomes you into a foyer that flows into an impressive two-story great room. Bathed in natural light from walls of windows, the space is anchored by an elegant elevated electric/gas fireplace for a cozy focal point. The gourmet chef’s kitchen is a true standout, boasting 36” professional-grade Viking gas stove and Viking appliances, custom cabinetry with amazing designer custom range hood, convenient pull-out drawers, quartz countertops, and a built-in wine cooler overlooking the Great room for an entertainer’s dream and functionally. Just steps away, a versatile flex room featuring leathered quartz counters serves as the perfect home office, bar, or scullery.
Primary Retreat & Main-Level Living- The main-level primary suite is a sanctuary of comfort, featuring vaulted ceilings, a bold statement wall, and custom window treatments. The exquisite ensuite bath is designed as a soothing oasis, complete with a stand-alone soaking tub and an oversized porcelain tile shower with a rain feature. A beautifully customized white walk-in closet with a center island completes the suite. Designed for convenience, the entire main level is handicap accessible with stepless entry and wide doorways and includes a stylish half-bath and a fully equipped laundry room featuring premium soapstone surfaces.
Upper Level & Versatility- A hidden rear staircase leads to an elegant catwalk overlooking the great room, connecting to two additional bedrooms, each with its own private ensuite bathroom with designer tile and fixtures. For those needing extra space, two large unfinished storage areas on the second level offer significant potential for customization and storage.
Outdoor Oasis & Property Features- Outdoor living is a dream, with a rear screened porch overlooking a peaceful backyard bordered by a spring-fed creek and enjoy all that nature/wildlife have to offer! The grounds offer the perfect footprint for a future swimming pool, guest cottage, or private walking trails, and include a garden area perfect for growing your own crops. The property also features a detached two-car garage connected via a covered breezeway, with a massive unfinished bonus room above—ideal for future guest quarters or a studio—plus a separate paved driveway for RV parking. The asphalt driveway was re-coated and will be good for years and beyond.
Premium Upgrades & Prime Location- Impeccably maintained and showing like new, this home is packed with quality details: 6-zone irrigation, custom window treatments and blinds throughout, RevWood luxury flooring, designer lighting, zoned HVAC, a tankless water heater, premium home alarm system and AT&T Fiber availability. With no HOA fees and only light covenants, this exceptional property offers the rare combination of custom luxury and peaceful lakeside living. Located within walking distance of Robinson Park and the Boat Ramp, you are just minutes from the vibrant opportunities of Downtown Gainesville. Don’t miss the chance to own this distinctive, move-in-ready masterpiece!...
Contact an agent
Home facts
- Year built:2021
- Subdivision & Development:Kelly Moore
- Listing ID #:7799781
- Updated:November 21, 2026 at 02:56 PM
Rooms and interior
- Bedrooms:3
- Total bathrooms:4
- Full bathrooms:3
- Half bathrooms:1
- Flooring:Hardwood
- Dining Description:Butlers Pantry, Open Concept
- Bathrooms Description:Double Vanity, Separate Tub/Shower, Soaking Tub
- Kitchen Description:Cabinets Other, Dishwasher, Eat-in Kitchen, Gas Range, Kitchen Island, Pantry Walk-In, Range Hood, Refrigerator, Self Cleaning Oven, Stone Counters, View to Family Room, Wine Rack
- Bedroom Description:Master on Main
- Living area:3,413 sq. ft.
Heating and cooling
- Cooling:Ceiling Fan(s), Central Air, Zoned
- Heating:Central, Electric, Forced Air, Zoned
- Central air:Yes
Structure and exterior
- Roof:Concrete
- Year built:2021
- Building area:3,413 sq. ft.
- Lot area:4.45 Acres
- Lot Features:Borders US/State Park, Front Yard, Stream or River On Lot
- Architectural Style:Craftsman
- Construction Materials:HardiPlank Type
- Exterior Features:Covered, Front Porch, Garden, Private Yard, Rain Gutters, Rear Porch, Screened
- Levels:2 Story
Schools
- High school:Chestatee
- Middle school:Chestatee
- Elementary school:Sardis
Utilities
- Water:Public, Water Available
- Sewer:Septic Tank
Finances and disclosures
- Price:$1,099,000
- Price per sq. ft.:$322
- Tax amount:$5,373 (2025)
Features and amenities
- Appliances:Irrigation Equipment
- Laundry features:Laundry Room, Main Level
- Amenities:Cathedral Ceiling(s), Entrance Foyer, Gas Water Heater, High Ceilings 10 ft Upper, High Ceilings 9 ft Upper, High Speed Internet, Smart Home, Walk-In Closet(s), Wet Bar
Parking
- Parking description:Detached, Driveway, Garage, Garage Door Opener, Garage Faces Side, Kitchen Level, RV Access/Parking
- Garage spaces:2
 Listings identified with the FMLS IDX logo come from FMLS and are held by brokerage firms other than the owner of this website. The listing brokerage is identified in any listing details. Information is deemed reliable but is not guaranteed. If you believe any FMLS listing contains material that infringes your copyrighted work please click here (https://www.fmls.com/dmca) to review our DMCA policy and learn how to submit a takedown request. ©2026 First Multiple Listing Service, Inc.
New listings near 3394 Robinson Road
- Coming Soon
 $390,000Coming Soon3 beds 3 baths1,550 sq. ft.
5230 Laurel Circle, Gainesville, GA 30506
MLS# 7868122Listed by: BEST LIFE REALTY, LLC - Coming Soon
 $325,000Coming Soon3 beds 2 baths2,000 sq. ft.
3946 Fraser Circle, Gainesville, GA 30506
MLS# 7869196Listed by: EXP REALTY, LLC. - Coming Soon
 $299,840Coming Soon6.2 Acres
5891 Nix Bridge Road, Gainesville, GA 30506
MLS# 7345394Listed by: ROBBINS REALTY - New
 $1,975,000Active6 beds 7 baths7,279 sq. ft.
3675 Grandview Drive, Gainesville, GA 30506
MLS# 10894089Listed by: Realty Professionals of Georgia - New
 $457,998Active4 beds 3 baths2,648 sq. ft.
2781 Anchor Avenue, Gainesville, GA 30507
MLS# 10894057Listed by: Lennar Realty Inc. - New
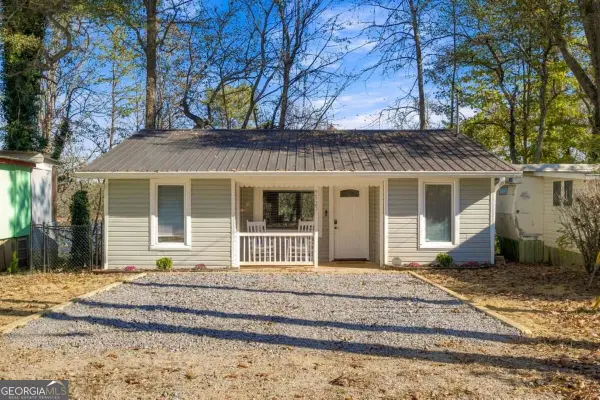 $243,800Active2 beds 1 baths736 sq. ft.
5523 Mount Shores Circle, Gainesville, GA 30506
MLS# 10893683Listed by: eXp Realty - New
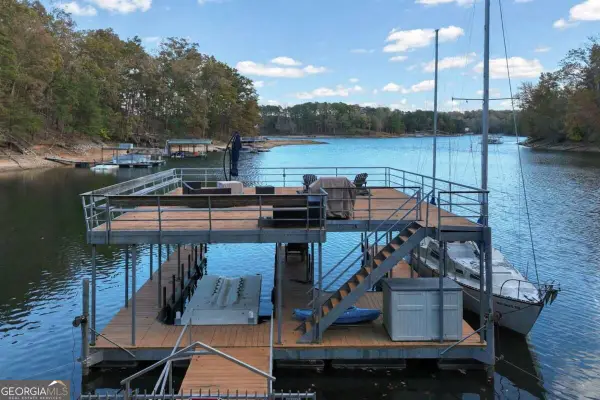 $529,000Active1.24 Acres
4157 Browns Bridge Road, Gainesville, GA 30504
MLS# 10893784Listed by: Sheila Davis Group - New
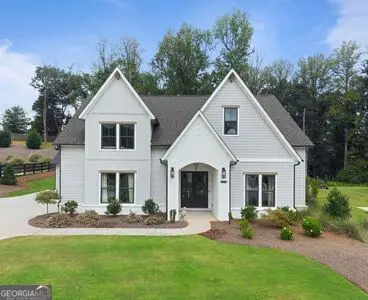 $799,000Active5 beds 4 baths3,130 sq. ft.
8105 Beryl Overlook, Gainesville, GA 30506
MLS# 10893589Listed by: Chattahoochee Realty of Georgia - New
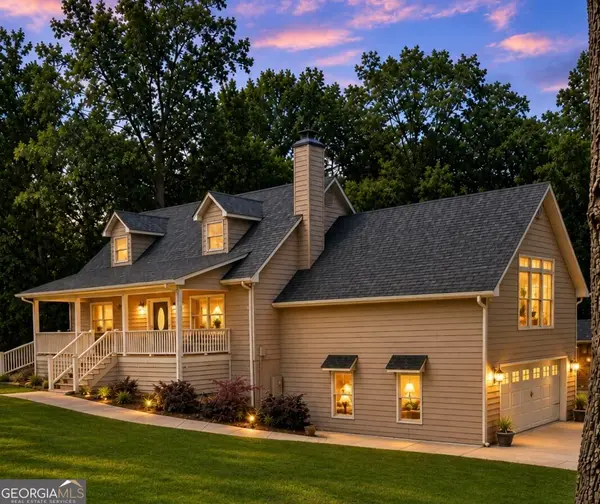 $677,700Active4 beds 4 baths
4886 Mount Vernon Road, Gainesville, GA 30506
MLS# 10893484Listed by: eXp Realty - New
 $378,000Active4 beds 3 baths4,102 sq. ft.
3155 Lake Ranch Drive, Gainesville, GA 30506
MLS# 10893448Listed by: Mainstay Brokerage


Protect your home and budget from life's surprises with an Assurant Home Warranty, backed by a partner that supports you through every step of homeownership. Explore Plans.
© 2023 - 2026 ERA Franchise Systems LLC. All rights reserved. ERA Franchise Systems LLC fully supports the principles of the Fair Housing Act and the Equal Opportunity Act. ERA, ERA Real Estate powered, and their respective logos are registered service marks of ERA Franchise Systems LLC. Each office is independently owned and operated.