
3410 Banks Mountain Place, Gainesville, GA 30506
Local realty services provided by:ERA Kings Bay Realty
3410 Banks Mountain Place,Gainesville, GA 30506
$799,000
- 4 Beds
- 4 Baths
- 2,241 sq. ft.
- Single family
- Active
Listed by: teresa smith, michele kaplan
Office: keller williams realty atl. partners
MLS#:10830381
Source:METROMLS
Price summary
- Price:$799,000
- Price per sq. ft.:$356.54
About this home
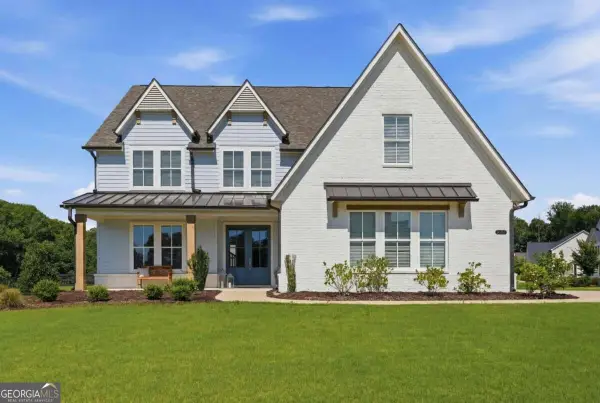
POTENTIAL OWNER FINANCING! Fun is on the horizon! Meticulously maintained and totally updated, this beautiful home is move-in ready. This is the home where, when you walk through the front door, you'll know you don't have to do ANYTHING except start living lake life! As you step inside to an inviting open floor plan you'll be amazed by the cathedral ceilings, walls of windows and gleaming hardwood floors. The heart of the home is the kitchen, recently updated with custom millwork and premium stainless steel appliances. With 3 bedrooms and 2.5 baths on the main level, it's perfect for guests or family. The main-level primary suite has been completely remodeled, including the primary bathroom. With over $100,000 in upgrades this home is truly turn-key. On the lower level is another living area, bunk room and bath including a 2 car garage. The entire interior has been freshly painted, featuring new lighting fixtures and chandeliers throughout. There is tons of entertaining spaces on the newly-stained expansive decks and front porch. Experience the best of Lake Lanier with a gentle, easy walk to your private single-slip dock, which has newly replaced deck boards. Designed for entertaining and relaxation, the dock features a spacious party deck. Situated in a peaceful cove with year-round deep water, you can enjoy paddleboarding, kayaking, and boating just steps from your back door. The location on the lake is perfect for heading north to quieter water, or south to enjoy lakeside dining. This property is more than just a home; it's a lifestyle. Come see why this home is so special. ~AGENTS PLEASE PRIVATE REMARKS~...
Contact an agent
Home facts
- Year built:1996
- Subdivision & Development:Lake Lanier with boat dock
- Listing ID #:10830381
- Updated:October 07, 2026 at 11:28 AM
Rooms and interior
- Bedrooms:4
- Total bathrooms:4
- Full bathrooms:3
- Half bathrooms:1
- Flooring:Hardwood, Tile
- Dining Description:Living Room/Dining Room Combo
- Bathrooms Description:Double Vanity, Separate Shower, Soaking Tub, Tile Bath
- Kitchen Description:Breakfast Bar, Dishwasher, Microwave, Oven/Range (Combo), Pantry, Refrigerator, Solid Surface Counters
- Bedroom Description:Master On Main Level, Split Bedroom Plan, Walk-In Closet(s)
- Basement Description:Bath Finished, Daylight, Exterior Entry, Finished, Interior Entry
- Living area:2,241 sq. ft.
Heating and cooling
- Cooling:Ceiling Fan(s), Central Air, Electric, Zoned
- Heating:Central, Electric, Forced Air, Zoned
- Central air:Yes
Structure and exterior
- Roof:Composition
- Year built:1996
- Building area:2,241 sq. ft.
- Lot area:0.74 Acres
- Lot Features:Private, Sloped
- Architectural Style:Ranch, Traditional
- Construction Materials:Concrete, Stone
- Exterior Features:Deck, Dock
- Foundation Description:Slab
- Levels:2 Story
Schools
- High school:Chestatee
- Middle school:Chestatee
- Elementary school:Sardis
Utilities
- Water:Private, Water Available
- Sewer:Septic Tank
Finances and disclosures
- Price:$799,000
- Price per sq. ft.:$356.54
- Tax amount:$6,234 (2025)
Features and amenities
- Appliances:Dishwasher, Dryer, Electric Water Heater, Microwave, Oven/Range (Combo), Refrigerator, Washer
- Laundry features:Dryer, In Basement, Washer
- Amenities:Double Pane Windows, Electric Water Heater, Smoke Detector(s), Vaulted Ceiling(s)
Parking
- Total parking spaces:6
- Parking description:Attached, Garage, Garage Door Opener, Off Street Parking, Parking Pad, Side/Rear Entrance
- Garage:Yes
 2026 Georgia MLS. All rights reserved. Information Deem Reliable But Not Guaranteed October 7, 2026
New listings near 3410 Banks Mountain Place
- Coming Soon
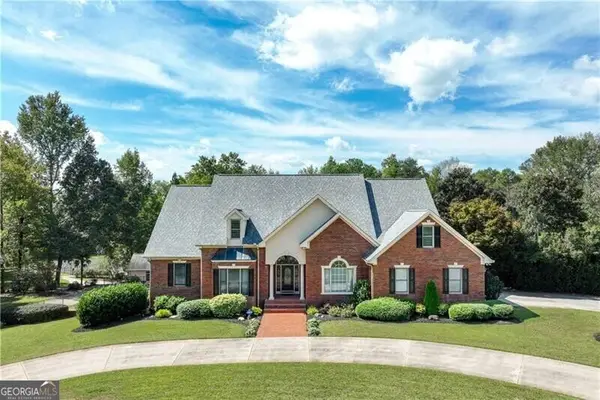 $1,870,000Coming Soon5 beds 6 baths6,710 sq. ft.
5315 Innisbrook Lane, Gainesville, GA 30506
MLS# 10867400Listed by: The Norton Agency - Coming Soon
 $749,000Coming Soon5 beds 5 baths5,268 sq. ft.
4879 Goddards Ford Road, Gainesville, GA 30504
MLS# 7845131Listed by: KELLER WILLIAMS LANIER PARTNERS - Coming Soon
 $750,000Coming Soon5 beds 5 baths4,991 sq. ft.
4879 Goddards Ford Road, Gainesville, GA 30504
MLS# 10853935Listed by: Keller Williams Lanier Partners - Coming Soon
 $325,000Coming Soon3 beds 2 baths1,478 sq. ft.
3310 Donna Way, Gainesville, GA 30504
MLS# 7843864Listed by: MARK SPAIN REAL ESTATE - Coming Soon
 $325,000Coming Soon3 beds 2 baths1,478 sq. ft.
3310 Donna Way, Gainesville, GA 30504
MLS# 10852317Listed by: Mark Spain Real Estate - Coming Soon
 $299,840Coming Soon6.2 Acres
5891 Nix Bridge Road, Gainesville, GA 30506
MLS# 7345394Listed by: ROBBINS REALTY - New
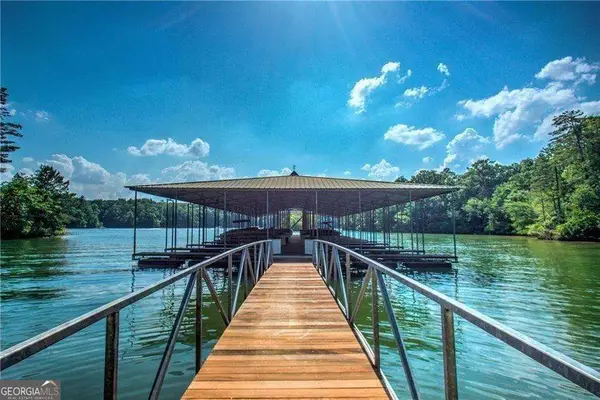 $199,000Active2.63 Acres
5949 Watermark Cove, Gainesville, GA 30506
MLS# 10868255Listed by: Keller Williams Realty Atl. Partners - New
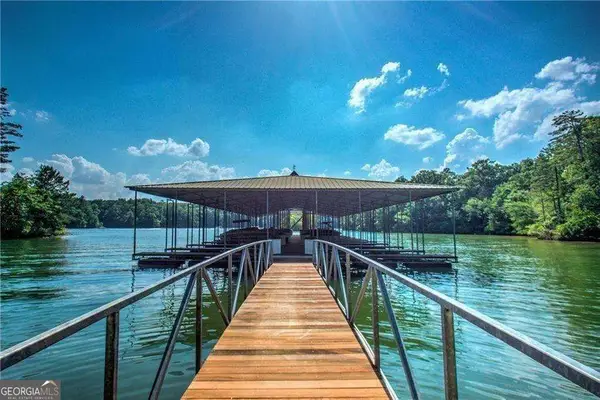 $149,000Active1.81 Acres
5954 Watermark Cove, Gainesville, GA 30506
MLS# 10868261Listed by: Keller Williams Realty Atl. Partners - New
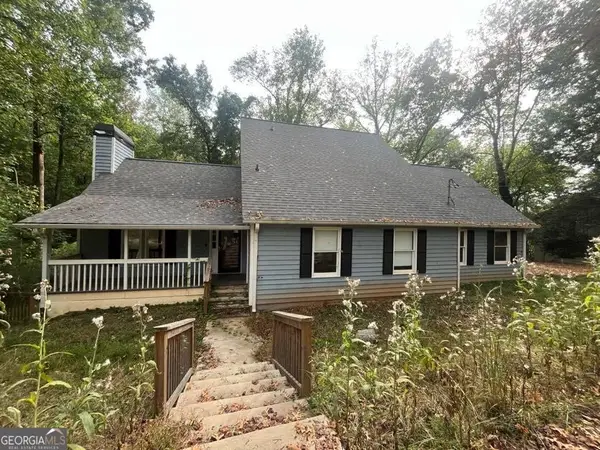 $518,595Active5 beds 4 baths3,345 sq. ft.
2710 Northlake Road, Gainesville, GA 30506
MLS# 10868142Listed by: Lawrence Realty Group Georgia - New
 $607,000Active5 beds 5 baths3,317 sq. ft.
8210 Long Knoll Way, Gainesville, GA 30506
MLS# 10868154Listed by: Haven Real Estate Brokers


Protect your home and budget from life's surprises with an Assurant Home Warranty, backed by a partner that supports you through every step of homeownership. Explore Plans.
© 2023 - 2026 ERA Franchise Systems LLC. All rights reserved. ERA Franchise Systems LLC fully supports the principles of the Fair Housing Act and the Equal Opportunity Act. ERA, ERA Real Estate powered, and their respective logos are registered service marks of ERA Franchise Systems LLC. Each office is independently owned and operated.