
3476 Mill Stone Drive, Gainesville, GA 30506
Local realty services provided by:ERA Towne Square Realty, Inc.
Listed by: keith kraft
Office: simple showing, inc.
MLS#:7777577
Source:FIRSTMLS
Price summary
- Price:$399,900
- Price per sq. ft.:$249.78
About this home
Welcome to 3476 Millstone Drive in Gainesville - a beautifully designed new construction Craftsman-style home offering modern finishes, thoughtful design, and quality craftsmanship throughout. Built in 2026, this 3-bedroom, 2-bath home features approximately 1,601 square feet of living space with an open and functional floor plan designed for both everyday living and entertaining. The interior showcases stylish finishes including stone countertops throughout the home, including the kitchen and bathrooms, along with elegant tile flooring in the bathrooms for a clean and upscale feel. The kitchen is equipped with all stainless steel appliances, combining functionality with modern design. Natural light fills the main living areas, enhancing the home's bright and inviting atmosphere. The spacious layout offers comfortable bedrooms, modern bathrooms, and flexible living space ideal for a variety of lifestyles. Conveniently located in Gainesville with access to shopping, dining, schools, and nearby outdoor recreation, this property is ideal for buyers searching for a new construction home in Gainesville GA, a Craftsman home with modern finishes, or a move-in ready home near Lake Lanier. This home combines contemporary style, quality finishes, and a convenient location - all in a newly built package ready for its first owner. Schedule your private showing today....
Contact an agent
Home facts
- Year built:2026
- Subdivision & Development:None
- Listing ID #:7777577
- Updated:August 12, 2026 at 01:37 PM
Rooms and interior
- Bedrooms:3
- Total bathrooms:2
- Full bathrooms:2
- Flooring:Ceramic Tile, Vinyl
- Dining Description:Open Concept
- Bathrooms Description:Double Vanity, Separate Tub/Shower, Soaking Tub
- Kitchen Description:Breakfast Bar, Cabinets White, Dishwasher, Electric Oven, Electric Range, Kitchen Island, Microwave, Range Hood, Refrigerator, Self Cleaning Oven, Solid Surface Counters, Stone Counters, View to Family Room
- Bedroom Description:Master on Main
- Living area:1,601 sq. ft.
Heating and cooling
- Cooling:Ceiling Fan(s), Central Air
- Heating:Central
- Central air:Yes
Structure and exterior
- Roof:Composition
- Year built:2026
- Building area:1,601 sq. ft.
- Lot area:0.4 Acres
- Lot Features:Back Yard, Front Yard, Landscaped, Level
- Architectural Style:Craftsman
- Construction Materials:HardiPlank Type
- Exterior Features:Covered, Patio, Rain Gutters
- Levels:1 Story
Schools
- High school:North Hall
- Middle school:North Hall
- Elementary school:Mount Vernon
Utilities
- Water:Public, Water Available
- Sewer:Septic Tank
Finances and disclosures
- Price:$399,900
- Price per sq. ft.:$249.78
- Tax amount:$591 (2024)
Features and amenities
- Laundry features:Main Level
- Amenities:Electric Water Heater, High Ceilings 9 ft Main, Walk-In Closet(s)
Parking
- Total parking spaces:2
- Parking description:Attached, Driveway, Garage, Garage Door Opener, Kitchen Level, Level Driveway
- Garage spaces:2
 Listings identified with the FMLS IDX logo come from FMLS and are held by brokerage firms other than the owner of this website. The listing brokerage is identified in any listing details. Information is deemed reliable but is not guaranteed. If you believe any FMLS listing contains material that infringes your copyrighted work please click here (https://www.fmls.com/dmca) to review our DMCA policy and learn how to submit a takedown request. ©2026 First Multiple Listing Service, Inc.
New listings near 3476 Mill Stone Drive
- Coming Soon
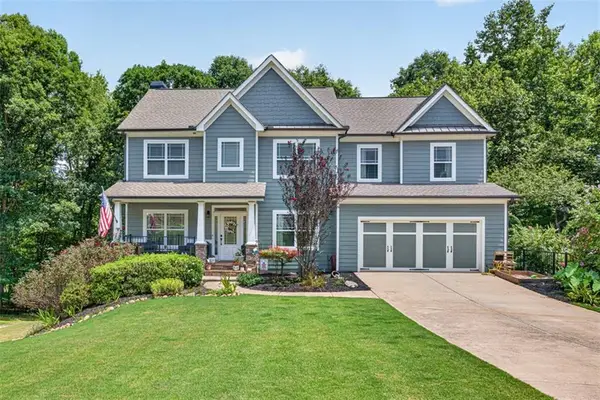 $595,000Coming Soon5 beds 5 baths
5370 Shadow Walk Way, Gainesville, GA 30507
MLS# 7820215Listed by: ATLANTA COMMUNITIES - New
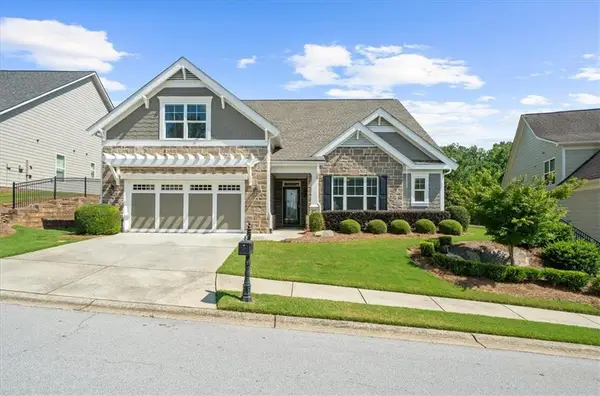 $595,000Active3 beds 3 baths2,350 sq. ft.
3457 Locust Cove Road Sw, Gainesville, GA 30504
MLS# 7820491Listed by: HOMESMART - New
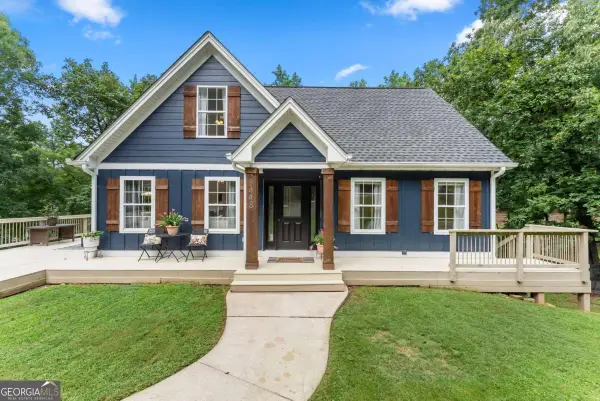 $475,000Active4 beds 3 baths
3448 Point View Circle, Gainesville, GA 30506
MLS# 10824610Listed by: Keller Williams Lanier Partners - New
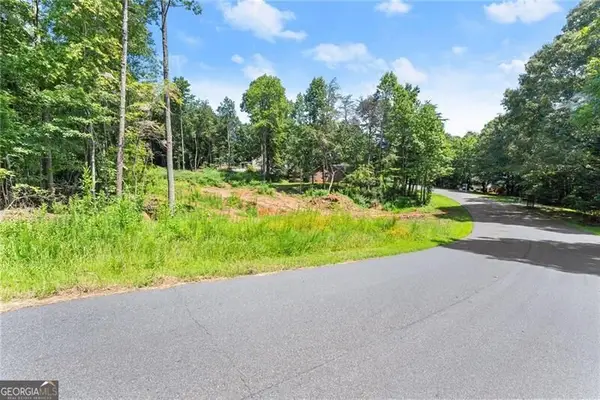 $100,000Active0.52 Acres
8690 Bayhill Drive, Gainesville, GA 30506
MLS# 10824619Listed by: Century 21 Results - New
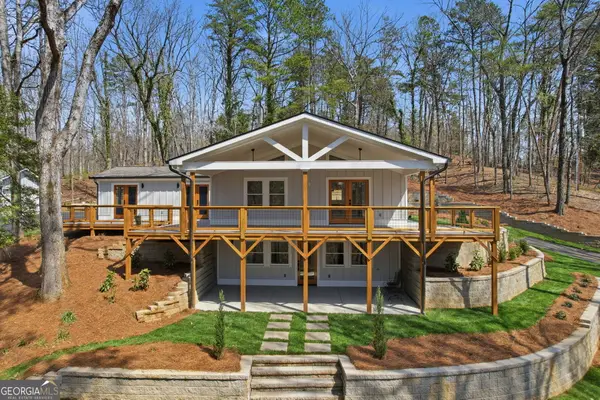 $1,649,000Active5 beds 4 baths
3454 Green Apple Road, Gainesville, GA 30506
MLS# 10824662Listed by: Keller Williams Community Partners - New
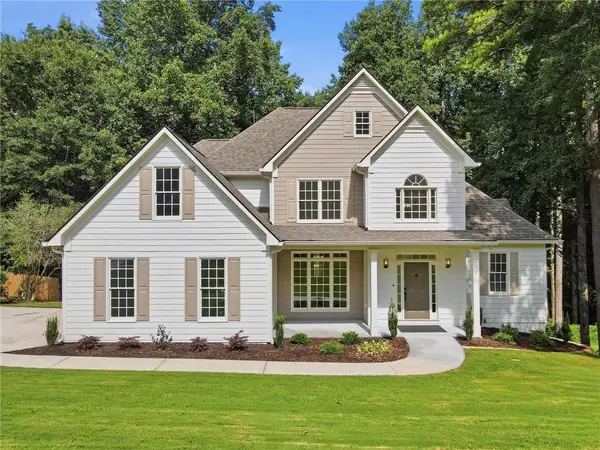 $595,000Active6 beds 4 baths3,349 sq. ft.
9370 Eagles Landing Drive, Gainesville, GA 30506
MLS# 7819179Listed by: KELLER WILLIAMS REALTY COMMUNITY PARTNERS - New
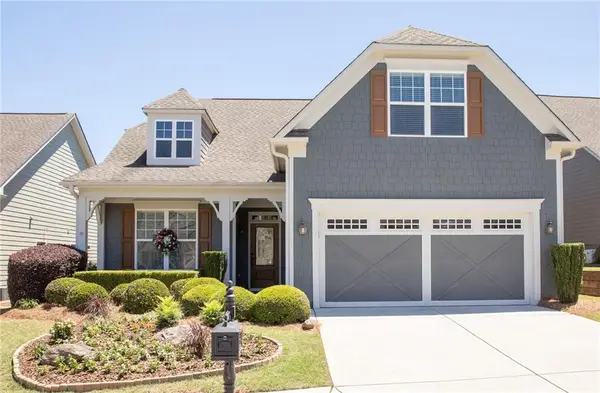 $517,000Active2 beds 2 baths1,514 sq. ft.
3538 Black Cherry Point Sw, Gainesville, GA 30504
MLS# 7820130Listed by: HOMESMART - New
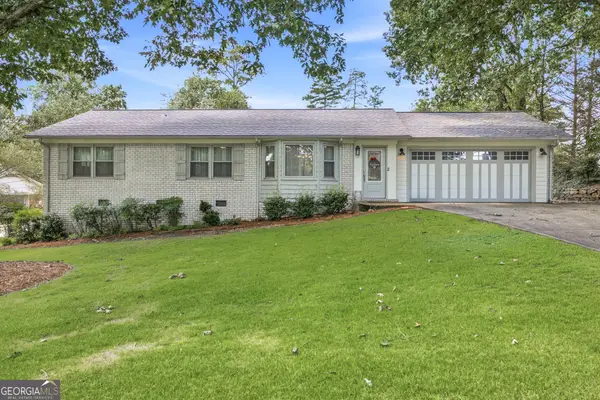 $389,000Active3 beds 2 baths1,747 sq. ft.
4510 Seminole Drive, Gainesville, GA 30506
MLS# 10824134Listed by: The Norton Agency - New
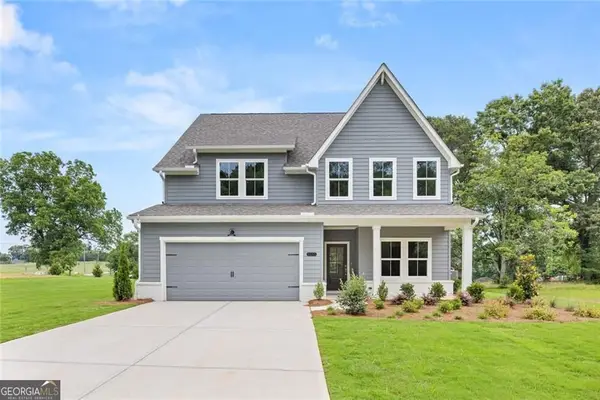 $769,900Active5 beds 5 baths3,027 sq. ft.
8315 Creekside Overlook Drive, Gainesville, GA 30506
MLS# 10824136Listed by: LLane & Co. - New
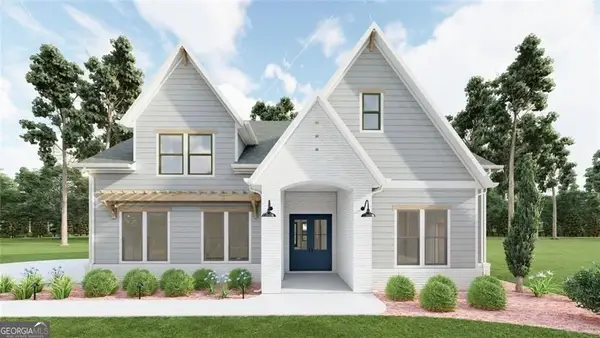 $879,900Active4 beds 4 baths3,043 sq. ft.
8320 Shoal Court, Gainesville, GA 30506
MLS# 10824167Listed by: LLane & Co.


Protect your home and budget from life's surprises with an Assurant Home Warranty, backed by a partner that supports you through every step of homeownership. Explore Plans.
© 2023 - 2026 ERA Franchise Systems LLC. All rights reserved. ERA Franchise Systems LLC fully supports the principles of the Fair Housing Act and the Equal Opportunity Act. ERA, ERA Real Estate powered, and their respective logos are registered service marks of ERA Franchise Systems LLC. Each office is independently owned and operated.