
3522 Maritime Glen, Gainesville, GA 30506
Local realty services provided by:ERA Sunrise Realty
3522 Maritime Glen,Gainesville, GA 30506
$910,000
- 5 Beds
- 5 Baths
- 4,580 sq. ft.
- Single family
- Active
Listed by: shay loprinzo
Office: keller williams lanier partners
MLS#:7762721
Source:FIRSTMLS
Price summary
- Price:$910,000
- Price per sq. ft.:$198.69
- Monthly HOA dues:$260
About this home
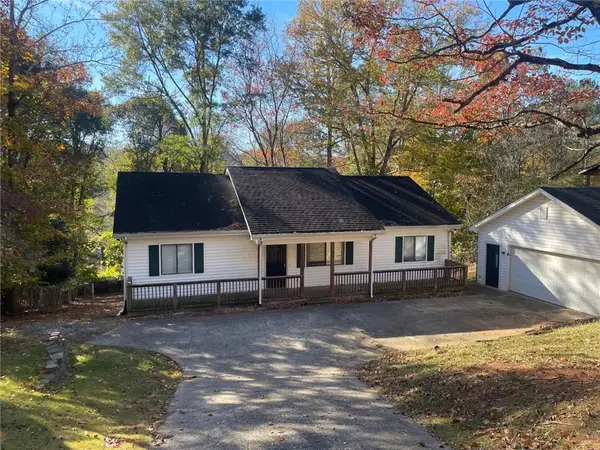
***NEW ROOF, GUTTERS, GUTTER GUARDS and DOWNSPOUTS and Re-finished Hardwoods***
Welcome to life inside the gates of Harbour Point—one of Gainesville’s most sought-after lake communities, where luxury living meets a true resort-style lifestyle on Lake Lanier.
This meticulously maintained residence, built by the renowned John Wieland Homes and Neighborhoods and proudly offered by its original owner, showcases timeless craftsmanship and thoughtful design throughout. Featuring 5 bedrooms and 4.5 baths, this home offers the perfect blend of elegance and functionality.
The main-level owner’s suite provides ease and privacy, while the open-concept living spaces flow effortlessly into a well-appointed kitchen and inviting gathering areas—ideal for both everyday living and entertaining. The fully finished basement expands your living space with endless possibilities for a media room, fitness area, or a guest retreat.
Step outside to your private backyard oasis, complete with low-maintenance turf and a fully equipped outdoor kitchen—perfect for hosting, relaxing, and enjoying the peaceful surroundings year-round.
Beyond the home, Harbour Point delivers an unmatched lifestyle. Residents enjoy access to tennis and pickle ball courts, a stunning clubhouse with a resort-style pool and summertime grill, a marina pavilion, scenic walking paths along the lake, and a golf cart-friendly community designed for easy living. The private marina features covered boat slips with electricity and water, making lake days effortless and enjoyable. This is a community where connections come naturally, neighbors turn into lifelong friends, and a vibrant social calendar keeps life engaging all year long.
From impeccable condition to unbeatable amenities, this home offers a rare opportunity to experience the very best of Harbour Point living—where every detail is elevated and every day feels like a getaway....
Contact an agent
Home facts
- Year built:2000
- Subdivision & Development:Harbour Point
- Listing ID #:7762721
- Updated:November 21, 2026 at 02:22 PM
Rooms and interior
- Bedrooms:5
- Total bathrooms:5
- Full bathrooms:4
- Half bathrooms:1
- Flooring:Carpet, Ceramic Tile, Hardwood
- Dining Description:Separate Dining Room
- Bathrooms Description:Separate His/Hers, Separate Tub/Shower, Vaulted Ceiling(s), Whirlpool Tub
- Kitchen Description:Breakfast Bar, Cabinets Stain, Dishwasher, Disposal, Eat-in Kitchen, Electric Cooktop, Electric Oven, Microwave, Pantry, Range Hood, Refrigerator, Self Cleaning Oven
- Bedroom Description:Master on Main
- Basement Description:Daylight, Exterior Entry, Finished, Finished Bath, Interior Entry
- Living area:4,580 sq. ft.
Heating and cooling
- Cooling:Central Air, Heat Pump
- Heating:Central, Electric, Heat Pump, Natural Gas
- Central air:Yes
Structure and exterior
- Roof:Shingle
- Year built:2000
- Building area:4,580 sq. ft.
- Lot area:0.57 Acres
- Lot Features:Back Yard, Front Yard, Landscaped, Sloped, Steep Slope
- Architectural Style:Traditional
- Construction Materials:Brick 3 Sides, Cedar, HardiPlank Type
- Exterior Features:Courtyard, Covered, Gas Grill, Patio, Rain Barrel/Cistern(s), Rain Gutters
- Levels:3+ Story
Schools
- High school:Chestatee
- Middle school:Chestatee
- Elementary school:Sardis
Utilities
- Water:Public, Water Available
- Sewer:Septic Tank
Finances and disclosures
- Price:$910,000
- Price per sq. ft.:$198.69
- Tax amount:$8,031 (2025)
Features and amenities
- Appliances:Irrigation Equipment
- Laundry features:Dryer, Laundry Room, Main Level, Washer
- Amenities:Bookcases, Cathedral Ceiling(s), Entrance Foyer 2 Story, Gas Water Heater, High Ceilings 9 ft Main, High Speed Internet, His and Hers Closets, Tray Ceiling(s)
Parking
- Parking description:Driveway, Garage, Garage Door Opener, Garage Faces Side, Kitchen Level
- Garage spaces:3
 Listings identified with the FMLS IDX logo come from FMLS and are held by brokerage firms other than the owner of this website. The listing brokerage is identified in any listing details. Information is deemed reliable but is not guaranteed. If you believe any FMLS listing contains material that infringes your copyrighted work please click here (https://www.fmls.com/dmca) to review our DMCA policy and learn how to submit a takedown request. ©2026 First Multiple Listing Service, Inc.
New listings near 3522 Maritime Glen
- Coming Soon
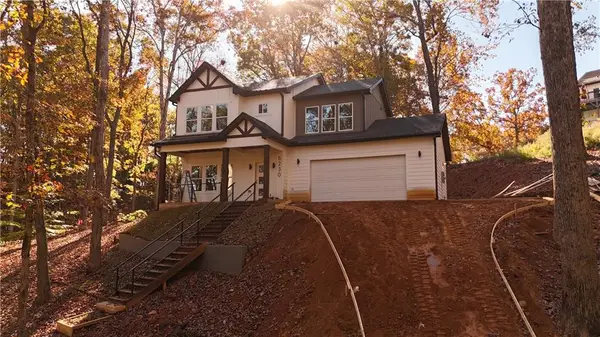 $390,000Coming Soon3 beds 3 baths1,550 sq. ft.
5230 Laurel Circle, Gainesville, GA 30506
MLS# 7868122Listed by: BEST LIFE REALTY, LLC - Coming Soon
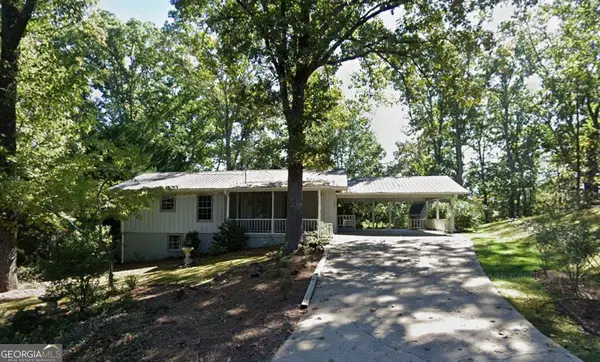 $325,000Coming Soon3 beds 2 baths2,000 sq. ft.
3946 Fraser Circle, Gainesville, GA 30506
MLS# 10891610Listed by: eXp Realty - Coming Soon
 $299,840Coming Soon6.2 Acres
5891 Nix Bridge Road, Gainesville, GA 30506
MLS# 7345394Listed by: ROBBINS REALTY - New
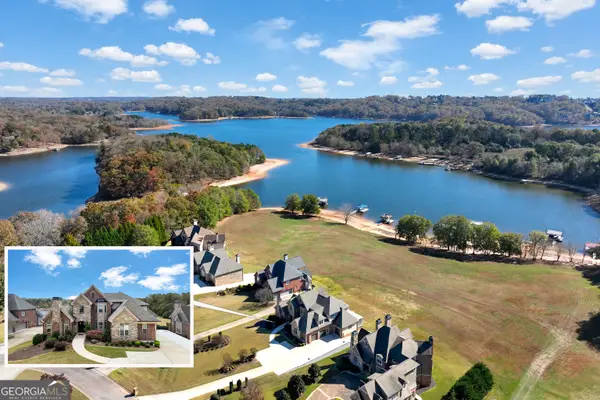 $1,975,000Active6 beds 7 baths7,279 sq. ft.
3675 Grandview Drive, Gainesville, GA 30506
MLS# 10894089Listed by: Realty Professionals of Georgia - New
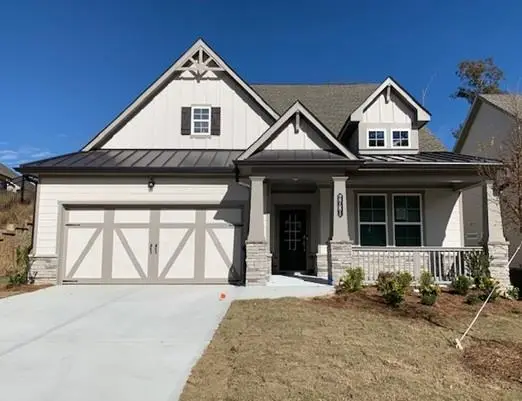 $457,998Active4 beds 3 baths2,648 sq. ft.
2781 Anchor Avenue, Gainesville, GA 30507
MLS# 7871129Listed by: LENNAR REALTY INC. - New
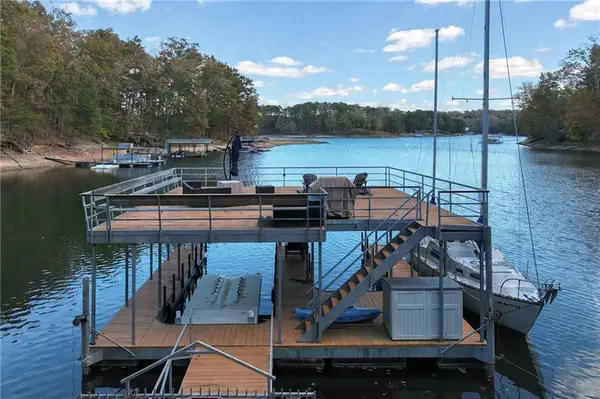 $529,000Active1.24 Acres
4157 Browns Bridge Road, Gainesville, GA 30504
MLS# 7870929Listed by: SHEILA DAVIS GROUP - New
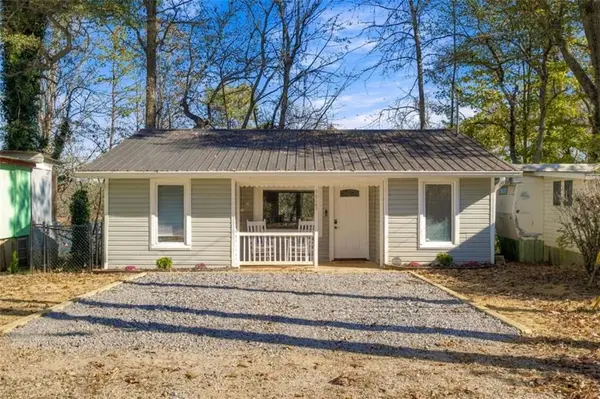 $243,800Active2 beds 1 baths736 sq. ft.
5523 Mount Shores Circle, Gainesville, GA 30506
MLS# 7870864Listed by: EXP REALTY, LLC. - New
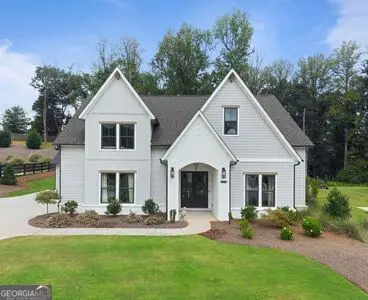 $799,000Active5 beds 4 baths3,130 sq. ft.
8105 Beryl Overlook, Gainesville, GA 30506
MLS# 10893589Listed by: Chattahoochee Realty of Georgia - New
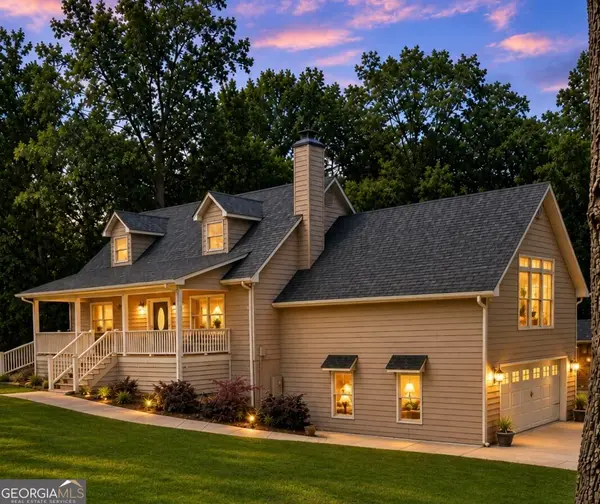 $677,700Active4 beds 4 baths
4886 Mount Vernon Road, Gainesville, GA 30506
MLS# 10893484Listed by: eXp Realty - New
 $378,000Active4 beds 3 baths2,744 sq. ft.
3155 Lake Ranch Drive, Gainesville, GA 30506
MLS# 7869332Listed by: MAINSTAY BROKERAGE LLC


Protect your home and budget from life's surprises with an Assurant Home Warranty, backed by a partner that supports you through every step of homeownership. Explore Plans.
© 2023 - 2026 ERA Franchise Systems LLC. All rights reserved. ERA Franchise Systems LLC fully supports the principles of the Fair Housing Act and the Equal Opportunity Act. ERA, ERA Real Estate powered, and their respective logos are registered service marks of ERA Franchise Systems LLC. Each office is independently owned and operated.