
3626 Wye Cliff Way, Gainesville, GA 30506
Local realty services provided by:ERA Sunrise Realty
3626 Wye Cliff Way,Gainesville, GA 30506
$1,800,000
- 4 Beds
- 5 Baths
- 5,757 sq. ft.
- Single family
- Active
Listed by: brittany colombo, richard colombo
Office: keller williams realty community partners
MLS#:7837387
Source:FIRSTMLS
Price summary
- Price:$1,800,000
- Price per sq. ft.:$312.66
- Monthly HOA dues:$302.67
About this home
From the moment you arrive, this Harbour Point home begins with a sense of scale—but the real story unfolds beyond the front door. Extensively renovated throughout, the home opens to soaring ceilings, graceful architectural details, sun-filled living spaces and walls of windows that continually pull your eye toward extraordinary Lake Lanier views. The beautifully redesigned kitchen flows into fireside gathering spaces and dining areas where the lake becomes part of the room, while the primary suite creates its own retreat with a sitting area, panoramic views and a spa-inspired bath. And just when you think you’ve seen it all, the fully finished basement changes the possibilities entirely: a full bedroom and bath, two additional bonus rooms, living area, second kitchen/wet bar, office and game room provide an impressive amount of flexible space for entertaining, working, hobbies, guests and everyday living. Step outside and the experience expands again across 1.25 acres, with decks and covered outdoor spaces overlooking the water and wooded surroundings.
What makes this property especially intriguing is what lies beyond the view. The wooded acreage extends toward Lake Lanier and adjoining U.S. Army Corps of Engineers property, with the option to create a golf cart path through the woods toward the water. At the shoreline, a small beach area offers a natural spot to launch a kayak or float and enjoy the lake from an entirely different perspective. For buyers who want boating access, a boat slip rental is available for $200 per month. Harbour Point places all of this within one of Lake Lanier’s established gated lake communities, while Gainesville offers nearby dining, shopping and recreation. Add an extensive renovation and a list price below the home’s appraised value, and this is more than a beautiful lake home—it’s an opportunity to experience Lake Lanier from morning coffee overlooking the water to an afternoon spent on it.
The photographs show the renovation. They show the space. They even show the view. What they can’t quite capture is what it feels like to live above the lake, wander through your own wooded acreage toward the shoreline, or watch the water change with the sunset from room to room. Schedule a private tour of this Harbour Point home today. There’s considerably more here than first meets the eye—and that may be the best reason to come see it in person....
Contact an agent
Home facts
- Year built:2001
- Subdivision & Development:Harbour Point
- Listing ID #:7837387
- Updated:September 15, 2026 at 03:08 PM
Rooms and interior
- Bedrooms:4
- Total bathrooms:5
- Full bathrooms:4
- Half bathrooms:1
- Flooring:Carpet, Hardwood
- Dining Description:Seats 12+, Separate Dining Room
- Bathrooms Description:Separate His/Hers, Separate Tub/Shower, Soaking Tub
- Kitchen Description:Cabinets White, Dishwasher, Eat-in Kitchen, Gas Range, Kitchen Island, Microwave, Pantry, Range Hood, Refrigerator, Stone Counters, View to Family Room
- Bedroom Description:Master on Main, Oversized Master
- Basement Description:Finished, Finished Bath, Full
- Living area:5,757 sq. ft.
Heating and cooling
- Cooling:Central Air
- Heating:Central
- Central air:Yes
Structure and exterior
- Roof:Composition
- Year built:2001
- Building area:5,757 sq. ft.
- Lot area:1.25 Acres
- Lot Features:Front Yard, Sloped, Wooded
- Architectural Style:Traditional
- Construction Materials:Stucco
- Exterior Features:Balcony, Deck, Front Porch, Patio, Private Yard
- Levels:2 Story
Schools
- High school:Chestatee
- Middle school:Chestatee
- Elementary school:Sardis
Utilities
- Water:Public, Water Available
- Sewer:Septic Tank
Finances and disclosures
- Price:$1,800,000
- Price per sq. ft.:$312.66
- Tax amount:$13,888 (2025)
Features and amenities
- Laundry features:Main Level, Mud Room
- Amenities:Cathedral Ceiling(s), Entrance Foyer 2 Story, High Ceilings 10 ft Lower, High Ceilings 10 ft Main, High Speed Internet, Tray Ceiling(s), Walk-In Closet(s), Wet Bar
Parking
- Parking description:Garage, Garage Faces Side
- Garage spaces:2
 Listings identified with the FMLS IDX logo come from FMLS and are held by brokerage firms other than the owner of this website. The listing brokerage is identified in any listing details. Information is deemed reliable but is not guaranteed. If you believe any FMLS listing contains material that infringes your copyrighted work please click here (https://www.fmls.com/dmca) to review our DMCA policy and learn how to submit a takedown request. ©2026 First Multiple Listing Service, Inc.
New listings near 3626 Wye Cliff Way
- Coming Soon
 $1,495,000Coming Soon5 beds 5 baths5,191 sq. ft.
5030 Highland Ridge Run, Gainesville, GA 30506
MLS# 10845168Listed by: GA Realty LLC - Coming Soon
 $449,900Coming Soon2 beds 2 baths1,784 sq. ft.
3192 Willow Creek Drive Sw, Gainesville, GA 30504
MLS# 10843856Listed by: eXp Realty - Coming Soon
 $899,000Coming Soon4 beds 4 baths2,472 sq. ft.
1053 Riverside Drive, Gainesville, GA 30501
MLS# 7827632Listed by: KELLER WILLIAMS LANIER PARTNERS - Coming Soon
 $899,000Coming Soon4 beds 4 baths2,325 sq. ft.
1053 Riverside Drive, Gainesville, GA 30501
MLS# 10833529Listed by: Keller Williams Lanier Partners - Coming Soon
 $299,840Coming Soon6.2 Acres
5891 Nix Bridge Road, Gainesville, GA 30506
MLS# 7345394Listed by: ROBBINS REALTY - New
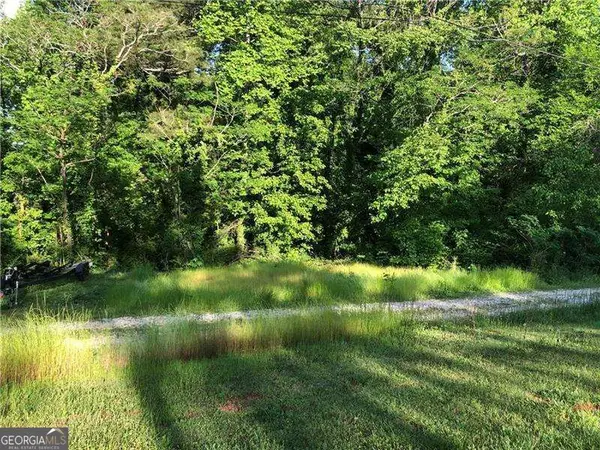 $14,000Active0.02 Acres
5642 Alligator Aly, Gainesville, GA 30506
MLS# 10846551Listed by: RE/MAX Center - New
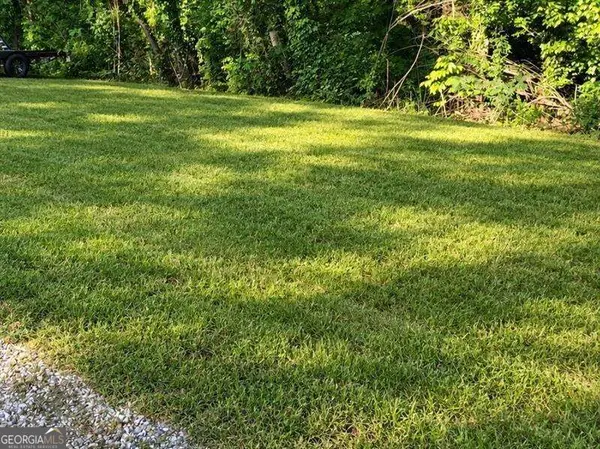 $14,000Active0.02 Acres
5640 Alligator Aly Alley, Gainesville, GA 30506
MLS# 10846576Listed by: RE/MAX Center - New
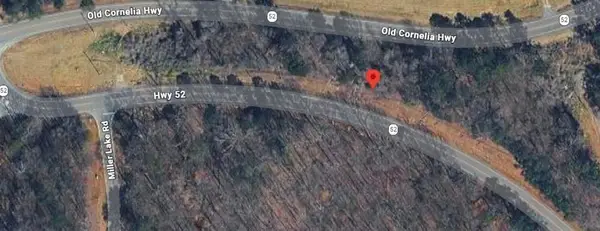 $109,000Active2.14 Acres
4625 Highway 52, Gainesville, GA 30507
MLS# 7838225Listed by: KELLER WILLIAMS REALTY ATLANTA PARTNERS - New
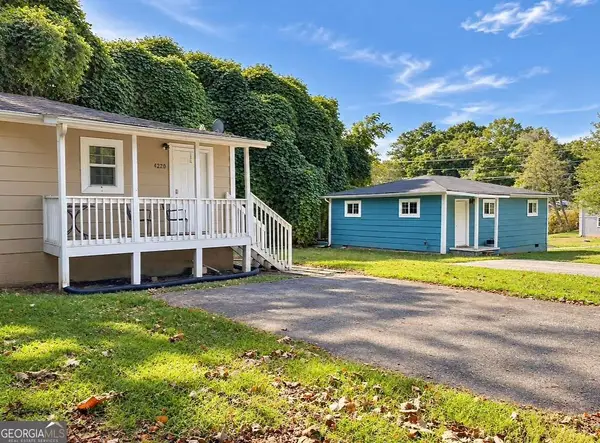 $299,000Active-- beds -- baths
4220 Holland Drive, Gainesville, GA 30504
MLS# 10846349Listed by: eXp Realty - New
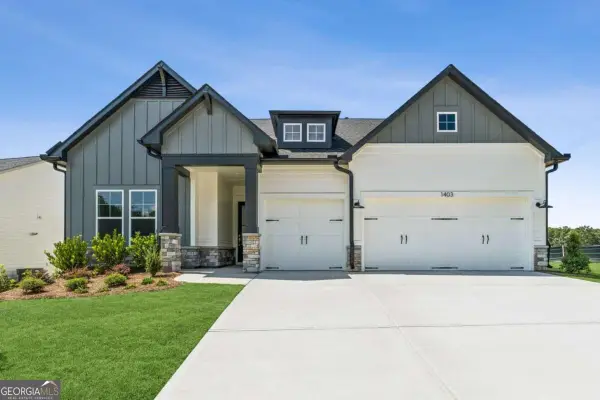 $753,013Active3 beds 3 baths2,598 sq. ft.
1403 Autumn Lake Drive Sw, Gainesville, GA 30504
MLS# 10846375Listed by: Weekley Homes Realty


Protect your home and budget from life's surprises with an Assurant Home Warranty, backed by a partner that supports you through every step of homeownership. Explore Plans.
© 2023 - 2026 ERA Franchise Systems LLC. All rights reserved. ERA Franchise Systems LLC fully supports the principles of the Fair Housing Act and the Equal Opportunity Act. ERA, ERA Real Estate powered, and their respective logos are registered service marks of ERA Franchise Systems LLC. Each office is independently owned and operated.