
3657 Mariner Bluff Court, Gainesville, GA 30506
Local realty services provided by:ERA Kings Bay Realty
3657 Mariner Bluff Court,Gainesville, GA 30506
$1,299,000
- 4 Beds
- 5 Baths
- 4,200 sq. ft.
- Single family
- Active
Listed by: charlotte cliche
Office: virtual properties realty.com
MLS#:10777189
Source:METROMLS
Price summary
- Price:$1,299,000
- Price per sq. ft.:$309.29
- Monthly HOA dues:$312
About this home
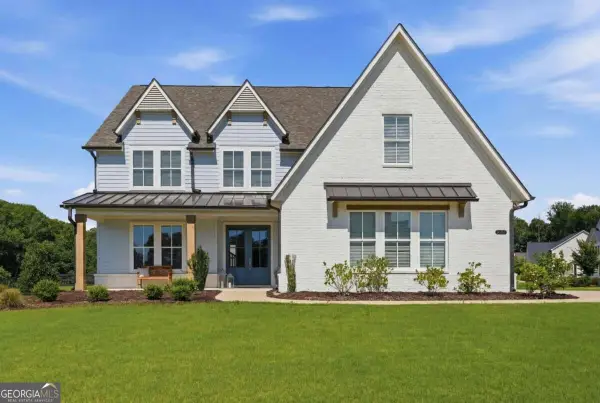
NEW PRICE $1,299,000 - Exceptional lake views and an optional covered boat slip create a compelling opportunity in gated Harbour Point on Lake Lanier. Tucked into a quiet cul-de-sac, this beautifully updated 4-bedroom, 4.5-bath home offers approximately 4,200 finished square feet with a desirable primary-on-main floor plan, finished terrace level and expansive outdoor living-all positioned to take advantage of the long-range Lake Lanier views. The main level is bright and open, with hardwood floors, high ceilings and large windows bringing the lake view into the primary living spaces. The kitchen features white cabinetry, stone countertops, gas cooktop, generous prep and storage space, pantry and an easy connection to the breakfast area and family room. A separate dining room provides plenty of space for larger gatherings. The oversized main-level primary suite enjoys its own lake view and features a spacious bath with double vanities and double shower, plus two beautifully finished walk-in closets. A dedicated office with built-in cabinetry provides an ideal work-from-home space. Outdoor living is a standout. Enjoy the view from the screened porch, covered rear porch and expansive deck-whether it's morning coffee overlooking the lake or entertaining friends in the evening. The finished daylight terrace level adds tremendous flexibility with three additional bedrooms and three baths, a second kitchenette/wet bar, fireplace and walk-out access-ideal for guests, extended stays or creating separate recreation and entertaining spaces. For buyers who want to get on the water, covered boat slip B-40 in Harbour Point's private marina is available with the purchase of the home for an additional $70,000. Additional features include a three-car garage, generator, hot tub, private landscaped .60-acre cul-de-sac lot and extensive storage. Harbour Point residents enjoy unmatched amenities including its private marina and community dock, clubhouse, fitness center, resort-style pool, tennis and pickleball courts, playground, walking trails and gated security. Convenient to Gainesville shopping, dining, healthcare and everyday services while offering the privacy and recreational lifestyle of Lake Lanier. Now offered at $1,299,000, 3657 Mariner Bluff Court combines one-level primary living, exceptional Lake Lanier views, generous guest space and the option for a covered boat slip in one of Gainesville's premier gated lake communities....
Contact an agent
Home facts
- Year built:2001
- Subdivision & Development:Harbour Point
- Listing ID #:10777189
- Updated:October 07, 2026 at 11:27 AM
Rooms and interior
- Bedrooms:4
- Total bathrooms:5
- Full bathrooms:4
- Half bathrooms:1
- Flooring:Hardwood, Tile
- Dining Description:Seats 12+
- Bathrooms Description:Double Vanity
- Kitchen Description:Breakfast Bar, Breakfast Room, Dishwasher, Disposal, Microwave, Pantry, Refrigerator, Second Kitchen
- Bedroom Description:Master On Main Level, Walk-In Closet(s)
- Basement Description:Bath Finished, Bath/Stubbed, Daylight, Finished, Interior Entry
- Living area:4,200 sq. ft.
Heating and cooling
- Cooling:Ceiling Fan(s), Central Air
- Heating:Central, Natural Gas
- Central air:Yes
Structure and exterior
- Roof:Composition
- Year built:2001
- Building area:4,200 sq. ft.
- Lot area:0.6 Acres
- Lot Features:Cul-De-Sac, Private
- Architectural Style:Ranch, Traditional
- Construction Materials:Brick, Concrete
- Exterior Features:Deck, Dock, Screened
- Levels:1 Story
Schools
- High school:Chestatee
- Middle school:Chestatee
- Elementary school:Sardis
Utilities
- Water:Public, Water Available
- Sewer:Septic Tank
Finances and disclosures
- Price:$1,299,000
- Price per sq. ft.:$309.29
- Tax amount:$3,449 (2024)
Features and amenities
- Appliances:Dishwasher, Disposal, Gas Water Heater, Microwave, Refrigerator
- Laundry features:In Hall, Laundry
- Amenities:Bookcases, Double Pane Windows, Gas Water Heater, In-Law Floorplan, Smoke Detector(s), Tray Ceiling(s), Vaulted Ceiling(s), Wet Bar, Window Treatments
Parking
- Total parking spaces:3
- Parking description:Attached, Garage
- Garage:Yes
 2026 Georgia MLS. All rights reserved. Information Deem Reliable But Not Guaranteed October 7, 2026
New listings near 3657 Mariner Bluff Court
- Coming Soon
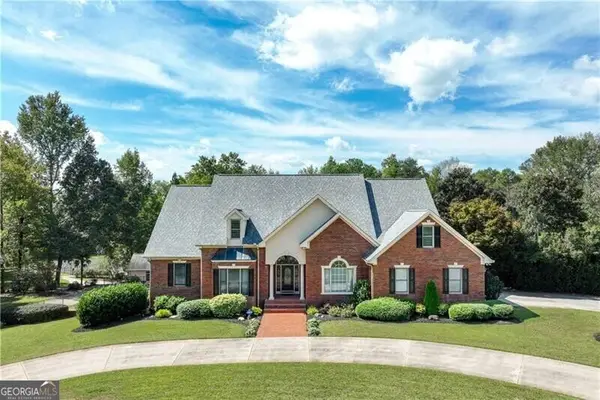 $1,870,000Coming Soon5 beds 6 baths6,710 sq. ft.
5315 Innisbrook Lane, Gainesville, GA 30506
MLS# 10867400Listed by: The Norton Agency - Coming Soon
 $749,000Coming Soon5 beds 5 baths5,268 sq. ft.
4879 Goddards Ford Road, Gainesville, GA 30504
MLS# 7845131Listed by: KELLER WILLIAMS LANIER PARTNERS - Coming Soon
 $750,000Coming Soon5 beds 5 baths4,991 sq. ft.
4879 Goddards Ford Road, Gainesville, GA 30504
MLS# 10853935Listed by: Keller Williams Lanier Partners - Coming Soon
 $325,000Coming Soon3 beds 2 baths1,478 sq. ft.
3310 Donna Way, Gainesville, GA 30504
MLS# 7843864Listed by: MARK SPAIN REAL ESTATE - Coming Soon
 $325,000Coming Soon3 beds 2 baths1,478 sq. ft.
3310 Donna Way, Gainesville, GA 30504
MLS# 10852317Listed by: Mark Spain Real Estate - Coming Soon
 $299,840Coming Soon6.2 Acres
5891 Nix Bridge Road, Gainesville, GA 30506
MLS# 7345394Listed by: ROBBINS REALTY - New
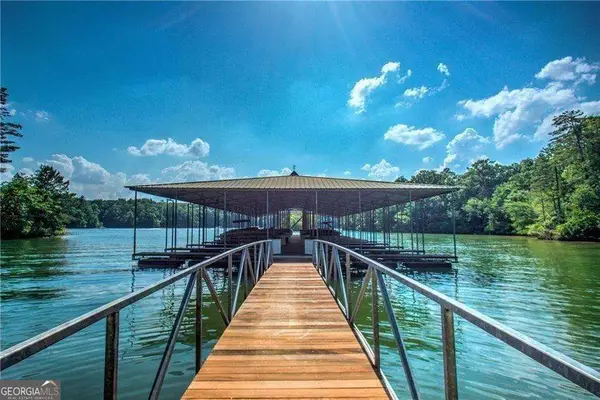 $199,000Active2.63 Acres
5949 Watermark Cove, Gainesville, GA 30506
MLS# 10868255Listed by: Keller Williams Realty Atl. Partners - New
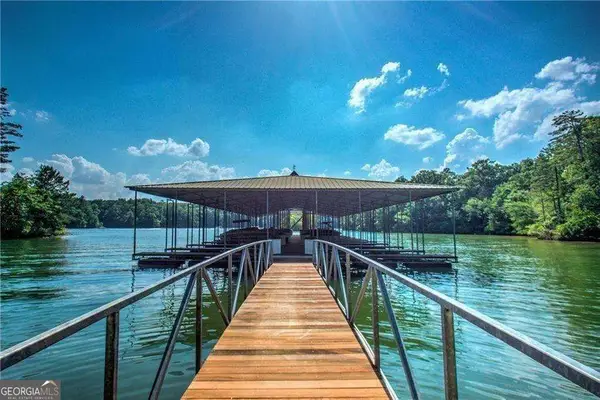 $149,000Active1.81 Acres
5954 Watermark Cove, Gainesville, GA 30506
MLS# 10868261Listed by: Keller Williams Realty Atl. Partners - New
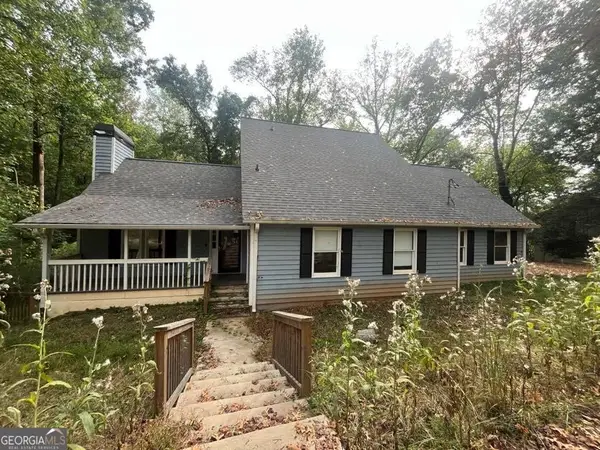 $518,595Active5 beds 4 baths3,345 sq. ft.
2710 Northlake Road, Gainesville, GA 30506
MLS# 10868142Listed by: Lawrence Realty Group Georgia - New
 $607,000Active5 beds 5 baths3,317 sq. ft.
8210 Long Knoll Way, Gainesville, GA 30506
MLS# 10868154Listed by: Haven Real Estate Brokers


Protect your home and budget from life's surprises with an Assurant Home Warranty, backed by a partner that supports you through every step of homeownership. Explore Plans.
© 2023 - 2026 ERA Franchise Systems LLC. All rights reserved. ERA Franchise Systems LLC fully supports the principles of the Fair Housing Act and the Equal Opportunity Act. ERA, ERA Real Estate powered, and their respective logos are registered service marks of ERA Franchise Systems LLC. Each office is independently owned and operated.