
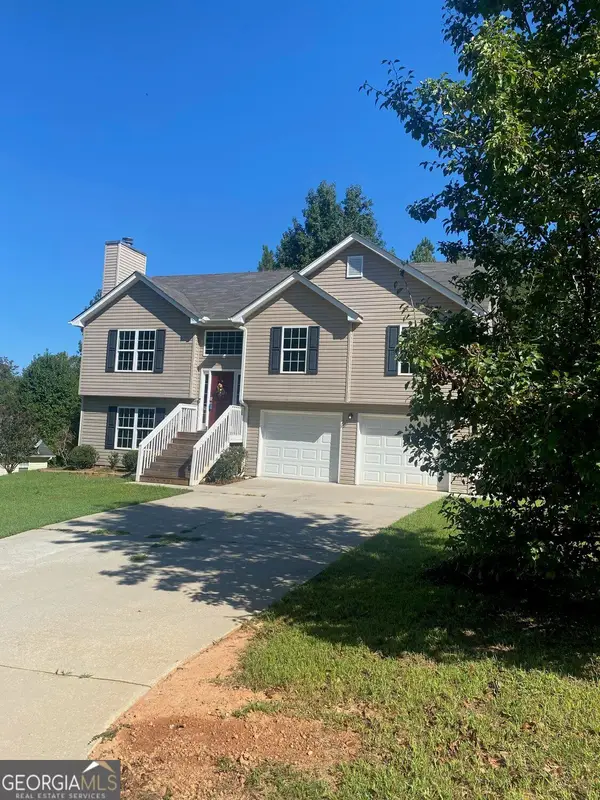
3740 SW Ridge Bluff Ovlk, Gainesville, GA 30507
Local realty services provided by:ERA Towne Square Realty, Inc.
3740 SW Ridge Bluff Ovlk,Gainesville, GA 30507
$389,900
- 4 Beds
- 2 Baths
- 2,086 sq. ft.
- Single family
- Active
Listed by: alma aldama
Office: virtual properties realty.com
MLS#:7841162
Source:FIRSTMLS
Price summary
- Price:$389,900
- Price per sq. ft.:$186.91
- Monthly HOA dues:$41.67
About this home
Welcome to this beautifully maintained ranch-style home in the desirable Amberleigh community in Gainesville! This move-in ready home features 4 bedrooms, 2 full bathrooms, and a versatile bonus room, perfect for a home office, playroom, or guest space. Enjoy fresh interior paint, updated flooring throughout, and a functional one-level layout designed for comfort and convenience. Step outside to a level, fenced backyard, ideal for entertaining, pets, or relaxing outdoors. Residents of Amberleigh enjoy fantastic amenities including a swimming pool, tennis courts, playground, clubhouse, and sidewalks. Conveniently located just minutes from Publix, Kroger, Walmart, shopping, dining, schools, and easy access to I-985. Don't miss this opportunity to own a well-cared-for home in a prime Gainesville location!
Contact an agent
Home facts
- Year built:2014
- Subdivision & Development:Amberleigh Community
- Listing ID #:7841162
- Updated:September 26, 2026 at 01:22 PM
Rooms and interior
- Bedrooms:4
- Total bathrooms:2
- Full bathrooms:2
- Flooring:Vinyl
- Dining Description:Separate Dining Room
- Bathrooms Description:Double Vanity
- Kitchen Description:Dishwasher, Gas Range, Kitchen Island, Microwave, Pantry
- Bedroom Description:Master on Main, Oversized Master
- Living area:2,086 sq. ft.
Heating and cooling
- Cooling:Ceiling Fan(s), Central Air
- Heating:Central
- Central air:Yes
Structure and exterior
- Roof:Composition
- Year built:2014
- Building area:2,086 sq. ft.
- Lot area:0.25 Acres
- Lot Features:Back Yard, Level, Private
- Architectural Style:Ranch
- Construction Materials:Frame, Vinyl Siding
- Exterior Features:Private Yard, Rain Gutters, Rear Porch, Storage
- Levels:1.5 Story
Schools
- High school:Gainesville
- Middle school:Gainesville West
- Elementary school:Myers
Utilities
- Water:Public, Water Available
- Sewer:Public Sewer, Sewer Available
Finances and disclosures
- Price:$389,900
- Price per sq. ft.:$186.91
- Tax amount:$526 (2025)
Features and amenities
- Laundry features:Dryer, Main Level, Washer
- Amenities:Walk-In Closet(s)
Parking
- Parking description:Driveway, Garage, Garage Faces Front, Storage
- Garage spaces:2
 Listings identified with the FMLS IDX logo come from FMLS and are held by brokerage firms other than the owner of this website. The listing brokerage is identified in any listing details. Information is deemed reliable but is not guaranteed. If you believe any FMLS listing contains material that infringes your copyrighted work please click here (https://www.fmls.com/dmca) to review our DMCA policy and learn how to submit a takedown request. ©2026 First Multiple Listing Service, Inc.
New listings near 3740 SW Ridge Bluff Ovlk
- Coming Soon
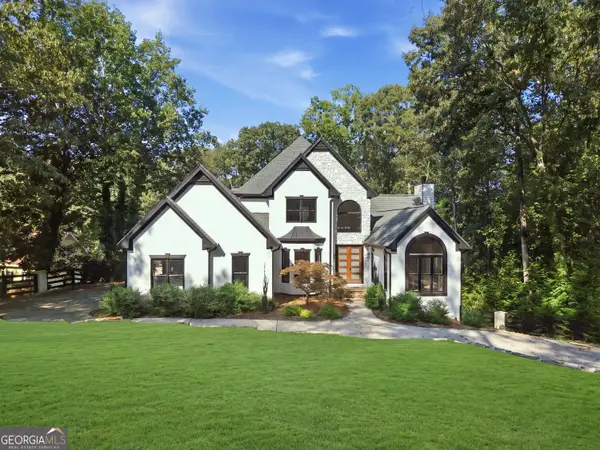 $1,850,000Coming Soon6 beds 5 baths6,188 sq. ft.
6340 Barberry Hill Drive, Gainesville, GA 30506
MLS# 10852545Listed by: BHGRE Metro Brokers - Coming Soon
 $325,000Coming Soon3 beds 2 baths1,478 sq. ft.
3310 Donna Way, Gainesville, GA 30504
MLS# 7843864Listed by: MARK SPAIN REAL ESTATE - Coming Soon
 $325,000Coming Soon3 beds 2 baths1,478 sq. ft.
3310 Donna Way, Gainesville, GA 30504
MLS# 10852317Listed by: Mark Spain Real Estate - Coming Soon
 $495,000Coming Soon4 beds 3 baths1,860 sq. ft.
5568 Saddle Club Road, Gainesville, GA 30506
MLS# 7837162Listed by: HAUMANN GROUP, LLC - Coming Soon
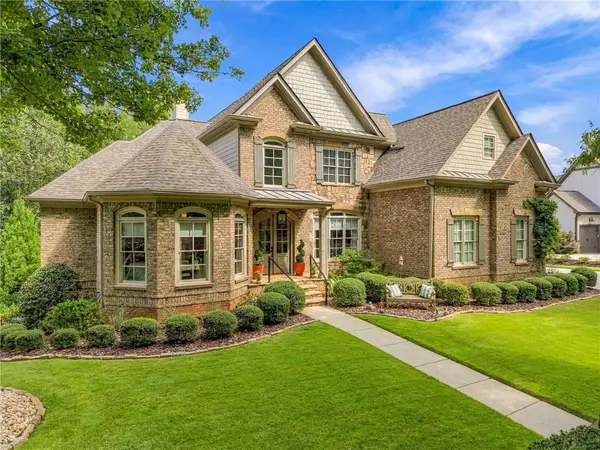 $1,449,000Coming Soon5 beds 6 baths4,179 sq. ft.
6153 Grand Marina Circle, Gainesville, GA 30506
MLS# 7842136Listed by: EXP REALTY, LLC. - Coming Soon
 $440,000Coming Soon4 beds 2 baths2,364 sq. ft.
8525 Fieldgrove Court, Gainesville, GA 30506
MLS# 7841275Listed by: KELLER WILLIAMS REALTY COMMUNITY PARTNERS - Coming Soon
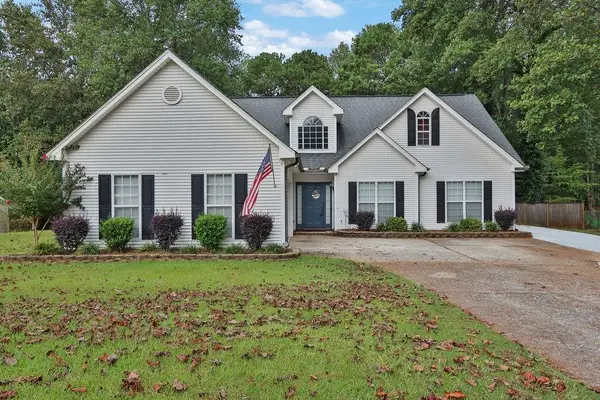 $420,000Coming Soon4 beds 3 baths2,190 sq. ft.
4046 River Elan Drive, Gainesville, GA 30507
MLS# 7837653Listed by: MARK SPAIN REAL ESTATE - Coming Soon
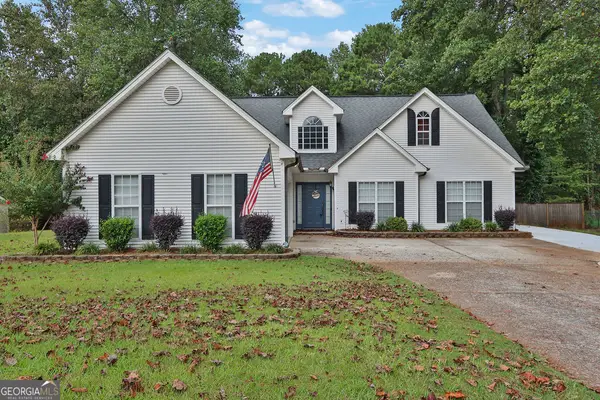 $420,000Coming Soon4 beds 3 baths2,190 sq. ft.
4046 River Elan Drive, Gainesville, GA 30507
MLS# 10849742Listed by: Mark Spain Real Estate - Coming Soon
 $394,000Coming Soon4 beds 3 baths1,971 sq. ft.
5482 Latham Manor Drive, Gainesville, GA 30506
MLS# 10848641Listed by: RE/MAX Center - Coming Soon
 $299,840Coming Soon6.2 Acres
5891 Nix Bridge Road, Gainesville, GA 30506
MLS# 7345394Listed by: ROBBINS REALTY


Protect your home and budget from life's surprises with an Assurant Home Warranty, backed by a partner that supports you through every step of homeownership. Explore Plans.
© 2023 - 2026 ERA Franchise Systems LLC. All rights reserved. ERA Franchise Systems LLC fully supports the principles of the Fair Housing Act and the Equal Opportunity Act. ERA, ERA Real Estate powered, and their respective logos are registered service marks of ERA Franchise Systems LLC. Each office is independently owned and operated.