
3831 Green Ridge Court, Gainesville, GA 30507
Local realty services provided by:ERA Towne Square Realty, Inc.
Listed by: johnathan cortes
Office: keller williams lanier partners
MLS#:7857146
Source:FIRSTMLS
Price summary
- Price:$399,000
- Price per sq. ft.:$195.97
- Monthly HOA dues:$83.33
About this home
Welcome home to this beautifully maintained 4 bedroom, 2.5 bathroom home tucked away on a cul-de-sac in the desirable Amberleigh subdivision! Offering a perfect combination of comfort, functionality, and an inviting layout, this home has been thoughtfully cared for and is truly move-in ready. From the moment you step inside, you’ll appreciate the spacious design and natural flow of the main living areas. The open-concept kitchen serves as the heart of the home, featuring granite countertops, a stylish tile backsplash, stainless steel appliances, a center island, and a seamless connection to the living room, making it ideal for everyday living and entertaining. A generously sized formal dining room provides the perfect setting for holiday gatherings, special occasions, or memorable dinners with family and friends. Upstairs, you’ll find all four bedrooms conveniently located together, including a spacious owner’s suite complete with two walk-in closets and a private bathroom. The upstairs laundry room adds another level of convenience, making daily routines that much easier. Upgraded plumbing fixtures throughout the bathrooms provide an additional touch of style and functionality. Step outside to enjoy a fully fenced backyard offering privacy, room to entertain, space for pets, or simply a place to relax and unwind. A large storage shed provides additional space for tools, lawn equipment, and seasonal belongings. Located in an established community with convenient access to Highway 985, schools, shopping, restaurants, and entertainment, this home offers the accessibility today’s buyers appreciate while maintaining the charm of a quiet neighborhood setting. Beautifully maintained, thoughtfully designed, and ready for its next chapter, this is one you won’t want to miss. Schedule your private showing today!...
Contact an agent
Home facts
- Year built:2017
- Subdivision & Development:Amberleigh
- Listing ID #:7857146
- Updated:October 27, 2026 at 05:01 PM
Rooms and interior
- Bedrooms:4
- Total bathrooms:3
- Full bathrooms:2
- Half bathrooms:1
- Flooring:Carpet, Hardwood
- Dining Description:Seats 12+, Separate Dining Room
- Bathrooms Description:Separate Tub/Shower, Soaking Tub, Vaulted Ceiling(s)
- Kitchen Description:Cabinets Other, Dishwasher, Electric Cooktop, Electric Oven, Kitchen Island, Microwave, Pantry, Pantry Walk-In, Range Hood, Refrigerator, View to Family Room
- Living area:2,036 sq. ft.
Heating and cooling
- Cooling:Ceiling Fan(s), Central Air
- Heating:Central, Electric
- Central air:Yes
Structure and exterior
- Roof:Composition
- Year built:2017
- Building area:2,036 sq. ft.
- Lot area:0.23 Acres
- Lot Features:Back Yard, Cul-De-Sac, Landscaped, Level
- Architectural Style:Traditional
- Construction Materials:Brick Front, HardiPlank Type
- Exterior Features:Front Porch, Storage
- Levels:2 Story
Schools
- High school:Gainesville
- Middle school:Gainesville West
- Elementary school:Fair Street International Academy
Utilities
- Water:Public
- Sewer:Public Sewer, Sewer Available
Finances and disclosures
- Price:$399,000
- Price per sq. ft.:$195.97
- Tax amount:$537 (2025)
Features and amenities
- Laundry features:Laundry Room, Upper Level, Washer
- Amenities:Beamed Ceilings, High Ceilings 9 ft Upper, High Speed Internet, His and Hers Closets, Walk-In Closet(s)
Parking
- Total parking spaces:2
- Parking description:Assigned, Driveway, Garage, Garage Door Opener, Garage Faces Front
- Garage spaces:2
 Listings identified with the FMLS IDX logo come from FMLS and are held by brokerage firms other than the owner of this website. The listing brokerage is identified in any listing details. Information is deemed reliable but is not guaranteed. If you believe any FMLS listing contains material that infringes your copyrighted work please click here (https://www.fmls.com/dmca) to review our DMCA policy and learn how to submit a takedown request. ©2026 First Multiple Listing Service, Inc.
New listings near 3831 Green Ridge Court
- Coming Soon
 $376,000Coming Soon3 beds 3 baths1,887 sq. ft.
5434 Stepstone Way, Gainesville, GA 30506
MLS# 10879592Listed by: Coldwell Banker Realty - Coming Soon
 $1,799,000Coming Soon7 beds 8 baths7,940 sq. ft.
4166 Cumberland Point Drive, Gainesville, GA 30504
MLS# 7857480Listed by: ALL AROUND REALTY, LLC. - Coming Soon
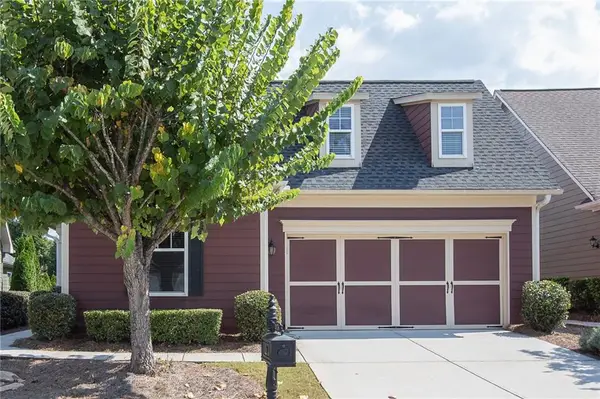 $385,000Coming Soon2 beds 2 baths1,410 sq. ft.
3176 Willow Creek Drive Sw, Gainesville, GA 30504
MLS# 7857652Listed by: HOMESMART - Coming Soon
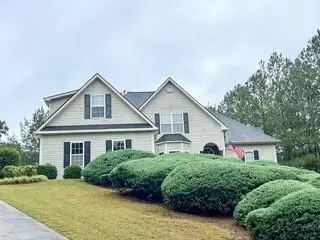 $535,000Coming Soon4 beds 3 baths2,591 sq. ft.
9210 Hannamill Drive, Gainesville, GA 30506
MLS# 7841647Listed by: POLO REALTY, INC. - Coming Soon
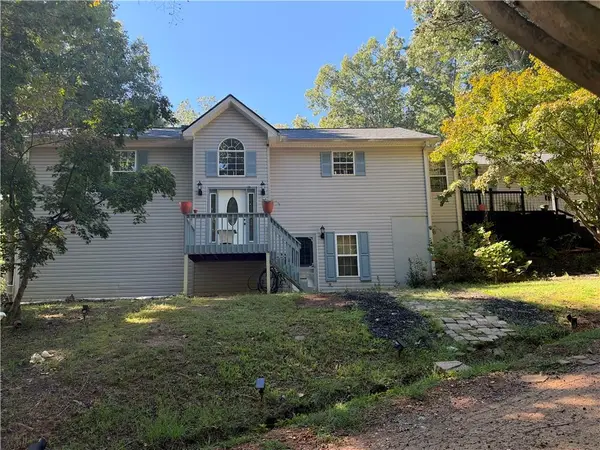 $495,000Coming Soon5 beds 4 baths2,763 sq. ft.
5472 Britt Whitmire Road, Gainesville, GA 30506
MLS# 7852396Listed by: KELLER WILLIAMS LANIER PARTNERS - Coming Soon
 $495,000Coming Soon5 beds 4 baths1,861 sq. ft.
5472 Britt Whitmire Road, Gainesville, GA 30506
MLS# 10870827Listed by: Keller Williams Lanier Partners - Coming Soon
 $299,840Coming Soon6.2 Acres
5891 Nix Bridge Road, Gainesville, GA 30506
MLS# 7345394Listed by: ROBBINS REALTY - New
 $344,000Active3 beds 2 baths1,544 sq. ft.
4213 Green Valley Drive, Gainesville, GA 30506
MLS# 10879753Listed by: Mark Spain Real Estate - New
 $230,000Active2 beds 2 baths
2527 Terrace View Nw, Gainesville, GA 30501
MLS# 10879596Listed by: Keller Williams Lanier Partners - New
 $199,000Active4 beds 3 baths2,166 sq. ft.
1682 Lakeview Circle, Gainesville, GA 30501
MLS# 7857791Listed by: SAGE REAL ESTATE ADVISORS, LLC


Protect your home and budget from life's surprises with an Assurant Home Warranty, backed by a partner that supports you through every step of homeownership. Explore Plans.
© 2023 - 2026 ERA Franchise Systems LLC. All rights reserved. ERA Franchise Systems LLC fully supports the principles of the Fair Housing Act and the Equal Opportunity Act. ERA, ERA Real Estate powered, and their respective logos are registered service marks of ERA Franchise Systems LLC. Each office is independently owned and operated.