
3905 Sea Court, Gainesville, GA 30501
Local realty services provided by:ERA Sunrise Realty
3905 Sea Court,Gainesville, GA 30501
$399,500
- 3 Beds
- 2 Baths
- 1,531 sq. ft.
- Single family
- Active
Listed by: hasnah pearce
Office: keller williams realty atlanta partners
MLS#:7802867
Source:FIRSTMLS
Price summary
- Price:$399,500
- Price per sq. ft.:$260.94
- Monthly HOA dues:$45.83
About this home
ONE-LEVEL LIVING. PRIVATE LAKE ACCESS. ROOM TO GROW.
Welcome to easy living in Surfside Club Estates — a 3-bedroom, 2-bath ranch that checks the boxes that matter most: everything on one level, real lake access, and unfinisfed basement space to expand when you're ready.
No stairs, no hassle — just an open, easy flow from the garage right into a bright kitchen with granite countertops, stainless steel appliances, and a big island
This community comes with something not every lake neighborhood offers: a gated, private boat ramp exclusively for homeowners. Load up the boat and be on the calm north end of the lake in minutes — no public ramp lines, no hauling to a marina. Boating, fishing, kayaking, or a swim after work is as easy as it gets.
Downstairs, a full unfinished basement is ready for whatever's next — a second living space, extra bedrooms, a home gym, or a private in-law suite. It's a rare chance to add serious square footage down the road without moving.
A screened porch and covered deck overlook a wooded, private lot — perfect for morning coffee or evening downtime. A private community water system round things out, with quick access to I-985 keeping you close to everything.
One level to live in now. A basement full of potential for later. And a lake lifestyle most neighborhoods can't offer....
Contact an agent
Home facts
- Year built:2020
- Subdivision & Development:Surfside Club Estate
- Listing ID #:7802867
- Updated:September 06, 2026 at 01:27 PM
Rooms and interior
- Bedrooms:3
- Total bathrooms:2
- Full bathrooms:2
- Flooring:Carpet
- Bathrooms Description:Double Vanity, Shower Only
- Kitchen Description:Breakfast Bar, Breakfast Room, Cabinets Other, Cabinets White, Dishwasher, Disposal, Eat-in Kitchen, Electric Cooktop, Electric Oven, Electric Range, Kitchen Island, Microwave, Pantry, Refrigerator, Solid Surface Counters, View to Family Room
- Bedroom Description:Master on Main, Split Bedroom Plan
- Basement Description:Bath/Stubbed, Daylight, Exterior Entry, Unfinished
- Living area:1,531 sq. ft.
Heating and cooling
- Cooling:Central Air
- Heating:Central, Electric
- Central air:Yes
Structure and exterior
- Roof:Composition
- Year built:2020
- Building area:1,531 sq. ft.
- Lot area:0.33 Acres
- Lot Features:Back Yard, Corner Lot, Cul-De-Sac, Private, Wooded
- Architectural Style:Craftsman, Ranch
- Construction Materials:Brick Front, Cement Siding, Concrete
- Exterior Features:Private Yard
- Levels:1 Story
Schools
- High school:East Hall
- Middle school:East Hall
- Elementary school:Hall - Other
Utilities
- Water:Water Available
- Sewer:Septic Tank
Finances and disclosures
- Price:$399,500
- Price per sq. ft.:$260.94
- Tax amount:$3,651 (2025)
Features and amenities
- Laundry features:In Hall, Main Level
- Amenities:Electric Water Heater, Entrance Foyer, Entrance Foyer 2 Story, High Ceilings 9 ft Main, High Speed Internet, Walk-In Closet(s)
Parking
- Total parking spaces:2
- Parking description:Attached, Driveway, Garage, Garage Door Opener, Garage Faces Front, Kitchen Level
- Garage spaces:2
 Listings identified with the FMLS IDX logo come from FMLS and are held by brokerage firms other than the owner of this website. The listing brokerage is identified in any listing details. Information is deemed reliable but is not guaranteed. If you believe any FMLS listing contains material that infringes your copyrighted work please click here (https://www.fmls.com/dmca) to review our DMCA policy and learn how to submit a takedown request. ©2026 First Multiple Listing Service, Inc.
New listings near 3905 Sea Court
- Coming SoonOpen Sat, 2 to 4pm
 $350,000Coming Soon3 beds 3 baths
4005 Fraser Circle, Gainesville, GA 30506
MLS# 7832512Listed by: KELLER WMS RE ATL MIDTOWN - Coming Soon
 $350,000Coming Soon3 beds 3 baths2,142 sq. ft.
4005 Fraser Circle, Gainesville, GA 30506
MLS# 10839640Listed by: Keller Williams Atlanta Midtown - Coming Soon
 $899,000Coming Soon4 beds 4 baths2,472 sq. ft.
1053 Riverside Drive, Gainesville, GA 30501
MLS# 7827632Listed by: KELLER WILLIAMS LANIER PARTNERS - Coming Soon
 $899,000Coming Soon4 beds 4 baths2,325 sq. ft.
1053 Riverside Drive, Gainesville, GA 30501
MLS# 10833529Listed by: Keller Williams Lanier Partners - Coming Soon
 $250,000Coming Soon3 beds 2 baths1,726 sq. ft.
4849 Lee Road, Gainesville, GA 30506
MLS# 10825173Listed by: Keller Williams Lanier Partners - Coming Soon
 $408,000Coming Soon3 beds 3 baths1,915 sq. ft.
243 Mountain View Drive, Gainesville, GA 30501
MLS# 10824921Listed by: Preferred GA Properties LLC - Coming Soon
 $408,000Coming Soon3 beds 3 baths1,915 sq. ft.
243 Mountain View Drive, Gainesville, GA 30501
MLS# 7820707Listed by: PREFERRED GA PROPERTIES, LLC - Coming Soon
 $299,840Coming Soon6.2 Acres
5891 Nix Bridge Road, Gainesville, GA 30506
MLS# 7345394Listed by: ROBBINS REALTY - New
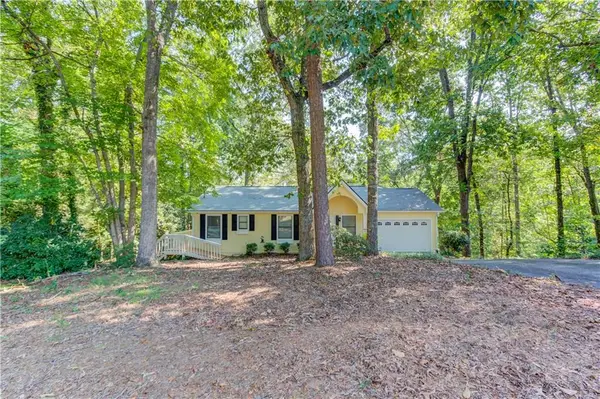 $519,900Active4 beds 3 baths1,512 sq. ft.
3629 Lakeview Drive, Gainesville, GA 30501
MLS# 7833501Listed by: KELLER WILLIAMS REALTY ATLANTA PARTNERS - New
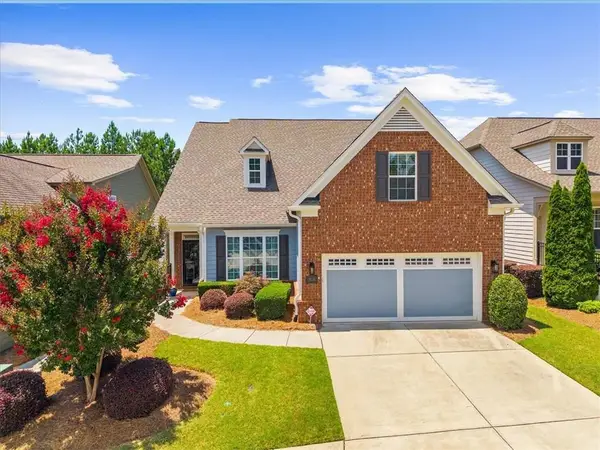 $598,000Active3 beds 3 baths2,296 sq. ft.
3938 Sweet Magnolia Drive, Gainesville, GA 30504
MLS# 7831903Listed by: HOMESMART


Protect your home and budget from life's surprises with an Assurant Home Warranty, backed by a partner that supports you through every step of homeownership. Explore Plans.
© 2023 - 2026 ERA Franchise Systems LLC. All rights reserved. ERA Franchise Systems LLC fully supports the principles of the Fair Housing Act and the Equal Opportunity Act. ERA, ERA Real Estate powered, and their respective logos are registered service marks of ERA Franchise Systems LLC. Each office is independently owned and operated.