
3932 Great Pine Drive Sw, Gainesville, GA 30504
Local realty services provided by:ERA Towne Square Realty, Inc.
3932 Great Pine Drive Sw,Gainesville, GA 30504
$838,000
- 5 Beds
- 4 Baths
- 5,498 sq. ft.
- Single family
- Active
Listed by: debbie cortjens
Office: homesmart
MLS#:7852646
Source:FIRSTMLS
Price summary
- Price:$838,000
- Price per sq. ft.:$152.42
- Monthly HOA dues:$415
About this home
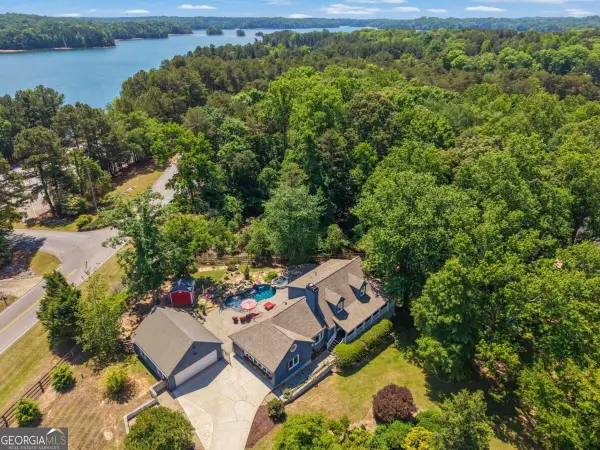
Welcome to this beautifully maintained 5 bedroom, 3 1/2 bath home located in the vibrant Active 55+ community of Cresswind at Lake Lanier, where comfort, convenience, and lifestyle come together. This spacious residence offers an open floor plan with generous living areas, perfect for both everyday living and entertaining guests. The main level features a bright and inviting Great Room with fireplace, flanked by bookcases. A step away will be your favorite room, a glass enclosed sunroom, perfect for your morning coffee while enjoying the view of your wooded backyard. Off the Sunroom is a grilling Deck with natural gas connection, and stairs down to the patio level. Entertaining is a breeze in your large kitchen with SS appliances including a double oven, range, dishwasher, microwave, & refrigerator. Plenty of storage in the ample cabinets with pull out drawers for easy access, arranged around the perimeter and in the island. The Butler's Pantry is located between the Kitchen and Dining Room.
The Primary Suite is conveniently located on the main floor and includes a spacious bedroom with sitting area, walk in closet, en-suite bath with soaking tub, double vanities and walk in shower. Two Bedrooms with Jack and Jill Bath, and Powder Room complete the main level. Walk down to the Terrace Level to find 2 additional bedrooms, bathroom, Great Room, storage and a workshop area. This space is ideal for visiting family, hobbies or a home office. With five bedrooms and three and a half baths, there is plenty of room for guests while still maintaining privacy. Fenced Yard. The Extended Garage offers room for your water toys or a golf cart. NEW INTERIOR PAINT. Cresswind at Lake Lanier is designed for individuals aged 55 and older, fostering a vibrant and social living environment tailored to the needs and interests of active retirees. The range of amenities and activities cater to a leisurely and socially engaging lifestyle which include a 42,000 square foot clubhouse spanning 3 levels, Indoor heated and outdoor pools, over 100 clubs, community theater, chorus, pickleball, tennis, walking trails, fitness center, community garden, dog park and marina on the shores of Lake Lanier. We put the ACTIVE in Active Adult Communities. I not only sell here, I LIVE here. Please ask if you would like a personal Clubhouse tour. Weissman is the preferred closing attorney. Property taxes reflect the age (70) exemption....
Contact an agent
Home facts
- Year built:2017
- Subdivision & Development:Cresswind at Lake Lanier
- Listing ID #:7852646
- Updated:October 26, 2026 at 01:39 PM
Rooms and interior
- Bedrooms:5
- Total bathrooms:4
- Full bathrooms:3
- Half bathrooms:1
- Flooring:Carpet, Ceramic Tile, Hardwood
- Dining Description:Butlers Pantry, Separate Dining Room
- Bathrooms Description:Double Vanity, Separate Tub/Shower, Soaking Tub
- Kitchen Description:Breakfast Room, Cabinets Stain, Dishwasher, Disposal, Double Oven, Electric Oven, Electric Range, Kitchen Island, Microwave, Pantry, Pantry Walk-In, Range Hood, Refrigerator, Stone Counters, View to Family Room
- Bedroom Description:Master on Main, Sitting Room, Split Bedroom Plan
- Basement Description:Daylight, Exterior Entry, Finished, Finished Bath, Full, Interior Entry
- Living area:5,498 sq. ft.
Heating and cooling
- Cooling:Ceiling Fan(s), Heat Pump, Zoned
- Heating:Electric, Heat Pump, Zoned
Structure and exterior
- Roof:Composition, Ridge Vents
- Year built:2017
- Building area:5,498 sq. ft.
- Lot area:0.2 Acres
- Lot Features:Back Yard, Front Yard, Private, Wooded
- Architectural Style:Craftsman, Ranch
- Construction Materials:HardiPlank Type
- Exterior Features:Covered, Deck, Patio, Private Yard, Rear Porch, Rear Stairs
- Levels:2 Story
Schools
- High school:Gainesville
- Middle school:Gainesville East
- Elementary school:Gainesville Exploration Academy
Utilities
- Water:Public, Water Available
- Sewer:Public Sewer, Sewer Available
Finances and disclosures
- Price:$838,000
- Price per sq. ft.:$152.42
- Tax amount:$3,903 (2026)
Features and amenities
- Appliances:Irrigation Equipment
- Laundry features:Laundry Room, Main Level
- Amenities:Bookcases, Electric Water Heater, Entrance Foyer, High Ceilings 10 ft Main, High Speed Internet, Low Flow Plumbing Fixtures, Tray Ceiling(s), Walk-In Closet(s), Wet Bar
Parking
- Parking description:Attached, Garage, Garage Door Opener, Garage Faces Front, Kitchen Level, Level Driveway
- Garage spaces:2
 Listings identified with the FMLS IDX logo come from FMLS and are held by brokerage firms other than the owner of this website. The listing brokerage is identified in any listing details. Information is deemed reliable but is not guaranteed. If you believe any FMLS listing contains material that infringes your copyrighted work please click here (https://www.fmls.com/dmca) to review our DMCA policy and learn how to submit a takedown request. ©2026 First Multiple Listing Service, Inc.
New listings near 3932 Great Pine Drive Sw
- Coming Soon
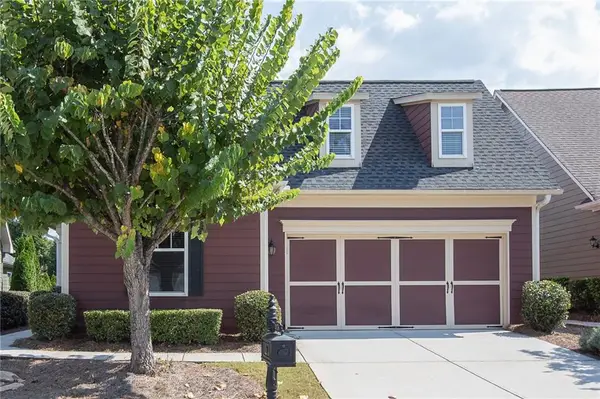 $385,000Coming Soon2 beds 2 baths1,410 sq. ft.
3176 Willow Creek Drive Sw, Gainesville, GA 30504
MLS# 7857652Listed by: HOMESMART - Coming Soon
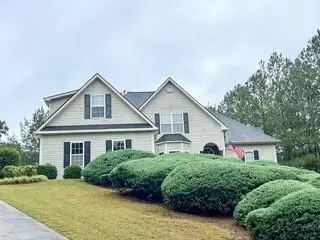 $535,000Coming Soon4 beds 3 baths2,591 sq. ft.
9210 Hannamill Drive, Gainesville, GA 30506
MLS# 7841647Listed by: POLO REALTY, INC. - Coming Soon
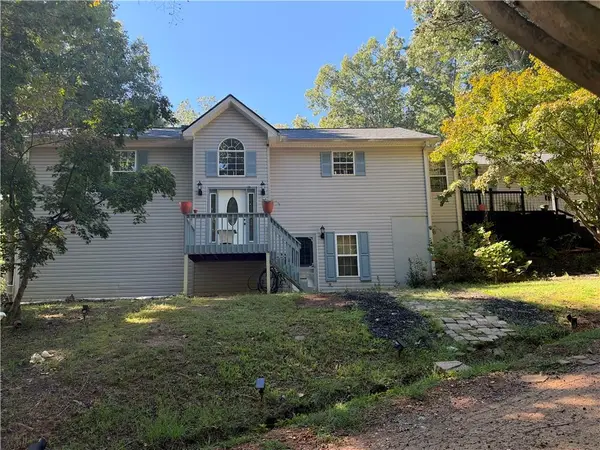 $495,000Coming Soon5 beds 4 baths2,763 sq. ft.
5472 Britt Whitmire Road, Gainesville, GA 30506
MLS# 7852396Listed by: KELLER WILLIAMS LANIER PARTNERS - Coming Soon
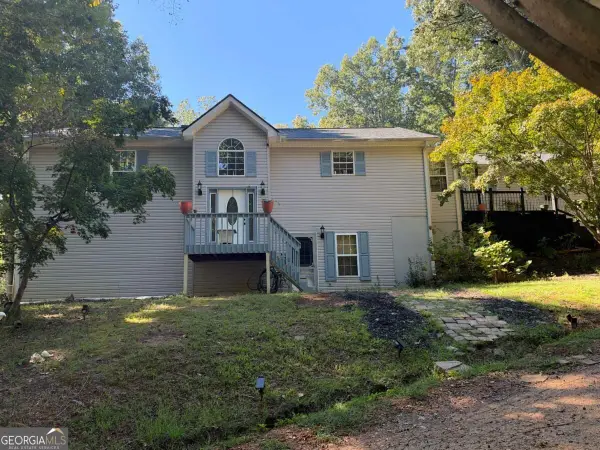 $495,000Coming Soon5 beds 4 baths1,861 sq. ft.
5472 Britt Whitmire Road, Gainesville, GA 30506
MLS# 10870827Listed by: Keller Williams Lanier Partners - Coming Soon
 $299,840Coming Soon6.2 Acres
5891 Nix Bridge Road, Gainesville, GA 30506
MLS# 7345394Listed by: ROBBINS REALTY - New
 $415,000Active3 beds 2 baths1,368 sq. ft.
5283 Grant Road, Gainesville, GA 30506
MLS# 7859133Listed by: JASON MITCHELL REAL ESTATE OF GEORGIA, LLC - New
 Listed by ERA$199,900Active3 beds 3 baths2,288 sq. ft.
2318 Sportsman Club Road, Gainesville, GA 30501
MLS# 7859136Listed by: ERA SUNRISE REALTY - New
 $1,100,000Active3 beds 4 baths2,600 sq. ft.
1972 Assembly Circle (lot 104), Gainesville, GA 30501
MLS# 7859077Listed by: EMERALD PROPERTIES, INC. - New
 $799,000Active3 beds 3 baths3,147 sq. ft.
3709 Timberlake Drive, Gainesville, GA 30506
MLS# 10878809Listed by: Virtual Properties Realty.com - New
 $399,000Active4 beds 3 baths2,036 sq. ft.
3831 Green Ridge Court, Gainesville, GA 30507
MLS# 7857146Listed by: KELLER WILLIAMS LANIER PARTNERS


Protect your home and budget from life's surprises with an Assurant Home Warranty, backed by a partner that supports you through every step of homeownership. Explore Plans.
© 2023 - 2026 ERA Franchise Systems LLC. All rights reserved. ERA Franchise Systems LLC fully supports the principles of the Fair Housing Act and the Equal Opportunity Act. ERA, ERA Real Estate powered, and their respective logos are registered service marks of ERA Franchise Systems LLC. Each office is independently owned and operated.