
3933 Skyline Drive, Gainesville, GA 30501
Local realty services provided by:ERA Towne Square Realty, Inc.
3933 Skyline Drive,Gainesville, GA 30501
$1,200,000
- 5 Beds
- 5 Baths
- 6,000 sq. ft.
- Single family
- Active
Listed by: dana gregory
Office: dana gregory properties
MLS#:10828904
Source:METROMLS
Price summary
- Price:$1,200,000
- Price per sq. ft.:$200
- Monthly HOA dues:$37.5
About this home
Welcome to lakeside luxury at its finest! This brand-new, beautifully designed Lake Lanier home offers an exceptional blend of modern style, sophisticated upgrades, and resort-style outdoor living-truly a home where every detail has been thoughtfully curated. From the moment you enter, you'll be impressed by the soaring vaulted ceilings, open-concept floor plan, and stunning stack-rock fireplace anchoring the spacious family room. The gourmet kitchen is designed for entertaining and features a large island, upgraded appliances including a double refrigerator, and a separate walk-in pantry. The main level offers the ultimate in convenience with a luxurious primary suite featuring a spa-inspired ensuite bath with a large walk-in shower, freestanding soaking tub, dual vanities, and an expansive walk-in wardrobe. Step directly from the primary suite onto the covered deck and enjoy beautiful lake views. A spacious guest bedroom and full bath are also located on the main level, along with a large boot/mud room. The finished terrace level takes lake-home living to another level with a full in-law suite, including two bedrooms, an ensuite bath, additional half bath, and a second full kitchen-perfect for extended family, guests, or entertaining. The expansive covered rear deck creates an incredible outdoor living space overlooking the private fenced yard and spectacular resort-style pool. Outside, prepare to be wowed! The luxurious pool features a hot tub and floating sun-chair area, creating your own private retreat. Beyond the pool, enjoy direct access to Lake Lanier with a 26' x 18' dock and gorgeous lake views. Whether you're relaxing poolside, entertaining on the expansive covered decks, or heading out on the lake, this property is designed for effortless enjoyment. Additional features include surround sound, security systems, a finished bonus room w/bath above the garage with exterior entry, a two-car garage, and an additional parking pad. This is far more than a home-it's a complete Lake Lanier lifestyle. Brand-new construction, luxury finishes, multiple living spaces, incredible outdoor amenities, a private pool and hot tub, fenced yard, expansive decks, and a substantial private dock all come together in one extraordinary property. There are simply too many exceptional features and upgrades to list-this Lake Lanier showplace is truly a must-see!...
Contact an agent
Home facts
- Year built:2026
- Subdivision & Development:Surfside Club Estates
- Listing ID #:10828904
- Updated:October 05, 2026 at 10:59 AM
Rooms and interior
- Bedrooms:5
- Total bathrooms:5
- Full bathrooms:4
- Half bathrooms:1
- Flooring:Hardwood, Sustainable
- Dining Description:Living Room/Dining Room Combo
- Bathrooms Description:Double Vanity, Separate Shower, Soaking Tub, Tile Bath
- Kitchen Description:Breakfast Area, Dishwasher, Disposal, Ice Maker, Kitchen Island, Microwave, Oven/Range (Combo), Pantry, Refrigerator, Second Kitchen, Solid Surface Counters, Walk-in Pantry
- Bedroom Description:Master On Main Level, Roommate Plan, Split Bedroom Plan, Walk-In Closet(s)
- Basement Description:Bath Finished, Daylight, Exterior Entry, Finished, Full, Interior Entry
- Living area:6,000 sq. ft.
Heating and cooling
- Cooling:Ceiling Fan(s), Central Air, Dual
- Heating:Central, Forced Air
- Central air:Yes
Structure and exterior
- Roof:Composition
- Year built:2026
- Building area:6,000 sq. ft.
- Lot area:0.39 Acres
- Lot Features:Private, Sloped
- Architectural Style:Contemporary, European
- Construction Materials:Concrete, Stone
- Exterior Features:Balcony, Deck, Deck/Patio, Dock, Sprinkler System
- Levels:2 Story
Schools
- High school:East Hall
- Middle school:East Hall
- Elementary school:Other
Utilities
- Water:Public, Water Available
- Sewer:Septic Tank
Finances and disclosures
- Price:$1,200,000
- Price per sq. ft.:$200
- Tax amount:$986 (2024)
Features and amenities
- Appliances:Dishwasher, Disposal, Gas Water Heater, Microwave, Oven/Range (Combo), Refrigerator, Tankless Water Heater
- Laundry features:Common Area, In Mud Room, Laundry
- Amenities:Gas Water Heater, High Ceilings, In-Law Floorplan, Security System, Smoke Detector(s), Tankless Water Heater, Vaulted Ceiling(s), Wet Bar
- Pool features:In Ground
Parking
- Total parking spaces:4
- Parking description:Attached, Garage, Garage Door Opener, Guest, Kitchen Level, Parking Pad
- Garage:Yes
 2026 Georgia MLS. All rights reserved. Information Deem Reliable But Not Guaranteed October 5, 2026
New listings near 3933 Skyline Drive
- Coming Soon
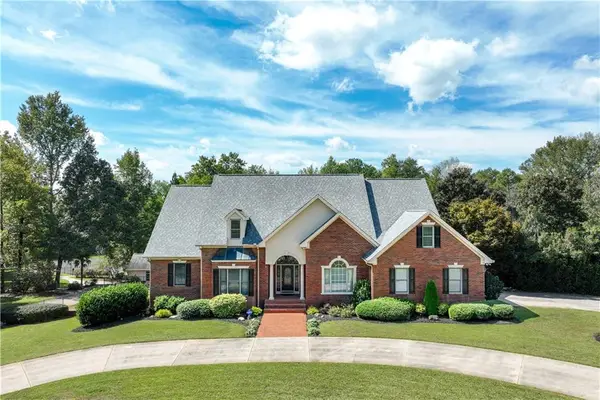 $1,870,000Coming Soon5 beds 6 baths6,710 sq. ft.
5315 Innisbrook Lane, Gainesville, GA 30506
MLS# 7848098Listed by: THE NORTON AGENCY - Coming Soon
 $749,000Coming Soon5 beds 5 baths4,436 sq. ft.
4879 Goddards Ford Road, Gainesville, GA 30504
MLS# 7845131Listed by: KELLER WILLIAMS LANIER PARTNERS - Coming Soon
 $750,000Coming Soon5 beds 5 baths4,436 sq. ft.
4879 Goddards Ford Road, Gainesville, GA 30504
MLS# 10853935Listed by: Keller Williams Lanier Partners - Coming Soon
 $325,000Coming Soon3 beds 2 baths1,478 sq. ft.
3310 Donna Way, Gainesville, GA 30504
MLS# 7843864Listed by: MARK SPAIN REAL ESTATE - Coming Soon
 $325,000Coming Soon3 beds 2 baths1,478 sq. ft.
3310 Donna Way, Gainesville, GA 30504
MLS# 10852317Listed by: Mark Spain Real Estate - Coming Soon
 $495,000Coming Soon4 beds 3 baths1,860 sq. ft.
5568 Saddle Club Road, Gainesville, GA 30506
MLS# 7837162Listed by: HAUMANN GROUP, LLC - Coming Soon
 $299,840Coming Soon6.2 Acres
5891 Nix Bridge Road, Gainesville, GA 30506
MLS# 7345394Listed by: ROBBINS REALTY - New
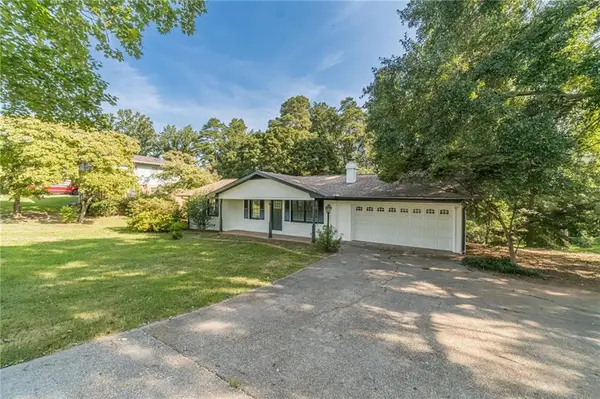 $349,999Active3 beds 2 baths1,485 sq. ft.
3137 Esther Drive, Gainesville, GA 30504
MLS# 7849246Listed by: EXCALIBUR HOMES, LLC. - New
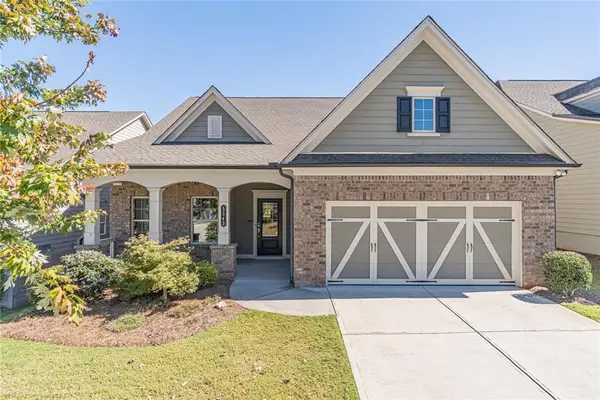 $582,000Active3 beds 3 baths2,693 sq. ft.
5243 Noble Oak Cove, Gainesville, GA 30504
MLS# 7849151Listed by: RE/MAX TOWN AND COUNTRY - New
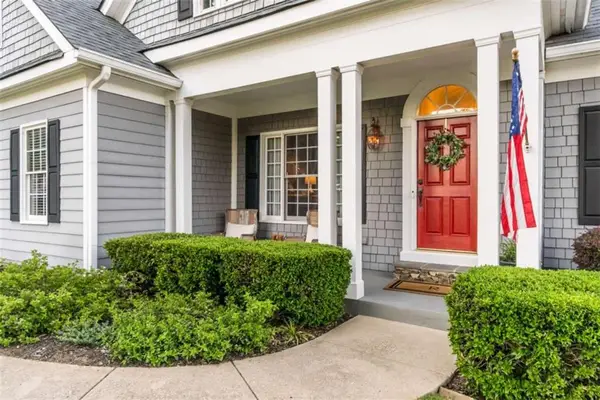 $724,900Active5 beds 4 baths4,408 sq. ft.
9325 Spinnaker Lane, Gainesville, GA 30506
MLS# 7849062Listed by: KELLER WILLIAMS REALTY NORTH GEORGIA PARTNERS


Protect your home and budget from life's surprises with an Assurant Home Warranty, backed by a partner that supports you through every step of homeownership. Explore Plans.
© 2023 - 2026 ERA Franchise Systems LLC. All rights reserved. ERA Franchise Systems LLC fully supports the principles of the Fair Housing Act and the Equal Opportunity Act. ERA, ERA Real Estate powered, and their respective logos are registered service marks of ERA Franchise Systems LLC. Each office is independently owned and operated.