
4001 Catawba Ridge, Gainesville, GA 30506
Local realty services provided by:ERA Towne Square Realty, Inc.
4001 Catawba Ridge,Gainesville, GA 30506
$525,000
- 4 Beds
- 4 Baths
- 2,438 sq. ft.
- Single family
- Active
Listed by: chris mccall
Office: chris mccall realty, llc.
MLS#:7822591
Source:FIRSTMLS
Price summary
- Price:$525,000
- Price per sq. ft.:$215.34
About this home
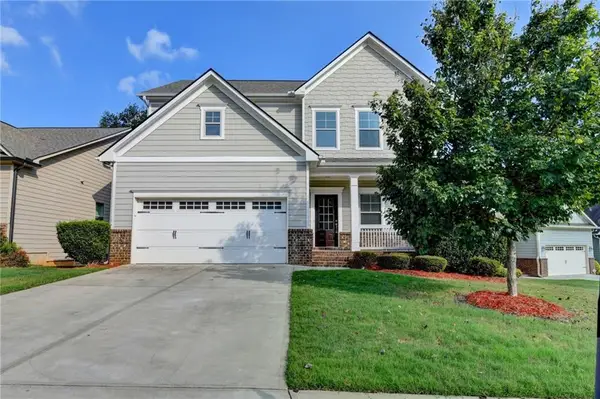
Welcome to 4001 Catawba Ridge! This beautiful 4-bedroom, 3-full-bath home with a full basement offers the perfect combination of comfortable living, outdoor enjoyment, and a peaceful setting with NO HOA! Step inside to discover soaring ceilings, expansive windows that fill the home with natural light, high-end stainless steel kitchen appliances, and a versatile bonus room. Outside, enjoy your own backyard retreat featuring a swimming pool perfect for entertaining, Wooden Fence, shaded porches surrounded by mature trees, a beautifully maintained lawn, and a spacious, productive garden. Enjoy fresh blueberries, elderberries, raspberries, strawberries, and blackberries right from your own property! The peaceful neighborhood offers space between neighbors while keeping you conveniently located approximately 15 minutes from Gainesville, with easy access to shopping, dining, and multiple routes into town. Enjoy nearby outdoor recreation at Don Carter State Park, Lake Lanier Olympic Park, and Laurel Park. Conveniently located for travel to Dahlonega, Cleveland, Oakwood, and Cornelia. Whether you enjoy gardening, entertaining by the pool, or simply relaxing on a shaded porch, this property offers a wonderful place to call home!...
Contact an agent
Home facts
- Year built:1994
- Subdivision & Development:Muscadine Valley
- Listing ID #:7822591
- Updated:September 17, 2026 at 05:14 PM
Rooms and interior
- Bedrooms:4
- Total bathrooms:4
- Full bathrooms:3
- Half bathrooms:1
- Flooring:Carpet, Hardwood, Laminate
- Dining Description:Separate Dining Room
- Bathrooms Description:Double Vanity, Separate Tub/Shower, Soaking Tub
- Kitchen Description:Breakfast Bar, Breakfast Room, Cabinets Stain, Dishwasher, Double Oven, Eat-in Kitchen, Gas Cooktop, Gas Oven, Gas Range, Microwave, Self Cleaning Oven, Solid Surface Counters
- Bedroom Description:Master on Main, Split Bedroom Plan
- Basement Description:Bath/Stubbed, Daylight, Driveway Access, Full, Interior Entry, Unfinished
- Living area:2,438 sq. ft.
Heating and cooling
- Cooling:Ceiling Fan(s), Central Air, Heat Pump, Whole House Fan
- Heating:Central, Electric, Heat Pump, Natural Gas
- Central air:Yes
Structure and exterior
- Roof:Composition, Shingle
- Year built:1994
- Building area:2,438 sq. ft.
- Lot area:0.77 Acres
- Lot Features:Back Yard, Corner Lot, Front Yard, Landscaped, Sloped
- Architectural Style:Country, Traditional
- Construction Materials:Brick Front, Vinyl Siding
- Exterior Features:Covered, Deck, Front Porch, Patio, Private Yard, Rear Porch, Screened, Wrap Around
- Levels:3+ Story
Schools
- High school:North Hall
- Middle school:North Hall
- Elementary school:Sandra Dunagan Deal
Utilities
- Water:Public, Water Available
- Sewer:Septic Tank
Finances and disclosures
- Price:$525,000
- Price per sq. ft.:$215.34
- Tax amount:$3,857 (2025)
Features and amenities
- Laundry features:Laundry Room, Main Level
- Amenities:Disappearing Attic Stairs, Entrance Foyer, Entrance Foyer 2 Story, Gas Water Heater, High Ceilings 9 ft Main, Walk-In Closet(s)
- Pool features:In Ground, Salt Water, Vinyl
Parking
- Parking description:Attached, Garage, Garage Faces Side, Level Driveway
- Garage spaces:2
 Listings identified with the FMLS IDX logo come from FMLS and are held by brokerage firms other than the owner of this website. The listing brokerage is identified in any listing details. Information is deemed reliable but is not guaranteed. If you believe any FMLS listing contains material that infringes your copyrighted work please click here (https://www.fmls.com/dmca) to review our DMCA policy and learn how to submit a takedown request. ©2026 First Multiple Listing Service, Inc.
New listings near 4001 Catawba Ridge
- Coming Soon
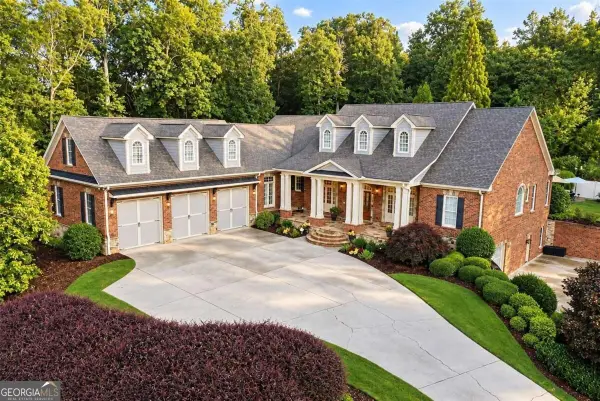 $1,475,000Coming Soon4 beds 5 baths6,190 sq. ft.
5266 Hopewell Church Road, Gainesville, GA 30506
MLS# 10847910Listed by: Keller Williams Realty First Atlanta - Coming Soon
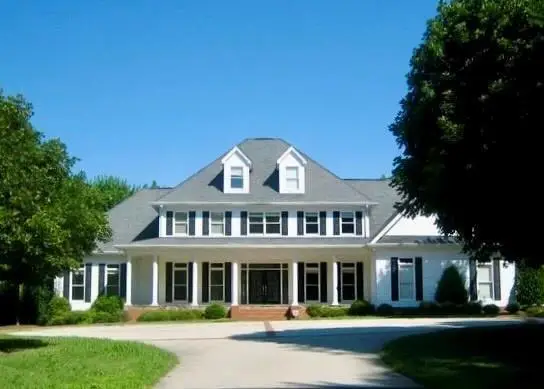 $1,495,000Coming Soon5 beds 5 baths5,191 sq. ft.
5030 Highland Ridge Run, Gainesville, GA 30506
MLS# 7837082Listed by: GA REALTY, LLC. - Coming Soon
 $899,000Coming Soon4 beds 4 baths2,472 sq. ft.
1053 Riverside Drive, Gainesville, GA 30501
MLS# 7827632Listed by: KELLER WILLIAMS LANIER PARTNERS - Coming Soon
 $899,000Coming Soon4 beds 4 baths2,325 sq. ft.
1053 Riverside Drive, Gainesville, GA 30501
MLS# 10833529Listed by: Keller Williams Lanier Partners - Coming Soon
 $299,840Coming Soon6.2 Acres
5891 Nix Bridge Road, Gainesville, GA 30506
MLS# 7345394Listed by: ROBBINS REALTY - New
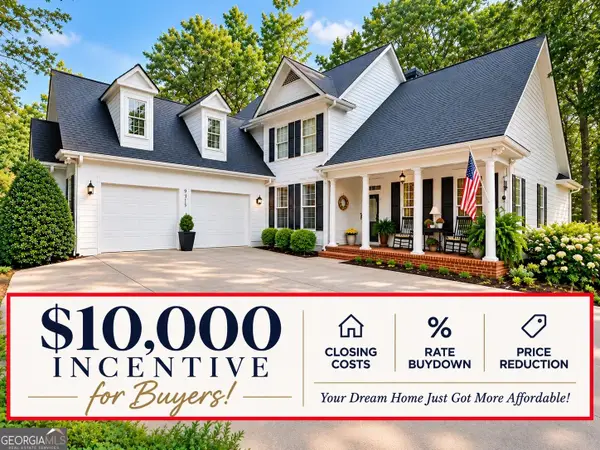 $775,000Active4 beds 4 baths3,014 sq. ft.
9315 Spinnaker Lane, Gainesville, GA 30506
MLS# 10847837Listed by: Bolst - New
 $75,000Active2.17 Acres
2946 Jack Bryant Circle, Gainesville, GA 30507
MLS# 10847681Listed by: Keller Williams Lanier Partners - New
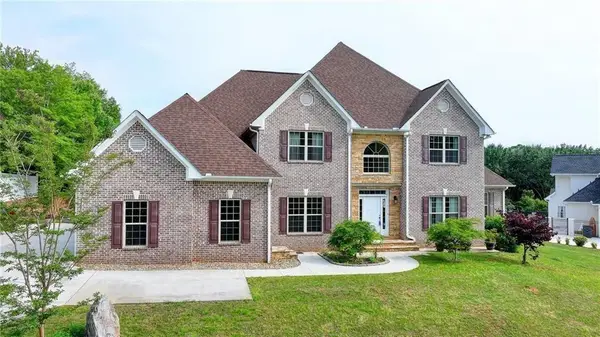 $785,000Active6 beds 5 baths5,340 sq. ft.
2204 Sidney Drive, Gainesville, GA 30506
MLS# 7838744Listed by: GOOD INVESTMENTS REALTY, INC. - New
 $409,000Active4 beds 3 baths2,142 sq. ft.
4691 Hidden Creek Drive, Gainesville, GA 30504
MLS# 7836607Listed by: VIRTUAL PROPERTIES REALTY.COM


Protect your home and budget from life's surprises with an Assurant Home Warranty, backed by a partner that supports you through every step of homeownership. Explore Plans.
© 2023 - 2026 ERA Franchise Systems LLC. All rights reserved. ERA Franchise Systems LLC fully supports the principles of the Fair Housing Act and the Equal Opportunity Act. ERA, ERA Real Estate powered, and their respective logos are registered service marks of ERA Franchise Systems LLC. Each office is independently owned and operated.