
4015 Chapman Drive, Gainesville, GA 30506
Local realty services provided by:ERA Hirsch Real Estate Team
4015 Chapman Drive,Gainesville, GA 30506
$339,900
- 4 Beds
- 3 Baths
- 2,314 sq. ft.
- Single family
- Active
Listed by: stenisha reed
Office: solutions first realty llc
MLS#:10773665
Source:METROMLS
Price summary
- Price:$339,900
- Price per sq. ft.:$146.89
About this home
Attention Gainesville, Georgia! Welcome to your dream home-a beautifully maintained 4-bedroom, 3-bath residence offering over 1,900 square feet of thoughtfully designed living space. Imagine preparing meals in the bright, eat-in kitchen that seamlessly flows into a spacious dining area, perfect for family dinners and holiday celebrations. The expansive living room invites you to relax, entertain, and create cherished memories with loved ones. Step outside to enjoy both an open front yard and a generous backyard, ideal for sunny afternoons, weekend barbecues, or lively gatherings under the stars. This exceptional property is designed for comfort, connection, and unforgettable moments. Homes like this are rare-don't miss your chance to make it yours! Schedule your private tour today before this opportunity slips away.
Contact an agent
Home facts
- Year built:2005
- Subdivision & Development:None
- Listing ID #:10773665
- Updated:August 16, 2026 at 10:51 AM
Rooms and interior
- Bedrooms:4
- Total bathrooms:3
- Full bathrooms:3
- Kitchen Description:Breakfast Area, Refrigerator
- Basement Description:Partial
- Living area:2,314 sq. ft.
Heating and cooling
- Cooling:Ceiling Fan(s)
Structure and exterior
- Roof:Composition
- Year built:2005
- Building area:2,314 sq. ft.
- Lot area:0.43 Acres
- Architectural Style:Traditional
- Exterior Features:Deck/Patio
- Foundation Description:Slab
- Levels:2 Story
Schools
- High school:North Hall
- Middle school:North Hall
- Elementary school:Mount Vernon
Utilities
- Water:Public
- Sewer:Public Sewer
Finances and disclosures
- Price:$339,900
- Price per sq. ft.:$146.89
- Tax amount:$3,294 (2025)
Features and amenities
- Appliances:Refrigerator
- Laundry features:Laundry Closet
- Amenities:Smoke Detector(s)
Parking
- Total parking spaces:2
- Parking description:Garage
- Garage:Yes
 2026 Georgia MLS. All rights reserved. Information Deem Reliable But Not Guaranteed August 16, 2026
New listings near 4015 Chapman Drive
- New
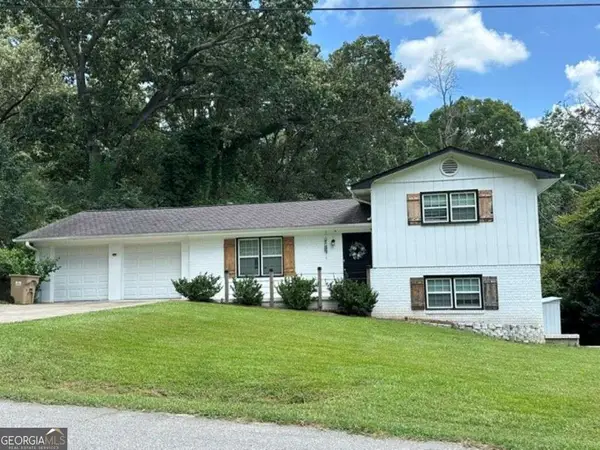 $339,000Active4 beds 3 baths1,828 sq. ft.
2335 Donnie Lee Drive, Gainesville, GA 30506
MLS# 10826754Listed by: All Around Realty - Open Sun, 12 to 2pmNew
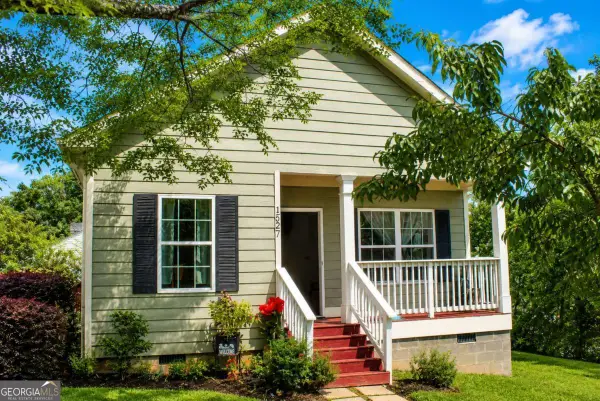 $265,000Active3 beds 1 baths
1527 Ralston Street, Gainesville, GA 30501
MLS# 10826684Listed by: La Rosa Realty Georgia LLC - New
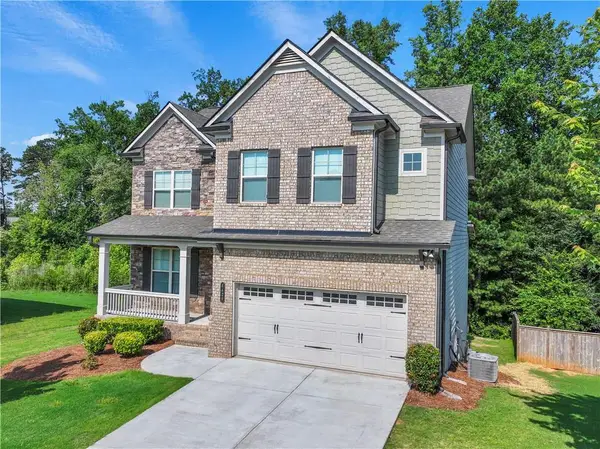 $529,900Active5 beds 3 baths2,886 sq. ft.
4429 Beechnut View, Gainesville, GA 30504
MLS# 7821617Listed by: NORTHGROUP REAL ESTATE - New
 $344,900Active3 beds 2 baths1,664 sq. ft.
2994 Glen Haven Drive, Gainesville, GA 30504
MLS# 10826372Listed by: Candler Real Estate Group - New
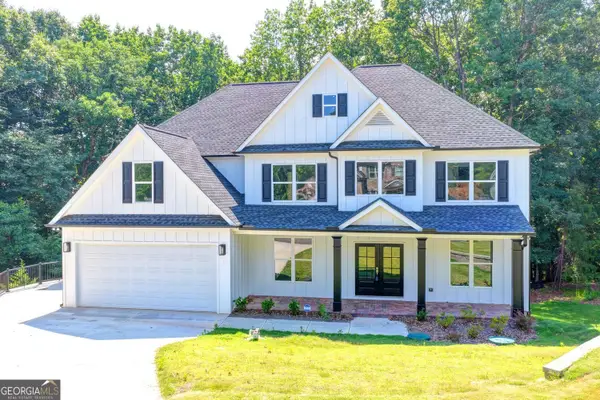 $3,500Active5 beds 4 baths3,500 sq. ft.
9135 Fox Trail Lane, Gainesville, GA 30506
MLS# 10826491Listed by: Sekhars Realty, Inc. 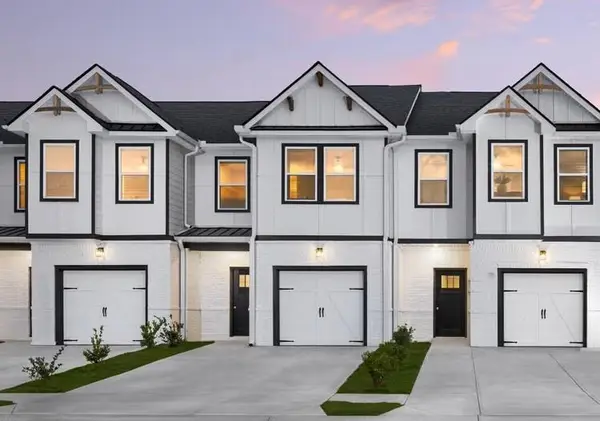 $299,715Active3 beds 3 baths1,598 sq. ft.
5272 Magnolia Grove Way, Gainesville, GA 30504
MLS# 7781901Listed by: DFH REALTY GA, LLC- New
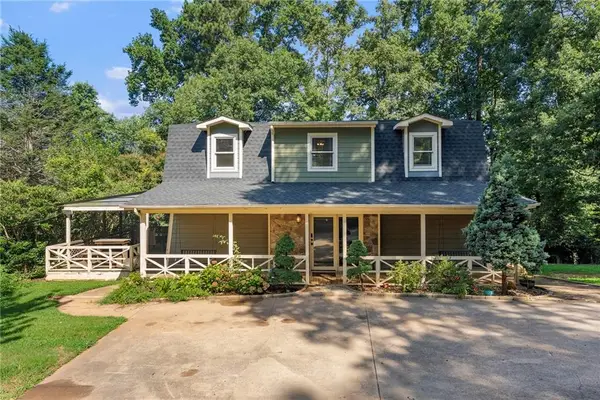 $305,000Active3 beds 2 baths1,804 sq. ft.
10 Capri Terrace, Gainesville, GA 30504
MLS# 7819512Listed by: CENTURY 21 RESULTS - New
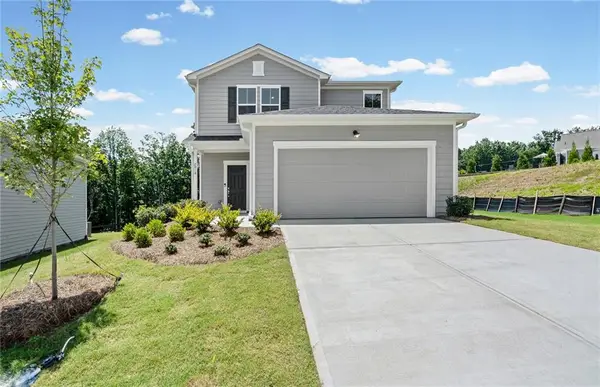 $412,000Active4 beds 3 baths1,982 sq. ft.
2918 Salinger Way, Gainesville, GA 30507
MLS# 7820959Listed by: PULTE REALTY OF GEORGIA, INC. - New
 $440,690Active5 beds 3 baths2,670 sq. ft.
2922 Salinger Way, Gainesville, GA 30507
MLS# 7821027Listed by: PULTE REALTY OF GEORGIA, INC. - New
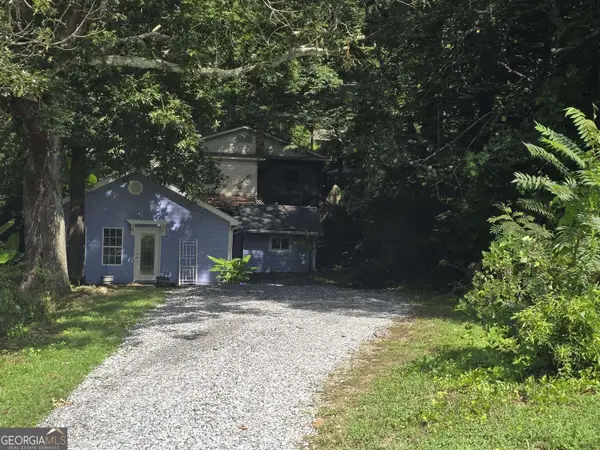 $189,000Active2 beds 1 baths924 sq. ft.
5402-08 Mount Shores Circle, Gainesville, GA 30506
MLS# 10826254Listed by: Wild Wild West Group, LLC


Protect your home and budget from life's surprises with an Assurant Home Warranty, backed by a partner that supports you through every step of homeownership. Explore Plans.
© 2023 - 2026 ERA Franchise Systems LLC. All rights reserved. ERA Franchise Systems LLC fully supports the principles of the Fair Housing Act and the Equal Opportunity Act. ERA, ERA Real Estate powered, and their respective logos are registered service marks of ERA Franchise Systems LLC. Each office is independently owned and operated.