
4059 Hidden Hollow Drive, Gainesville, GA 30506
Local realty services provided by:ERA Sunrise Realty
4059 Hidden Hollow Drive,Gainesville, GA 30506
$239,900
- 2 Beds
- 2 Baths
- 1,208 sq. ft.
- Single family
- Active
Listed by: janelle johnson
Office: real broker, llc.
MLS#:7858696
Source:FIRSTMLS
Price summary
- Price:$239,900
- Price per sq. ft.:$198.59
About this home
PRICED BELOW APPRAISED VALUE AT JUST $239,900! Whether you're looking for your next home, a low-maintenance lifestyle, or an investment opportunity, this Gainesville condo checks all the right boxes! Welcome to 4059 Hidden Hollow Drive, Unit B! This charming 2-bedroom, 2-bath GROUND-LEVEL RANCH condo offers approximately 1,208 square feet of comfortable, SINGLE-LEVEL LIVING with a desirable split-bedroom roommate floor plan that provides privacy and flexibility. Step inside to an inviting living space featuring vaulted ceilings, a cozy fireplace, and an easy flow into the dining area. With bedrooms positioned on opposite sides of the home and two full bathrooms, the layout is ideal for everyday living, hosting guests, or accommodating roommates. One of the BEST features? The LEVEL, GRASSY BACKYARD SPACE! Enjoy your morning coffee on the rear patio, relax outdoors, or simply appreciate having usable green space without the upkeep of a traditional single-family home. And speaking of LOW MAINTENANCE, the HOA covers EXTERIOR MAINTENANCE, LANDSCAPING, WATER, and EXTERIOR INSURANCE! Spend less time worrying about maintenance and more time enjoying everything Gainesville has to offer. Conveniently located near Northeast Georgia Medical Center, shopping, restaurants, schools, parks, and beautiful LAKE LANIER with nearby public lake access. Everything you need is just minutes away! Perfect for first-time buyers, those looking to downsize, or investors seeking a property with No Rental Restrictions. ONE LEVEL. LOW MAINTENANCE. PRICED BELOW APPRAISED VALUE! At $239,900, this is an opportunity worth exploring. Schedule your private showing today!...
Contact an agent
Home facts
- Year built:1995
- Subdivision & Development:Hidden Hollow
- Listing ID #:7858696
- Updated:October 26, 2026 at 01:21 PM
Rooms and interior
- Bedrooms:2
- Total bathrooms:2
- Full bathrooms:2
- Flooring:Carpet, Laminate, Vinyl
- Dining Description:Open Concept
- Bathrooms Description:Tub/Shower Combo, Vaulted Ceiling(s)
- Kitchen Description:Breakfast Bar, Cabinets Other, Dishwasher, Electric Range, Laminate Counters, Microwave
- Bedroom Description:Master on Main, Roommate Floor Plan, Split Bedroom Plan
- Living area:1,208 sq. ft.
Heating and cooling
- Cooling:Central Air
- Heating:Electric
- Central air:Yes
Structure and exterior
- Roof:Composition
- Year built:1995
- Building area:1,208 sq. ft.
- Lot area:0.29 Acres
- Lot Features:Level
- Architectural Style:Ranch
- Construction Materials:Vinyl Siding
- Exterior Features:Front Porch, Patio
- Levels:1 Story
Schools
- High school:Chestatee
- Middle school:Chestatee
- Elementary school:Lanier
Utilities
- Water:Public, Water Available
- Sewer:Septic Tank, Sewer Available
Finances and disclosures
- Price:$239,900
- Price per sq. ft.:$198.59
- Tax amount:$1,440 (2024)
Features and amenities
- Laundry features:In Kitchen, Laundry Room, Main Level
- Amenities:Cathedral Ceiling(s), Electric Water Heater, High Speed Internet, Walk-In Closet(s)
Parking
- Parking description:Assigned, Kitchen Level
 Listings identified with the FMLS IDX logo come from FMLS and are held by brokerage firms other than the owner of this website. The listing brokerage is identified in any listing details. Information is deemed reliable but is not guaranteed. If you believe any FMLS listing contains material that infringes your copyrighted work please click here (https://www.fmls.com/dmca) to review our DMCA policy and learn how to submit a takedown request. ©2026 First Multiple Listing Service, Inc.
New listings near 4059 Hidden Hollow Drive
- Coming Soon
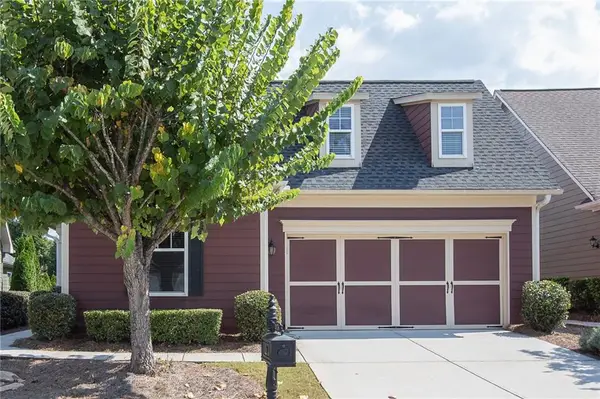 $385,000Coming Soon2 beds 2 baths1,410 sq. ft.
3176 Willow Creek Drive Sw, Gainesville, GA 30504
MLS# 7857652Listed by: HOMESMART - Coming Soon
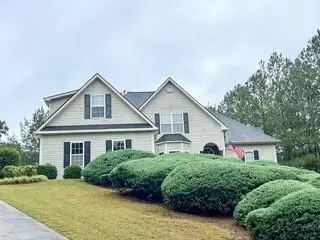 $535,000Coming Soon4 beds 3 baths2,591 sq. ft.
9210 Hannamill Drive, Gainesville, GA 30506
MLS# 7841647Listed by: POLO REALTY, INC. - Coming Soon
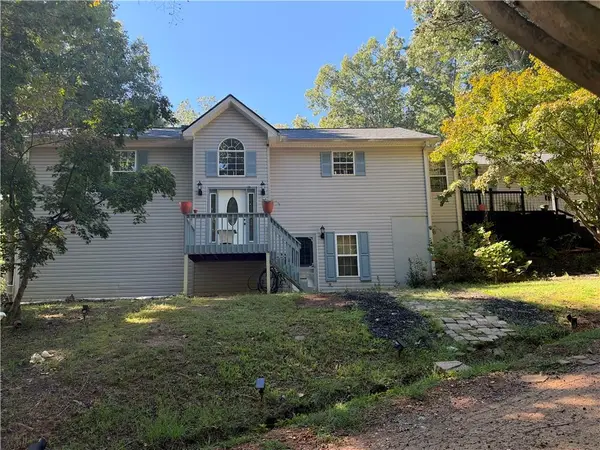 $495,000Coming Soon5 beds 4 baths2,763 sq. ft.
5472 Britt Whitmire Road, Gainesville, GA 30506
MLS# 7852396Listed by: KELLER WILLIAMS LANIER PARTNERS - Coming Soon
 $495,000Coming Soon5 beds 4 baths1,861 sq. ft.
5472 Britt Whitmire Road, Gainesville, GA 30506
MLS# 10870827Listed by: Keller Williams Lanier Partners - Coming Soon
 $299,840Coming Soon6.2 Acres
5891 Nix Bridge Road, Gainesville, GA 30506
MLS# 7345394Listed by: ROBBINS REALTY - New
 $415,000Active3 beds 2 baths1,368 sq. ft.
5283 Grant Road, Gainesville, GA 30506
MLS# 7859133Listed by: JASON MITCHELL REAL ESTATE OF GEORGIA, LLC - New
 Listed by ERA$199,900Active3 beds 3 baths2,288 sq. ft.
2318 Sportsman Club Road, Gainesville, GA 30501
MLS# 7859136Listed by: ERA SUNRISE REALTY - New
 $1,100,000Active3 beds 4 baths2,600 sq. ft.
1972 Assembly Circle (lot 104), Gainesville, GA 30501
MLS# 7859077Listed by: EMERALD PROPERTIES, INC. - New
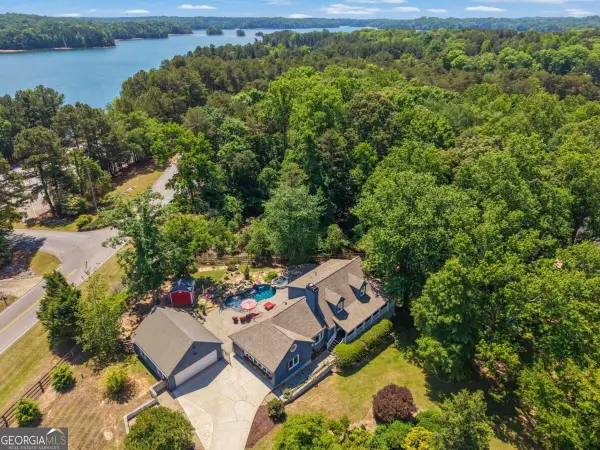 $799,000Active3 beds 3 baths3,147 sq. ft.
3709 Timberlake Drive, Gainesville, GA 30506
MLS# 10878809Listed by: Virtual Properties Realty.com - New
 $399,000Active4 beds 3 baths2,036 sq. ft.
3831 Green Ridge Court, Gainesville, GA 30507
MLS# 7857146Listed by: KELLER WILLIAMS LANIER PARTNERS


Protect your home and budget from life's surprises with an Assurant Home Warranty, backed by a partner that supports you through every step of homeownership. Explore Plans.
© 2023 - 2026 ERA Franchise Systems LLC. All rights reserved. ERA Franchise Systems LLC fully supports the principles of the Fair Housing Act and the Equal Opportunity Act. ERA, ERA Real Estate powered, and their respective logos are registered service marks of ERA Franchise Systems LLC. Each office is independently owned and operated.