
4092 Leach Road, Gainesville, GA 30506
Local realty services provided by:ERA Towne Square Realty, Inc.
4092 Leach Road,Gainesville, GA 30506
$359,000
- 3 Beds
- 2 Baths
- 1,726 sq. ft.
- Single family
- Active
Listed by: laura delgado
Office: compass
MLS#:7854338
Source:FIRSTMLS
Price summary
- Price:$359,000
- Price per sq. ft.:$208
About this home
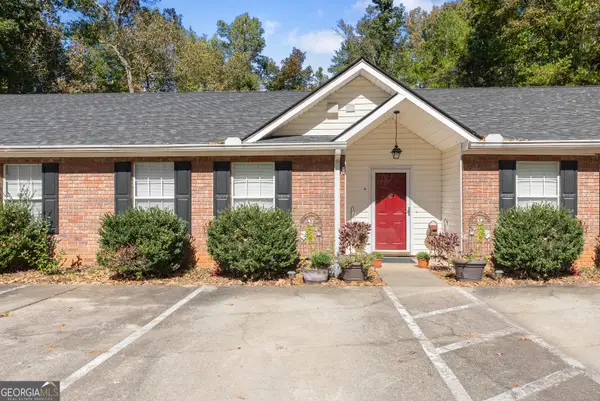
This home has been newly renovated, featuring two acres in the Gainesville area. Let you imagination run wild with this open lot with NO HOA. Has three spacious rooms, with lots of natural lighting. Front and side porch for early coffee or late night relaxation. Enjoy the freedom of open space. OWNER FINANCING AVAILABLE AND NO CREDIT CHECK. Endless possibilities.
Contact an agent
Home facts
- Year built:1986
- Subdivision & Development:None
- Listing ID #:7854338
- Updated:October 23, 2026 at 01:25 PM
Rooms and interior
- Bedrooms:3
- Total bathrooms:2
- Full bathrooms:2
- Flooring:Vinyl
- Dining Description:Open Concept
- Bathrooms Description:Shower Only
- Kitchen Description:Cabinets Stain, Dishwasher, Electric Range, Kitchen Island, Microwave, Refrigerator
- Bedroom Description:Master on Main
- Living area:1,726 sq. ft.
Structure and exterior
- Roof:Composition
- Year built:1986
- Building area:1,726 sq. ft.
- Lot area:2.16 Acres
- Architectural Style:Ranch
- Exterior Features:Front Porch, Garden, Private Yard, Side Porch
- Levels:1 Story
Schools
- High school:Chestatee
- Middle school:Chestatee
- Elementary school:Sardis
Utilities
- Water:Water Available, Well
- Sewer:Septic Tank
Finances and disclosures
- Price:$359,000
- Price per sq. ft.:$208
- Tax amount:$2,967 (2025)
Parking
- Total parking spaces:2
- Parking description:On Street
 Listings identified with the FMLS IDX logo come from FMLS and are held by brokerage firms other than the owner of this website. The listing brokerage is identified in any listing details. Information is deemed reliable but is not guaranteed. If you believe any FMLS listing contains material that infringes your copyrighted work please click here (https://www.fmls.com/dmca) to review our DMCA policy and learn how to submit a takedown request. ©2026 First Multiple Listing Service, Inc.
New listings near 4092 Leach Road
- Coming Soon
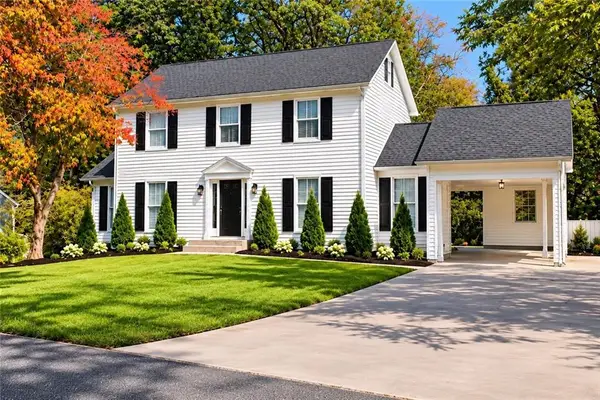 $399,900Coming Soon4 beds 3 baths1,865 sq. ft.
3466 Mill Creek Road, Gainesville, GA 30506
MLS# 7856885Listed by: SERHANT GEORGIA, LLC - Coming Soon
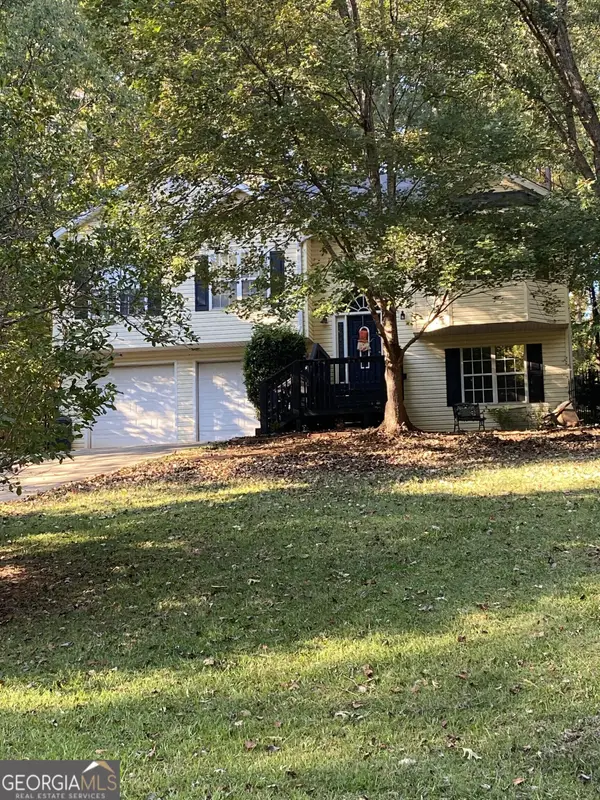 $350,000Coming Soon4 beds 4 baths2,991 sq. ft.
3126 Arrowhead Drive, Gainesville, GA 30506
MLS# 10873545Listed by: BHHS Georgia Properties - Coming Soon
 $535,000Coming Soon4 beds 3 baths2,591 sq. ft.
9210 Hannamill Drive, Gainesville, GA 30506
MLS# 7841647Listed by: POLO REALTY, INC. - Coming Soon
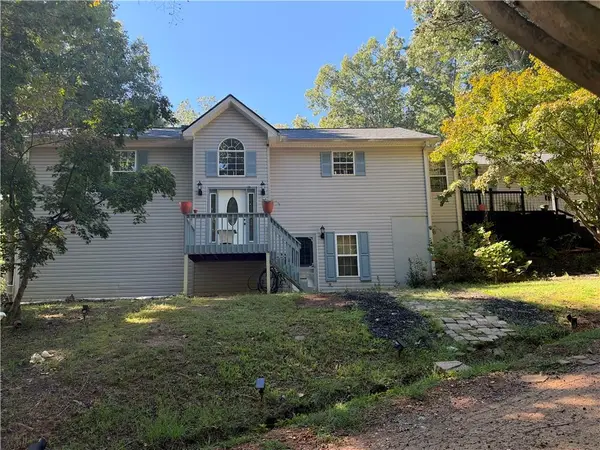 $495,000Coming Soon5 beds 4 baths2,763 sq. ft.
5472 Britt Whitmire Road, Gainesville, GA 30506
MLS# 7852396Listed by: KELLER WILLIAMS LANIER PARTNERS - Coming Soon
 $495,000Coming Soon5 beds 4 baths1,861 sq. ft.
5472 Britt Whitmire Road, Gainesville, GA 30506
MLS# 10870827Listed by: Keller Williams Lanier Partners - Coming Soon
 $325,000Coming Soon3 beds 2 baths1,478 sq. ft.
3310 Donna Way, Gainesville, GA 30504
MLS# 7843864Listed by: MARK SPAIN REAL ESTATE - Coming Soon
 $325,000Coming Soon3 beds 2 baths1,478 sq. ft.
3310 Donna Way, Gainesville, GA 30504
MLS# 10852317Listed by: Mark Spain Real Estate - Coming Soon
 $299,840Coming Soon6.2 Acres
5891 Nix Bridge Road, Gainesville, GA 30506
MLS# 7345394Listed by: ROBBINS REALTY - New
 $389,000Active4 beds 3 baths2,137 sq. ft.
4837 Lost Creek Drive, Gainesville, GA 30504
MLS# 7856716Listed by: THE NORTON AGENCY - New
 $239,900Active2 beds 2 baths1,208 sq. ft.
4059 Hidden Hollow Drive #B, Gainesville, GA 30506
MLS# 10877888Listed by: Real Broker, LLC


Protect your home and budget from life's surprises with an Assurant Home Warranty, backed by a partner that supports you through every step of homeownership. Explore Plans.
© 2023 - 2026 ERA Franchise Systems LLC. All rights reserved. ERA Franchise Systems LLC fully supports the principles of the Fair Housing Act and the Equal Opportunity Act. ERA, ERA Real Estate powered, and their respective logos are registered service marks of ERA Franchise Systems LLC. Each office is independently owned and operated.