
4151 Arthur Miller Road, Gainesville, GA 30507
Local realty services provided by:ERA Sunrise Realty
4151 Arthur Miller Road,Gainesville, GA 30507
$580,000
- 4 Beds
- 3 Baths
- 3,307 sq. ft.
- Single family
- Active
Listed by: stephanie garcia
Office: maximum one executive realtors
MLS#:7845123
Source:FIRSTMLS
Price summary
- Price:$580,000
- Price per sq. ft.:$175.39
About this home
Presenting an exceptional residential offering at 4151 Arthur Miller Road, Gainesville, GA. Constructed in 2026, this property exemplifies modern farmhouse aesthetics, representing an attractive proposition for discerning buyers. The residence encompasses four well-appointed bedrooms, providing ample private accommodations. Complementing these are two full bathrooms and an additional half bathroom, meticulously designed to support sophisticated daily living. Further enhancing the property's functionality and appeal are a conveniently integrated garage and an inviting porch, extending the living space outdoors. We invite you to explore this meticulously crafted residence and envision your future within its distinguished parameters.
Contact an agent
Home facts
- Year built:2026
- Subdivision & Development:RANDALL REAGAN
- Listing ID #:7845123
- Updated:September 27, 2026 at 07:49 PM
Rooms and interior
- Bedrooms:4
- Total bathrooms:3
- Full bathrooms:2
- Half bathrooms:1
- Flooring:Vinyl
- Dining Description:Open Concept, Separate Dining Room
- Bathrooms Description:Separate His/Hers
- Kitchen Description:Dishwasher, Electric Range, Kitchen Island, Microwave, Pantry, Range Hood, Refrigerator
- Living area:3,307 sq. ft.
Heating and cooling
- Cooling:Central Air
- Heating:Central
- Central air:Yes
Structure and exterior
- Roof:Composition, Shingle
- Year built:2026
- Building area:3,307 sq. ft.
- Lot area:4.47 Acres
- Lot Features:Sloped
- Architectural Style:Farmhouse
- Construction Materials:Concrete, HardiPlank Type
- Exterior Features:Rain Gutters, Rear Porch
- Levels:2 Story
Schools
- High school:East Hall
- Middle school:East Hall
- Elementary school:Sandra Dunagan Deal
Utilities
- Water:Public, Water Available
- Sewer:Septic Tank, Sewer Available
Finances and disclosures
- Price:$580,000
- Price per sq. ft.:$175.39
- Tax amount:$895 (2025)
Features and amenities
- Laundry features:In Hall, Upper Level
- Amenities:Electric Water Heater, His and Hers Closets, Walk-In Closet(s)
Parking
- Parking description:Driveway, Garage
- Garage spaces:2
 Listings identified with the FMLS IDX logo come from FMLS and are held by brokerage firms other than the owner of this website. The listing brokerage is identified in any listing details. Information is deemed reliable but is not guaranteed. If you believe any FMLS listing contains material that infringes your copyrighted work please click here (https://www.fmls.com/dmca) to review our DMCA policy and learn how to submit a takedown request. ©2026 First Multiple Listing Service, Inc.
New listings near 4151 Arthur Miller Road
- Coming Soon
 $749,000Coming Soon5 beds 5 baths4,436 sq. ft.
4879 Goddards Ford Road, Gainesville, GA 30504
MLS# 7845131Listed by: KELLER WILLIAMS LANIER PARTNERS - Coming Soon
 $750,000Coming Soon5 beds 5 baths4,436 sq. ft.
4879 Goddards Ford Road, Gainesville, GA 30504
MLS# 10853935Listed by: Keller Williams Lanier Partners - Coming Soon
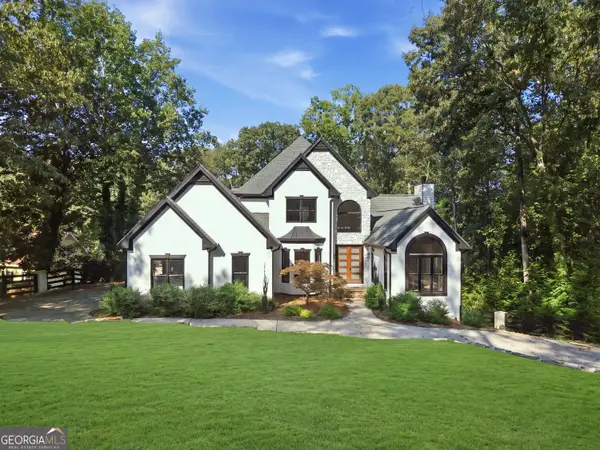 $1,850,000Coming Soon6 beds 5 baths6,188 sq. ft.
6340 Barberry Hill Drive, Gainesville, GA 30506
MLS# 10852545Listed by: BHGRE Metro Brokers - Coming Soon
 $325,000Coming Soon3 beds 2 baths1,478 sq. ft.
3310 Donna Way, Gainesville, GA 30504
MLS# 7843864Listed by: MARK SPAIN REAL ESTATE - Coming Soon
 $325,000Coming Soon3 beds 2 baths1,478 sq. ft.
3310 Donna Way, Gainesville, GA 30504
MLS# 10852317Listed by: Mark Spain Real Estate - Coming Soon
 $495,000Coming Soon4 beds 3 baths1,860 sq. ft.
5568 Saddle Club Road, Gainesville, GA 30506
MLS# 7837162Listed by: HAUMANN GROUP, LLC - Coming Soon
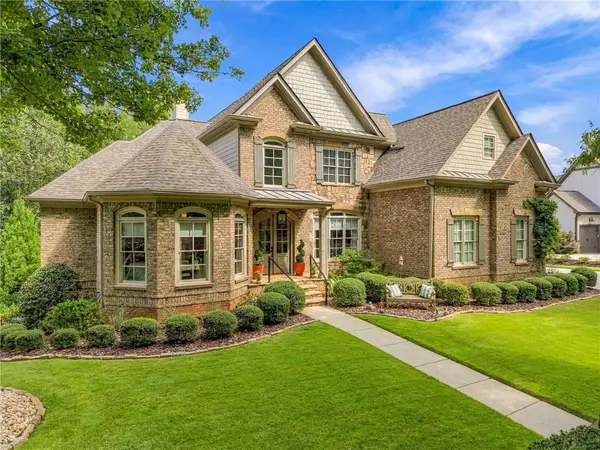 $1,449,000Coming Soon5 beds 6 baths4,179 sq. ft.
6153 Grand Marina Circle, Gainesville, GA 30506
MLS# 7842136Listed by: EXP REALTY, LLC. - Coming Soon
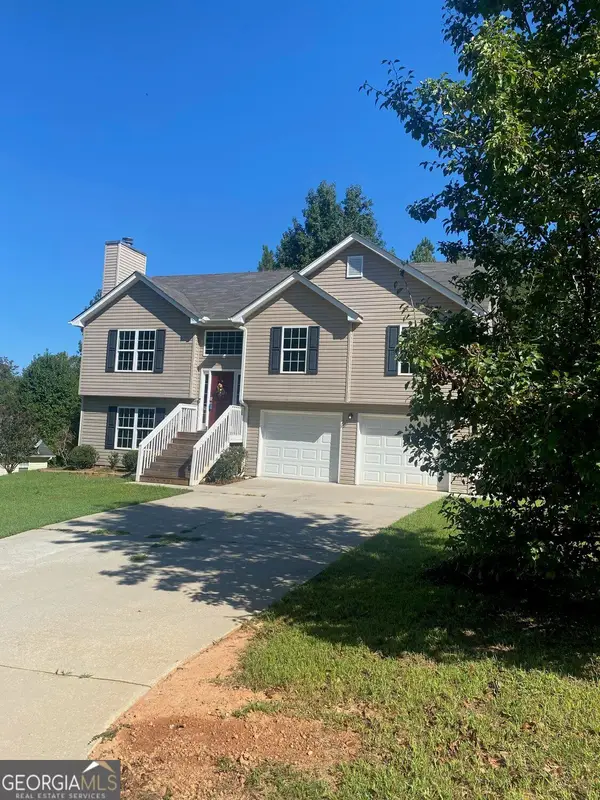 $394,000Coming Soon4 beds 3 baths1,971 sq. ft.
5482 Latham Manor Drive, Gainesville, GA 30506
MLS# 10848641Listed by: RE/MAX Center - Coming Soon
 $299,840Coming Soon6.2 Acres
5891 Nix Bridge Road, Gainesville, GA 30506
MLS# 7345394Listed by: ROBBINS REALTY - New
 $250,000Active1 Acres
8005 Grand Meadow Run, Gainesville, GA 30506
MLS# 7845204Listed by: KELLER WILLIAMS REALTY ATLANTA PARTNERS


Protect your home and budget from life's surprises with an Assurant Home Warranty, backed by a partner that supports you through every step of homeownership. Explore Plans.
© 2023 - 2026 ERA Franchise Systems LLC. All rights reserved. ERA Franchise Systems LLC fully supports the principles of the Fair Housing Act and the Equal Opportunity Act. ERA, ERA Real Estate powered, and their respective logos are registered service marks of ERA Franchise Systems LLC. Each office is independently owned and operated.