
4411 Whitmire Circle, Gainesville, GA 30506
Local realty services provided by:ERA Sunrise Realty
4411 Whitmire Circle,Gainesville, GA 30506
$309,000
- 3 Beds
- 2 Baths
- 1,130 sq. ft.
- Single family
- Active
Listed by: carl volle
Office: keller williams lanier partners
MLS#:7824097
Source:FIRSTMLS
Price summary
- Price:$309,000
- Price per sq. ft.:$273.45
About this home
Cute and well-maintained 3-bedroom, 2-bath ranch in the desirable Wauka Mountain area and highly sought-after North Hall school district! This move-in-ready home features LVP flooring throughout and granite countertops. Conveniently located near schools, shopping, dining, Lake Lanier, and all that North Hall has to offer. A great affordable opportunity for a first-time buyer, growing family, or anyone looking for one-level living in a desirable North Hall location.
Contact an agent
Home facts
- Year built:2017
- Subdivision & Development:Ona Whitmire
- Listing ID #:7824097
- Updated:August 20, 2026 at 04:44 PM
Rooms and interior
- Bedrooms:3
- Total bathrooms:2
- Full bathrooms:2
- Bathrooms Description:Tub/Shower Combo
- Kitchen Description:Dishwasher, Electric Range, Solid Surface Counters
- Bedroom Description:Master on Main
- Basement Description:Crawl Space
- Living area:1,130 sq. ft.
Heating and cooling
- Cooling:Ceiling Fan(s), Central Air
- Heating:Central
- Central air:Yes
Structure and exterior
- Roof:Composition
- Year built:2017
- Building area:1,130 sq. ft.
- Lot area:0.34 Acres
- Lot Features:Back Yard, Front Yard
- Architectural Style:Ranch
- Construction Materials:Vinyl Siding
- Exterior Features:Front Porch, Patio
- Levels:1 Story
Schools
- High school:North Hall
- Middle school:North Hall
- Elementary school:Wauka Mountain
Utilities
- Water:Public, Water Available
- Sewer:Septic Tank
Finances and disclosures
- Price:$309,000
- Price per sq. ft.:$273.45
- Tax amount:$2,842 (2025)
Features and amenities
- Laundry features:In Kitchen
- Amenities:Electric Water Heater
Parking
- Parking description:1 Carport Space(s), Carport
- Carport spaces:1
 Listings identified with the FMLS IDX logo come from FMLS and are held by brokerage firms other than the owner of this website. The listing brokerage is identified in any listing details. Information is deemed reliable but is not guaranteed. If you believe any FMLS listing contains material that infringes your copyrighted work please click here (https://www.fmls.com/dmca) to review our DMCA policy and learn how to submit a takedown request. ©2026 First Multiple Listing Service, Inc.
New listings near 4411 Whitmire Circle
- Coming Soon
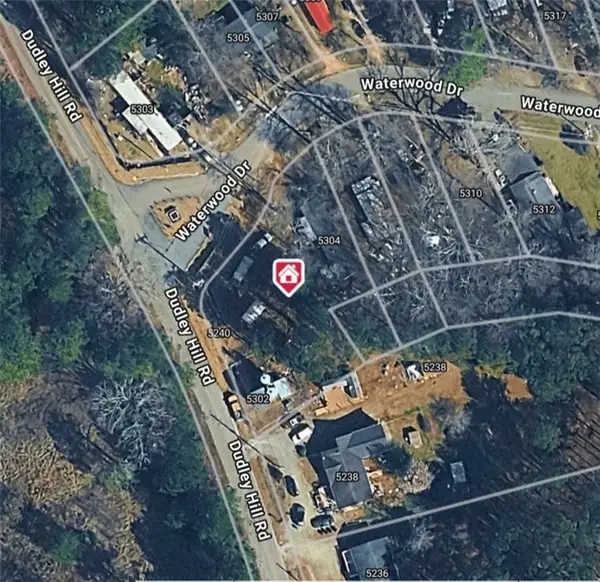 $38,000Coming Soon0.41 Acres
5304 Waterwood Drive, Gainesville, GA 30506
MLS# 7825034Listed by: CHAPMAN HALL PROFESSIONALS - Coming Soon
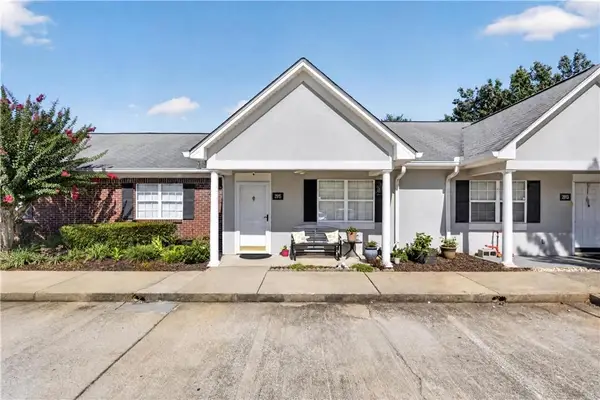 $235,000Coming Soon2 beds 2 baths984 sq. ft.
2915 Florence Drive, Gainesville, GA 30504
MLS# 7824862Listed by: GA REALTY, LLC. - Coming Soon
 $799,000Coming Soon3 beds 4 baths2,241 sq. ft.
3410 Banks Mountain Place, Gainesville, GA 30506
MLS# 7824919Listed by: KELLER WILLIAMS REALTY ATLANTA PARTNERS - Coming SoonOpen Sat, 3 to 5pm
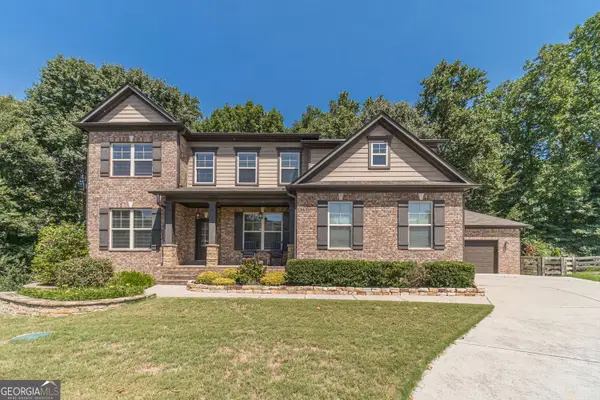 $649,900Coming Soon5 beds 4 baths4,498 sq. ft.
9240 Holly Wood Drive, Gainesville, GA 30506
MLS# 10829821Listed by: Harry Norman Realtors - Coming Soon
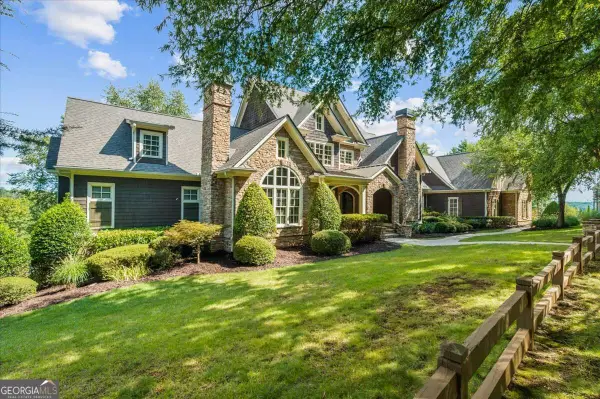 $1,675,000Coming Soon4 beds 5 baths5,700 sq. ft.
6205 Random Winds Bluff, Gainesville, GA 30506
MLS# 10829951Listed by: Keller Williams Realty Atl. Partners - Coming Soon
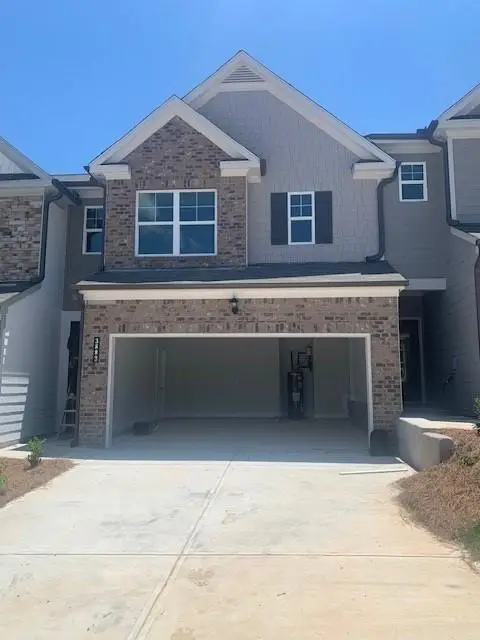 $334,900Coming Soon3 beds 3 baths1,932 sq. ft.
3883 Brookburn Park, Gainesville, GA 30506
MLS# 7796209Listed by: VIRTUAL PROPERTIES REALTY. BIZ - Coming Soon
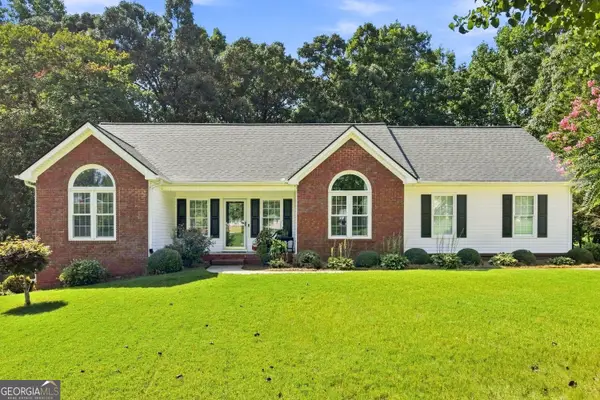 $379,900Coming Soon3 beds 2 baths2,239 sq. ft.
4575 Summerset Drive, Gainesville, GA 30507
MLS# 10828584Listed by: Keller Williams Realty Atl. Partners - Coming Soon
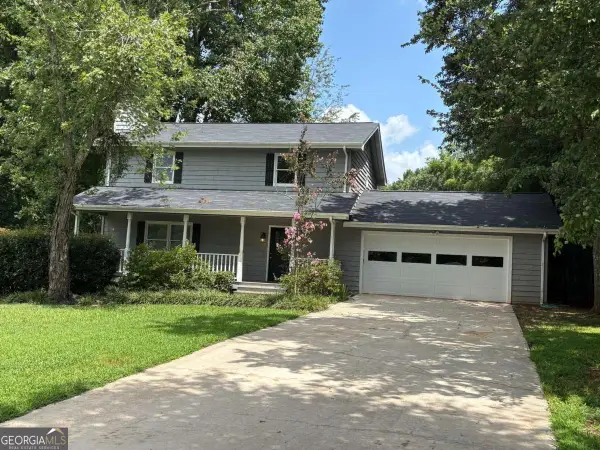 $348,000Coming Soon3 beds 3 baths1,670 sq. ft.
4830 Squirrel Creek Drive, Gainesville, GA 30506
MLS# 10827712Listed by: Greene Real Estate Co. - Coming Soon
 $250,000Coming Soon3 beds 2 baths1,726 sq. ft.
4849 Lee Road, Gainesville, GA 30506
MLS# 10825173Listed by: Keller Williams Lanier Partners - Coming Soon
 $408,000Coming Soon3 beds 3 baths1,915 sq. ft.
243 Mountain View Drive, Gainesville, GA 30501
MLS# 10824921Listed by: Preferred GA Properties LLC


Protect your home and budget from life's surprises with an Assurant Home Warranty, backed by a partner that supports you through every step of homeownership. Explore Plans.
© 2023 - 2026 ERA Franchise Systems LLC. All rights reserved. ERA Franchise Systems LLC fully supports the principles of the Fair Housing Act and the Equal Opportunity Act. ERA, ERA Real Estate powered, and their respective logos are registered service marks of ERA Franchise Systems LLC. Each office is independently owned and operated.