
4450 Flagship Drive, Gainesville, GA 30506
Local realty services provided by:ERA Towne Square Realty, Inc.
Listed by: tom peters, kathalee peters
Office: coldwell banker realty
MLS#:7804875
Source:FIRSTMLS
Price summary
- Price:$2,200,000
- Price per sq. ft.:$379.31
- Monthly HOA dues:$50
About this home
Welcome to an extraordinary Lake Lanier estate where timeless design, exceptional craftsmanship, and an unmatched waterfront setting come together in one of North Hall's most desirable locations. Offering year-round deep water, panoramic lake views, and an easy walk to a private double-slip dock, this home is designed for those who appreciate the very best of lakefront living.
Created with entertaining in mind, the thoughtfully designed floor plan features expansive living spaces that flow effortlessly to outdoor gathering areas overlooking the lake. A resort-style saltwater pool provides the perfect backdrop for relaxing afternoons and memorable evenings with family and friends, while the full finished terrace level offers additional space for recreation, guests, and entertaining.
The home features two luxurious primary suites, providing exceptional comfort and flexibility for owners and overnight guests alike. Every space has been designed to embrace the beauty of the lake while offering the warmth and functionality of a true family retreat.
Perfectly positioned just minutes from Downtown Gainesville, you'll enjoy convenient access to premier dining, shopping, healthcare, and entertainment while returning home to the peaceful surroundings of one of Lake Lanier's most coveted waterfront settings. This is more than a home—it's a lifestyle defined by unforgettable views, effortless entertaining, and endless days on the water....
Contact an agent
Home facts
- Year built:2004
- Listing ID #:7804875
- Updated:July 20, 2026 at 01:24 PM
Rooms and interior
- Bedrooms:5
- Total bathrooms:6
- Full bathrooms:5
- Half bathrooms:1
- Flooring:Carpet, Ceramic Tile, Hardwood
- Dining Description:Separate Dining Room
- Bathrooms Description:Double Vanity, Separate His/Hers, Soaking Tub, Vaulted Ceiling(s)
- Kitchen Description:Breakfast Bar, Cabinets Stain, Dishwasher, Double Oven, Electric Oven, Microwave, Pantry, Range Hood, Refrigerator, Second Kitchen, Stone Counters
- Bedroom Description:Oversized Master
- Basement Description:Daylight, Exterior Entry, Finished, Finished Bath, Full, Interior Entry
- Living area:5,800 sq. ft.
Heating and cooling
- Cooling:Ceiling Fan(s), Central Air, Zoned
- Heating:Central, Zoned
- Central air:Yes
Structure and exterior
- Roof:Composition
- Year built:2004
- Building area:5,800 sq. ft.
- Lot area:0.86 Acres
- Lot Features:Back Yard, Front Yard
- Architectural Style:Traditional
- Construction Materials:Brick 4 Sides
- Exterior Features:Deck, Enclosed, Patio, Rain Gutters, Rear Porch, Screened, Storage
- Levels:3+ Story
Schools
- High school:North Hall
- Middle school:North Hall
- Elementary school:Mount Vernon
Utilities
- Water:Public, Water Available
- Sewer:Septic Tank
Finances and disclosures
- Price:$2,200,000
- Price per sq. ft.:$379.31
- Tax amount:$10,546 (2025)
Features and amenities
- Laundry features:In Basement, Laundry Room, Upper Level
- Amenities:Bookcases, Cathedral Ceiling(s), Entrance Foyer 2 Story, High Ceilings 9 ft Lower, High Ceilings 9 ft Main, High Ceilings 9 ft Upper, His and Hers Closets, Tray Ceiling(s), Walk-In Closet(s), Wet Bar
- Pool features:Gunite, Heated, In Ground, Salt Water
Parking
- Parking description:Covered, Driveway, Garage, Garage Door Opener, Garage Faces Side, Kitchen Level
- Garage spaces:3
 Listings identified with the FMLS IDX logo come from FMLS and are held by brokerage firms other than the owner of this website. The listing brokerage is identified in any listing details. Information is deemed reliable but is not guaranteed. If you believe any FMLS listing contains material that infringes your copyrighted work please click here (https://www.fmls.com/dmca) to review our DMCA policy and learn how to submit a takedown request. ©2026 First Multiple Listing Service, Inc.
New listings near 4450 Flagship Drive
- Coming Soon
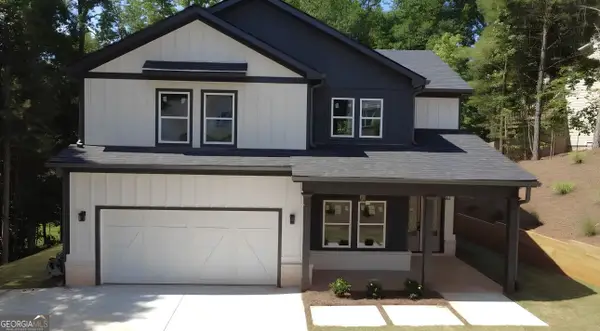 $499,000Coming Soon4 beds 3 baths
4813 River Bottom Drive, Gainesville, GA 30507
MLS# 10809440Listed by: Virtual Properties Realty.com - Coming Soon
 $640,000Coming Soon4 beds 4 baths
9600 Lakeside Way, Gainesville, GA 30506
MLS# 7808050Listed by: REAL BROKER, LLC. - New
 $619,000Active3 beds 2 baths2,383 sq. ft.
3333 Noble Fir Trace Sw, Gainesville, GA 30504
MLS# 7807756Listed by: HOMESMART - New
 $399,900Active4 beds 3 baths1,750 sq. ft.
3336 Donna Way, Gainesville, GA 30504
MLS# 10809304Listed by: Realty Associates of Atlanta - New
 Listed by ERA$379,900Active3 beds 2 baths1,393 sq. ft.
Address Withheld By Seller, Gainesville, GA 30506
MLS# 7807489Listed by: ERA SUNRISE REALTY - New
 $395,000Active5 beds 3 baths1,912 sq. ft.
5139 Merry Lane, Gainesville, GA 30504
MLS# 7807622Listed by: HOMESMART - New
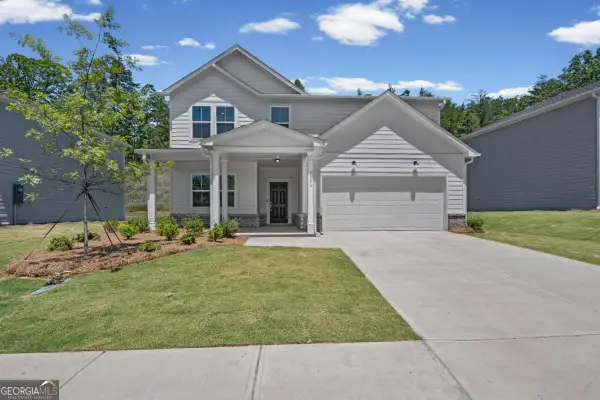 $408,360Active4 beds 3 baths2,322 sq. ft.
3096 Orwell Drive, Gainesville, GA 30507
MLS# 10809047Listed by: Pulte Realty of Georgia, Inc - Coming Soon
 $120,000Coming Soon-- Acres
2768 Dawsonville Highway, Gainesville, GA 30506
MLS# 10808757Listed by: Keller Williams Community Partners - New
 $625,000Active4 beds 4 baths3,821 sq. ft.
4020 Derby Drive, Gainesville, GA 30507
MLS# 10808764Listed by: Keller Williams Realty Atl. Partners - New
 $65,000Active0.28 Acres
0 Thunder Trail, Gainesville, GA 30506
MLS# 10808769Listed by: Maximum One Premier Realtors


Protect your home and budget from life's surprises with an Assurant Home Warranty, backed by a partner that supports you through every step of homeownership. Explore Plans.
© 2023 - 2026 ERA Franchise Systems LLC. All rights reserved. ERA Franchise Systems LLC fully supports the principles of the Fair Housing Act and the Equal Opportunity Act. ERA, ERA Real Estate powered, and their respective logos are registered service marks of ERA Franchise Systems LLC. Each office is independently owned and operated.