
4813 River Bottom Drive, Gainesville, GA 30507
Local realty services provided by:ERA Towne Square Realty, Inc.
4813 River Bottom Drive,Gainesville, GA 30507
$479,000
- 4 Beds
- 3 Baths
- 2,314 sq. ft.
- Single family
- Active
Listed by: pablo ramirez, mayra garcia aguilar
Office: virtual properties realty.com
MLS#:10809440
Source:METROMLS
Price summary
- Price:$479,000
- Price per sq. ft.:$207
- Monthly HOA dues:$66.67
About this home
Nestled in the beautiful Georgian Acres community, this thoughtfully designed new-construction home offers quality craftsmanship, elegant finishes, and inviting living spaces. The open-concept layout and generous spaces are perfect for both entertaining and relaxing. Enjoy a neighborhood filled with amenities, including a community swimming pool, clubhouse, playground, scenic walking trails, and the picturesque Little Fox Lake right in your backyard, offering opportunities for outdoor recreation and relaxation right within your community. Beyond the neighborhood, enjoy convenient access to Downtown Gainesville's charming restaurants, local boutiques, and entertainment, as well as the shopping and dining destinations of nearby Braselton. Outdoor enthusiasts will appreciate proximity to Lake Lanier, local parks, and the Atlanta Botanical Garden in Gainesville. With access to Highway 53, I-985, and I-85, commuting and exploring Northeast Georgia is convenient. Whether you're enjoying the peaceful neighborhood setting or discovering everything the surrounding area has to offer, this home delivers an exceptional combination of comfort, location, and lifestyle....
Contact an agent
Home facts
- Year built:2026
- Subdivision & Development:GEORGIAN ACRES
- Listing ID #:10809440
- Updated:November 12, 2026 at 01:08 PM
Rooms and interior
- Bedrooms:4
- Total bathrooms:3
- Full bathrooms:2
- Half bathrooms:1
- Flooring:Vinyl
- Dining Description:Living Room/Dining Room Combo
- Kitchen Description:Dishwasher, Kitchen Island, Microwave, Pantry
- Bedroom Description:Walk-In Closet(s)
- Living area:2,314 sq. ft.
Heating and cooling
- Cooling:Central Air
- Heating:Central
- Central air:Yes
Structure and exterior
- Year built:2026
- Building area:2,314 sq. ft.
- Lot area:0.99 Acres
- Lot Features:Private
- Architectural Style:Craftsman, Traditional
- Construction Materials:Concrete
- Exterior Features:Deck/Patio
- Foundation Description:Slab
- Levels:2 Story
Schools
- High school:Cherokee Bluff
- Middle school:Cherokee Bluff
- Elementary school:Chestnut Mountain
Utilities
- Water:Public, Water Available
- Sewer:Septic Tank
Finances and disclosures
- Price:$479,000
- Price per sq. ft.:$207
- Tax amount:$520 (2025)
Features and amenities
- Appliances:Dishwasher, Microwave
- Laundry features:Laundry, Laundry Closet, Upper Level
- Amenities:High Ceilings, Satellite Dish, Smoke Detector(s), Storm Window(s)
Parking
- Total parking spaces:2
- Parking description:Garage
- Garage:Yes
 2026 Georgia MLS. All rights reserved. Information Deem Reliable But Not Guaranteed November 12, 2026
New listings near 4813 River Bottom Drive
- Coming Soon
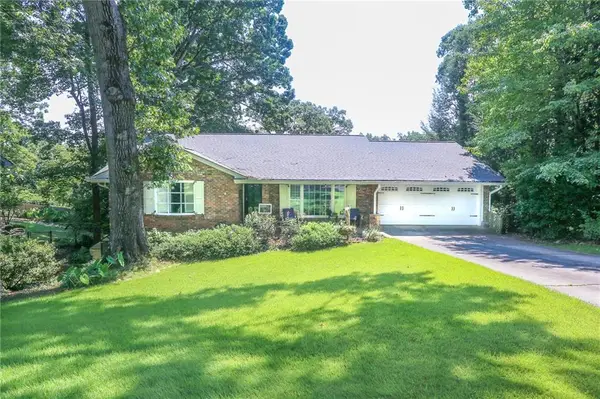 $575,000Coming Soon4 beds 3 baths3,093 sq. ft.
864 Chattahoochee Drive, Gainesville, GA 30501
MLS# 7865491Listed by: REAL BROKER, LLC - Coming Soon
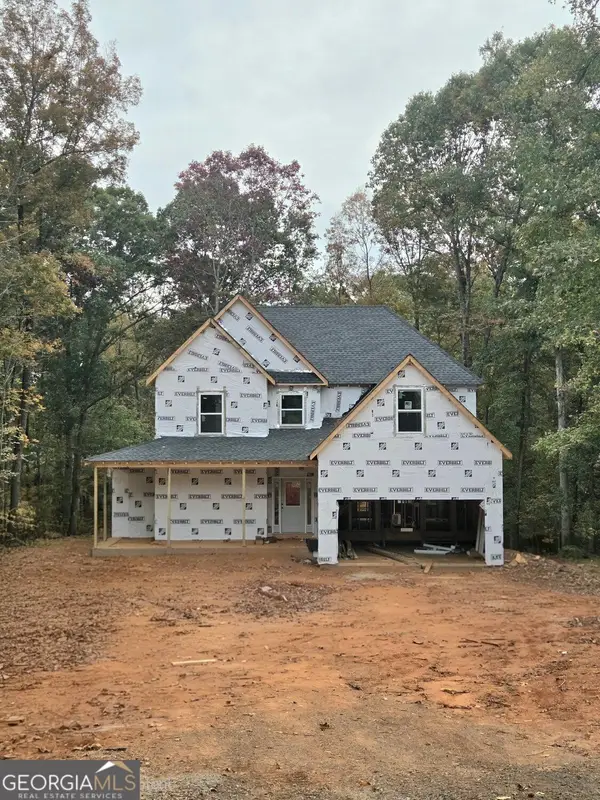 $592,000Coming Soon4 beds 4 baths2,450 sq. ft.
5255 Red Hawk Drive, Gainesville, GA 30507
MLS# 10886357Listed by: Keller Williams Realty Atl. Partners - Coming Soon
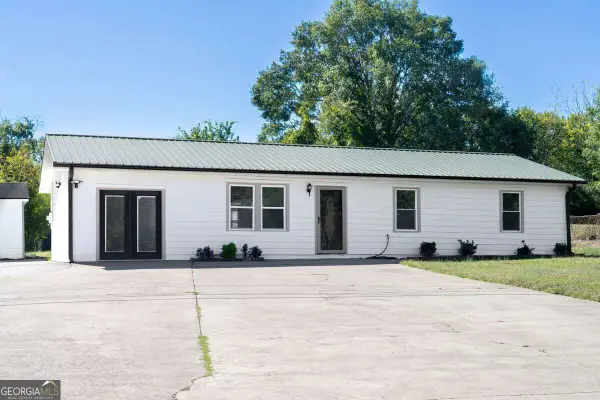 $250,000Coming Soon4 beds 2 baths1,248 sq. ft.
3918 Harmony Church Road, Gainesville, GA 30507
MLS# 10877337Listed by: Keller Williams Realty PeachtreeRoad - Coming Soon
 $299,840Coming Soon6.2 Acres
5891 Nix Bridge Road, Gainesville, GA 30506
MLS# 7345394Listed by: ROBBINS REALTY - New
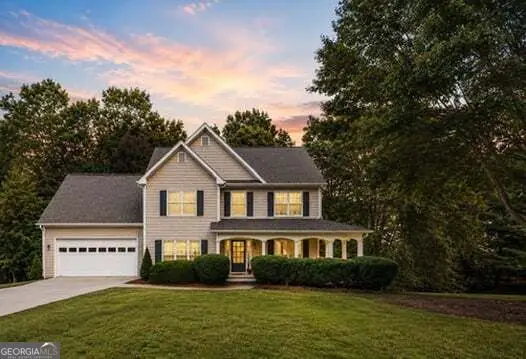 $449,900Active4 beds 3 baths4,106 sq. ft.
5154 Maplewood Lane, Gainesville, GA 30504
MLS# 10889086Listed by: Keller Williams Lanier Partners - New
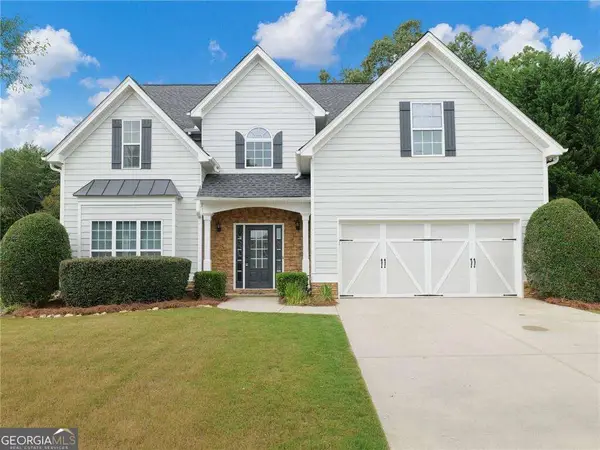 $399,900Active5 beds 3 baths2,891 sq. ft.
3926 Walnut Grove Way, Gainesville, GA 30506
MLS# 10888981Listed by: Sun Realty Group LLC - New
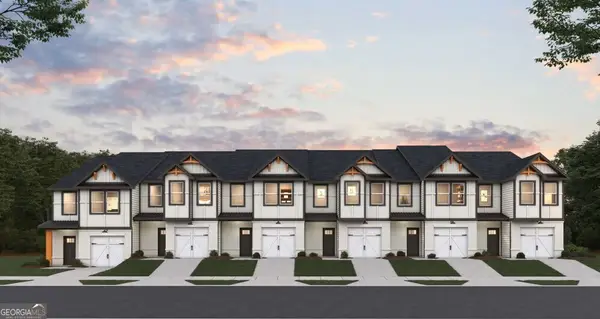 $289,990Active3 beds 3 baths1,635 sq. ft.
5232 Mundy Grove Lane, Gainesville, GA 30504
MLS# 10888633Listed by: DFH Realty Georgia - New
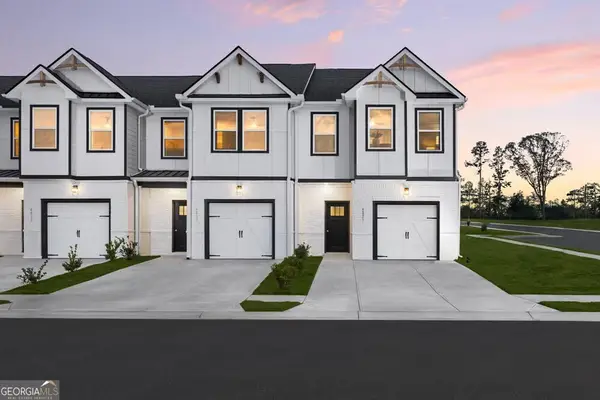 $299,490Active3 beds 3 baths1,598 sq. ft.
5220 Mundy Grove Lane, Gainesville, GA 30504
MLS# 10888638Listed by: DFH Realty Georgia - New
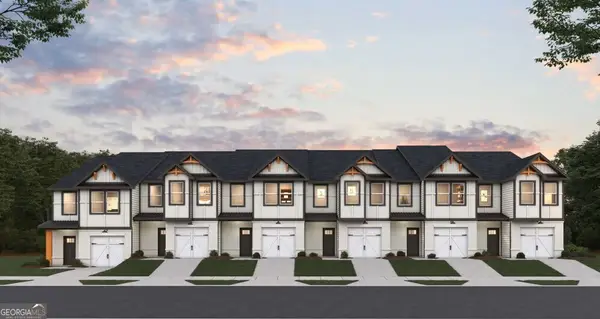 $299,490Active3 beds 3 baths1,635 sq. ft.
5201 Mundy Grove Lane, Gainesville, GA 30504
MLS# 10888643Listed by: DFH Realty Georgia - New
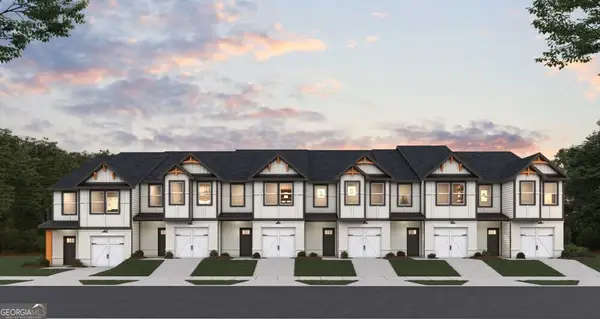 $299,990Active3 beds 3 baths1,635 sq. ft.
5192 Mundy Grove Lane, Gainesville, GA 30504
MLS# 10888646Listed by: DFH Realty Georgia


Protect your home and budget from life's surprises with an Assurant Home Warranty, backed by a partner that supports you through every step of homeownership. Explore Plans.
© 2023 - 2026 ERA Franchise Systems LLC. All rights reserved. ERA Franchise Systems LLC fully supports the principles of the Fair Housing Act and the Equal Opportunity Act. ERA, ERA Real Estate powered, and their respective logos are registered service marks of ERA Franchise Systems LLC. Each office is independently owned and operated.