
4510 Hidden Creek Drive, Gainesville, GA 30504
Local realty services provided by:ERA Hirsch Real Estate Team
Listed by: john cook
Office: keller williams north ga partners
MLS#:10825308
Source:METROMLS
Price summary
- Price:$450,000
- Price per sq. ft.:$174.08
- Monthly HOA dues:$57.08
About this home
Welcome home to this beautifully maintained 4-bedroom, 2.5-bath home in the sought-after Mundy Mill community, offering wonderful curb appeal, professional landscaping, and a warm, welcoming feel from the moment you arrive. Inside, new flooring adds a fresh touch throughout the open-concept main level. The open and inviting kitchen features granite countertops, stainless steel appliances, a custom backsplash, and an oversized island with additional storage and seating. Open views into the family room make the space feel cozy and connected. Imagine relaxing by the gas fireplace at the end of the day with a good book, a movie night with the family or gathering with family and friends. Just off the kitchen, a versatile butler's pantry-style area includes a built-in desk, wine shelving, and a beverage cooler - perfect for entertaining, a coffee bar, or a convenient workspace. The dining area offers immediate access to the back patio, creating an easy flow between indoor and outdoor living. The half bath completes the main level. Upstairs, a spacious loft provides flexible space for a media room, playroom, office, or additional sitting area.The generous master suite features a beautiful coffered ceiling and plush carpeting, creating a comfortable retreat. The master bath offers a large double shower, double vanity and updated fixtures, while three spacious secondary bedrooms and full bath provide plenty of space for a growing family or overnight guests. Added convenience is the upstairs laundry room making life a little easier. Outside, enjoy a large, level backyard enclosed with an attractive wrought-iron-style fence. The expanded brick patio with Gazebo offers plenty of space for grilling, outdoor dining, entertaining, or relaxing around an outdoor heater. The spacious garage provides easy parking and added storage. With amazing Mundy Mill amenities and a convenient location near I-985, the University of North Georgia, Oakwood, Gainesville, shopping, dining, and more, this home offers the perfect blend of comfort, style, space, and convenience....
Contact an agent
Home facts
- Year built:2016
- Subdivision & Development:Mundy Mill
- Listing ID #:10825308
- Updated:August 14, 2026 at 04:31 AM
Rooms and interior
- Bedrooms:4
- Total bathrooms:3
- Full bathrooms:2
- Half bathrooms:1
- Flooring:Carpet, Tile
- Kitchen Description:Breakfast Area, Dishwasher, Kitchen Island, Microwave, Walk-in Pantry
- Living area:2,585 sq. ft.
Heating and cooling
- Cooling:Ceiling Fan(s), Central Air, Electric
- Heating:Central, Natural Gas
- Central air:Yes
Structure and exterior
- Year built:2016
- Building area:2,585 sq. ft.
- Lot area:0.16 Acres
- Lot Features:Level, Private
- Architectural Style:Brick Front, Traditional
- Exterior Features:Deck/Patio
- Foundation Description:Slab
- Levels:2 Story
Schools
- High school:Gainesville
- Middle school:Gainesville West
- Elementary school:Mundy Mill
Utilities
- Water:Public
- Sewer:Public Sewer
Finances and disclosures
- Price:$450,000
- Price per sq. ft.:$174.08
- Tax amount:$613 (2025)
Features and amenities
- Appliances:Dishwasher, Microwave
- Laundry features:Laundry, Upper Level
- Amenities:Double Pane Windows, Pulldown Attic Stairs, Smoke Detector(s)
Parking
- Total parking spaces:2
- Parking description:Attached, Garage, Garage Door Opener
- Garage:Yes
 2026 Georgia MLS. All rights reserved. Information Deem Reliable But Not Guaranteed August 14, 2026
New listings near 4510 Hidden Creek Drive
- New
 $45,000Active0.57 Acres
5429 Speckled Wood Lane, Gainesville, GA 30506
MLS# 10825804Listed by: Real Broker, LLC - New
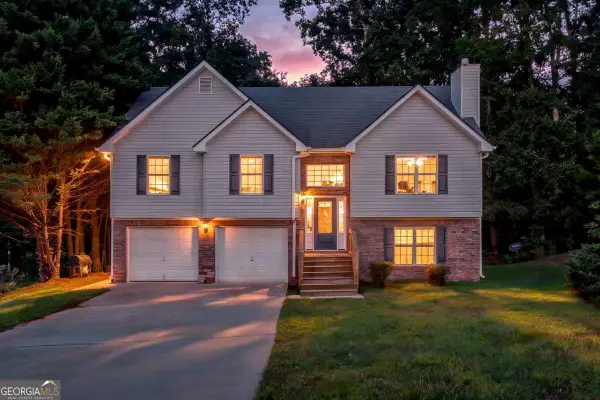 $365,000Active4 beds 3 baths2,024 sq. ft.
4718 Middleboro Lane, Gainesville, GA 30506
MLS# 10825751Listed by: Keller Williams Lanier Partners - New
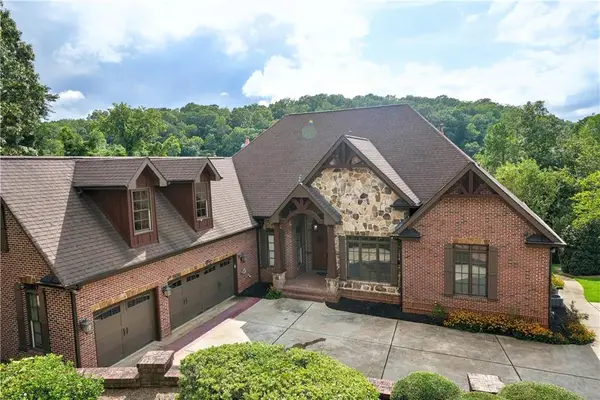 $1,850,000Active6 beds 6 baths5,728 sq. ft.
2255 Boy Scout Camp Road, Gainesville, GA 30501
MLS# 7821040Listed by: AMERICA REALTY CENTER, INC. - New
 $390,000Active3 beds 2 baths1,656 sq. ft.
8790 Baycreek Ln, Gainesville, GA 30506
MLS# 10825514Listed by: Keller Williams Community Partners - New
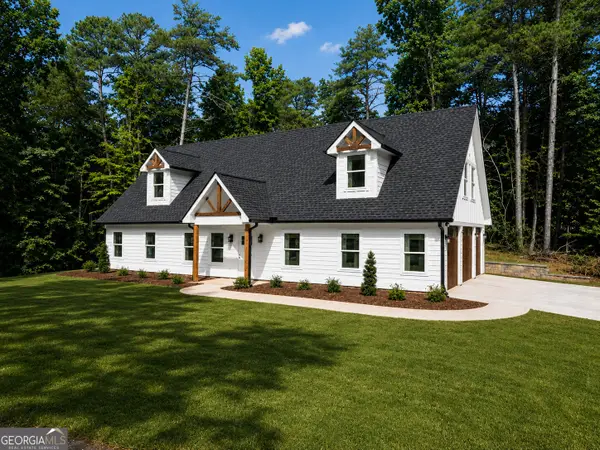 $525,000Active3 beds 3 baths2,196 sq. ft.
6711 Wildwood Trail, Gainesville, GA 30506
MLS# 10825520Listed by: BHHS Georgia Properties - New
 $556,330Active4 beds 3 baths2,987 sq. ft.
2730 Harbor Ridge Pass, Gainesville, GA 30507
MLS# 10825550Listed by: CCG Realty Group LLC - New
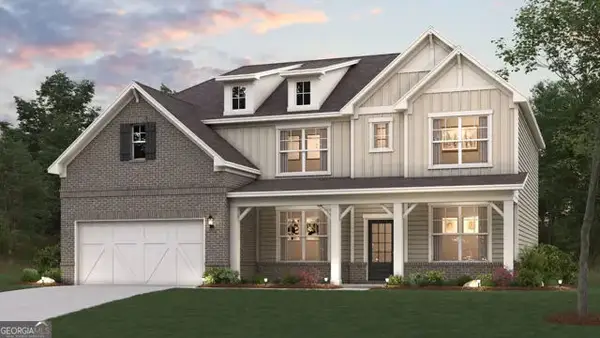 $618,470Active4 beds 3 baths2,987 sq. ft.
2734 Harbor Ridge Pass, Gainesville, GA 30507
MLS# 10825560Listed by: CCG Realty Group LLC - New
 $555,453Active5 beds 4 baths3,403 sq. ft.
2613 Harbor Ridge Pass #LOT 60, Gainesville, GA 30507
MLS# 10825568Listed by: CCG Realty Group LLC - New
 $557,330Active5 beds 3 baths2,987 sq. ft.
2609 Harbor Ridge Pass, Gainesville, GA 30507
MLS# 10825574Listed by: CCG Realty Group LLC - New
 $555,453Active5 beds 4 baths3,403 sq. ft.
2613 Harbor Ridge Pass Pass Se, Gainesville, GA 30507
MLS# 7821215Listed by: CCG REALTY GROUP, LLC.


Protect your home and budget from life's surprises with an Assurant Home Warranty, backed by a partner that supports you through every step of homeownership. Explore Plans.
© 2023 - 2026 ERA Franchise Systems LLC. All rights reserved. ERA Franchise Systems LLC fully supports the principles of the Fair Housing Act and the Equal Opportunity Act. ERA, ERA Real Estate powered, and their respective logos are registered service marks of ERA Franchise Systems LLC. Each office is independently owned and operated.