
6711 Wildwood Trail, Gainesville, GA 30506
Local realty services provided by:ERA Sunrise Realty
6711 Wildwood Trail,Gainesville, GA 30506
$525,000
- 3 Beds
- 3 Baths
- 2,196 sq. ft.
- Single family
- Active
Listed by: brad faulkner
Office: berkshire hathaway homeservices georgia properties
MLS#:7821165
Source:FIRSTMLS
Price summary
- Price:$525,000
- Price per sq. ft.:$239.07
About this home
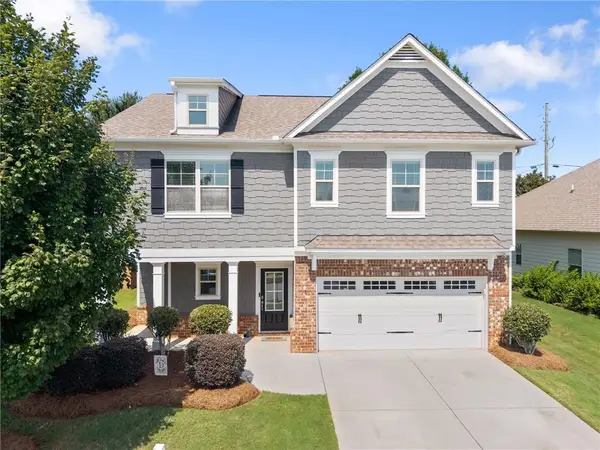
Anticipated completion August 31st! Welcome to 6711 Wildwood Trail, a beautiful new home situated on a private, nearly half-acre corner lot in the gated Timberidge community of Gainesville! Offering approximately 2,196 heated square feet, this thoughtfully designed home combines modern finishes, a flexible floor plan, extra garage space, and the lake-community lifestyle buyers are looking for today with tons of upgrades! The main level features a spacious primary suite along with a second bedroom and full bath—perfect for guests, a home office, or multi-generational living. The living area features a beautiful centerpiece with a fireplace and built in bookshelves on both sides!
Upstairs, you'll find a large bonus/playroom offering plenty of space for a media room, game room, home gym, or second living area! And the two other upstairs rooms, both with closets, offer a third bedroom, and a flex room for whatever your needs may require! Inside the home, enjoy incredible upgrades like LVP flooring throughout, granite countertops, stylish finishes, and a bright, open feel. The covered front and rear porches provide wonderful spaces to relax, entertain, and enjoy the privacy of the nearly half-acre lot with a sprawling useable back yard, while the durable Hardie plank lap siding, all around the home, adds timeless curb appeal. The oversized two-car garage includes something especially fitting for Timberidge—an additional dedicated golf-cart parking space! Keep the vehicles in the garage and still have a separate spot for the golf cart, ready for cruising the neighborhood or heading out to enjoy the community amenities.
With 3 bedrooms, 3 full baths, a large bonus room upstairs, as well as an additional flex room with a closet upstairs, main-level primary suite, covered porches, golf-cart garage, a private nearly half-acre lot, and an amenity-packed gated community, 6711 Wildwood Trail offers an exceptional combination of space, privacy, convenience, and lake-community living. Timberidge is about more than just the home. This gated lake community offers a swimming pool, tennis courts, basketball court, community boat dock, and boat ramp—giving you the opportunity to enjoy the Lake Lanier lifestyle right in your own neighborhood. Come experience Timberidge and see everything this brand-new Gainesville home has to offer! Includes 0.1 acre parcel #10011D000088 as well, totaling 0.46 acres. Parcels are being combined with the county. Home is currently under construction and is anticipated to be completed on or before August 31, 2026. Some photos have been digitally enhanced/edited to depict the anticipated appearance of the completed home. Builder is also open to allowing the buyers to customize some final finishes like cabinet pulls, etc, if under contract in time....
Contact an agent
Home facts
- Year built:2026
- Subdivision & Development:Timberidge on Lanier
- Listing ID #:7821165
- Updated:August 14, 2026 at 12:48 AM
Rooms and interior
- Bedrooms:3
- Total bathrooms:3
- Full bathrooms:3
- Flooring:Laminate, Vinyl
- Dining Description:Open Concept
- Bathrooms Description:Double Vanity, Shower Only
- Kitchen Description:Breakfast Bar, Cabinets White, Dishwasher, Eat-in Kitchen, Electric Oven, Electric Range, Kitchen Island, Microwave, Refrigerator, Self Cleaning Oven, Solid Surface Counters, View to Family Room
- Bedroom Description:Master on Main
- Living area:2,196 sq. ft.
Heating and cooling
- Cooling:Central Air
- Heating:Heat Pump
- Central air:Yes
Structure and exterior
- Roof:Composition, Shingle
- Year built:2026
- Building area:2,196 sq. ft.
- Lot area:0.46 Acres
- Lot Features:Back Yard, Front Yard, Landscaped, Level, Private
- Architectural Style:Country, Craftsman
- Construction Materials:Concrete, HardiPlank Type
- Exterior Features:Covered, Patio, Rear Porch
- Levels:2 Story
Schools
- High school:Chestatee
- Middle school:Chestatee
- Elementary school:Lanier
Utilities
- Water:Public, Water Available
- Sewer:Septic Tank
Finances and disclosures
- Price:$525,000
- Price per sq. ft.:$239.07
- Tax amount:$414 (2025)
Features and amenities
- Laundry features:In Hall, Main Level
- Amenities:Bookcases, Disappearing Attic Stairs, ENERGY STAR Qualified Appliances, Electric Water Heater, High Ceilings 9 ft Main, High Ceilings 9 ft Upper, High Speed Internet
- Pool features:In Ground
Parking
- Total parking spaces:3
- Parking description:Attached, Garage, Garage Door Opener, Garage Faces Side, Kitchen Level, Storage
- Garage spaces:3
 Listings identified with the FMLS IDX logo come from FMLS and are held by brokerage firms other than the owner of this website. The listing brokerage is identified in any listing details. Information is deemed reliable but is not guaranteed. If you believe any FMLS listing contains material that infringes your copyrighted work please click here (https://www.fmls.com/dmca) to review our DMCA policy and learn how to submit a takedown request. ©2026 First Multiple Listing Service, Inc.
New listings near 6711 Wildwood Trail
- New
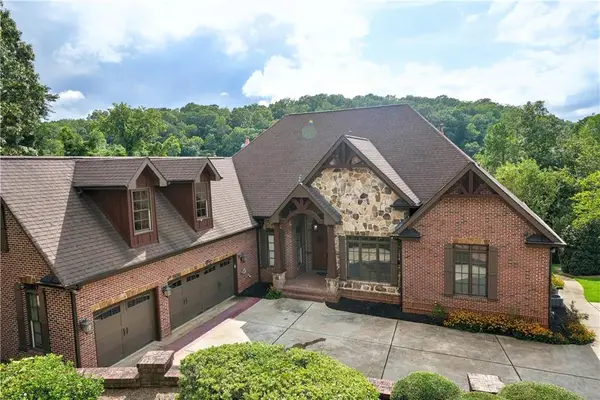 $1,850,000Active6 beds 6 baths5,728 sq. ft.
2255 Boy Scout Camp Road, Gainesville, GA 30501
MLS# 7821040Listed by: AMERICA REALTY CENTER, INC. - New
 $555,453Active5 beds 4 baths3,403 sq. ft.
2613 Harbor Ridge Pass #LOT 60, Gainesville, GA 30507
MLS# 10825568Listed by: CCG Realty Group LLC - New
 $555,453Active5 beds 4 baths3,403 sq. ft.
2613 Harbor Ridge Pass Pass Se, Gainesville, GA 30507
MLS# 7821215Listed by: CCG REALTY GROUP, LLC. - New
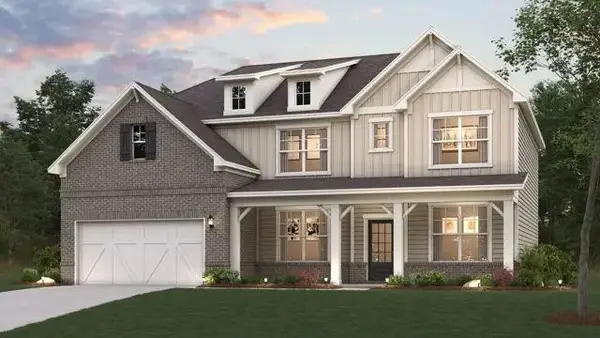 $557,330Active5 beds 3 baths2,987 sq. ft.
2609 Harbor Ridge Pass, Gainesville, GA 30507
MLS# 7821220Listed by: CCG REALTY GROUP, LLC. - New
 $390,000Active3 beds 2 baths1,656 sq. ft.
8790 Baycreek Ln, Gainesville, GA 30506
MLS# 7820151Listed by: KELLER WILLIAMS REALTY COMMUNITY PARTNERS - New
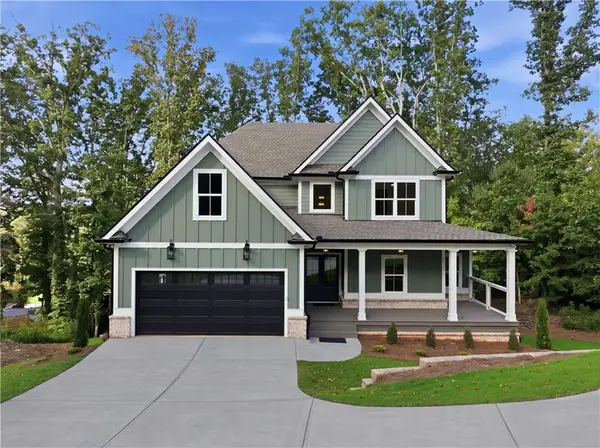 $745,000Active6 beds 5 baths3,306 sq. ft.
784 Sherwood Road, Gainesville, GA 30501
MLS# 7821180Listed by: VIRTUAL PROPERTIES REALTY.COM - New
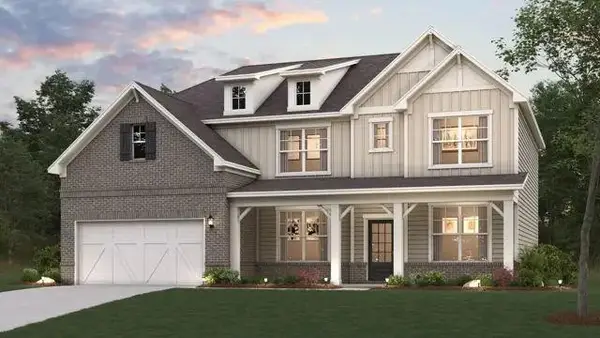 $556,330Active4 beds 3 baths2,987 sq. ft.
2730 Harbor Ridge Pass, Gainesville, GA 30507
MLS# 7821195Listed by: CCG REALTY GROUP, LLC. - New
 $618,470Active4 beds 3 baths2,987 sq. ft.
2734 Harbor Ridge Pass, Gainesville, GA 30507
MLS# 7821204Listed by: CCG REALTY GROUP, LLC. - New
 $450,000Active4 beds 3 baths2,585 sq. ft.
4510 Hidden Creek Drive, Gainesville, GA 30504
MLS# 7820717Listed by: KELLER WILLIAMS REALTY NORTH GEORGIA PARTNERS


Protect your home and budget from life's surprises with an Assurant Home Warranty, backed by a partner that supports you through every step of homeownership. Explore Plans.
© 2023 - 2026 ERA Franchise Systems LLC. All rights reserved. ERA Franchise Systems LLC fully supports the principles of the Fair Housing Act and the Equal Opportunity Act. ERA, ERA Real Estate powered, and their respective logos are registered service marks of ERA Franchise Systems LLC. Each office is independently owned and operated.