
456 Christopher Drive, Gainesville, GA 30501
Local realty services provided by:ERA Hirsch Real Estate Team
Listed by: styles realty group, harrison styles
Office: century 21 results
MLS#:10701615
Source:METROMLS
Price summary
- Price:$310,000
- Price per sq. ft.:$305.72
About this home
Welcome home to this fully renovated 4-sided brick ranch located inside the Gainesville city limits, offering timeless construction, modern upgrades, and unbeatable convenience. Perfect as a starter home, downsizing opportunity, or investment property, this move-in ready home features granite countertops in the kitchen and bathrooms, beautiful modern finishes throughout, and durable luxury vinyl plank flooring with no carpet. The light-filled layout blends classic ranch charm with today's modern touches buyers are searching for. Situated on two city lots, this property offers rare space and flexibility, plus a separate driveway leading to the full unfinished basement, ideal for storage, workshop space, future expansion, or potential rental income opportunity. Enjoy peaceful mornings and evenings on the large back porch overlooking natural surroundings while still being just minutes from Downtown Gainesville, Northeast Georgia Medical Center, Brenau University, Lake Lanier access, shopping, dining, parks, and walking trails. Solid four-sided brick construction, double lot, no HOA, and prime Gainesville location make this one a standout opportunity....
Contact an agent
Home facts
- Year built:1957
- Subdivision & Development:Northside Heights
- Listing ID #:10701615
- Updated:August 13, 2026 at 10:32 AM
Rooms and interior
- Bedrooms:2
- Total bathrooms:2
- Full bathrooms:1
- Half bathrooms:1
- Flooring:Vinyl
- Kitchen Description:Dishwasher, Microwave, Refrigerator, Solid Surface Counters
- Bedroom Description:Master On Main Level
- Basement Description:Boat Door, Exterior Entry, Full
- Living area:1,014 sq. ft.
Heating and cooling
- Cooling:Ceiling Fan(s), Central Air
- Heating:Natural Gas
- Central air:Yes
Structure and exterior
- Year built:1957
- Building area:1,014 sq. ft.
- Lot area:0.52 Acres
- Lot Features:Private
- Architectural Style:Brick 4 Side, Ranch
- Levels:1 Story
Schools
- High school:Gainesville
- Middle school:Gainesville East
- Elementary school:Centennial
Utilities
- Water:Public, Water Available
- Sewer:Public Sewer, Sewer Available
Finances and disclosures
- Price:$310,000
- Price per sq. ft.:$305.72
- Tax amount:$3,341 (2025)
Features and amenities
- Appliances:Dishwasher, Gas Water Heater, Microwave, Refrigerator
- Laundry features:Laundry
- Amenities:Gas Water Heater, Rear Stairs
Parking
- Total parking spaces:6
- Parking description:Carport, Guest, Parking Pad, Side/Rear Entrance
 2026 Georgia MLS. All rights reserved. Information Deem Reliable But Not Guaranteed August 13, 2026
New listings near 456 Christopher Drive
- Coming Soon
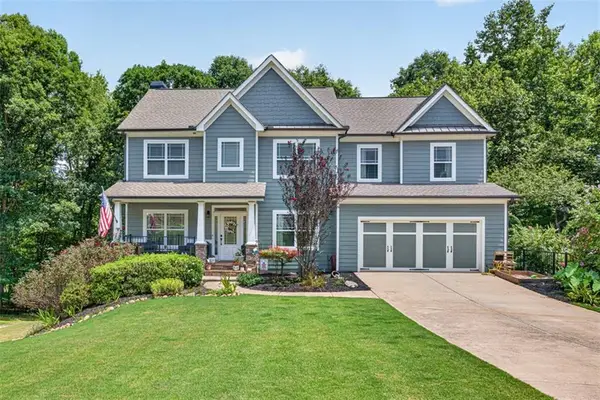 $595,000Coming Soon5 beds 5 baths
5370 Shadow Walk Way, Gainesville, GA 30507
MLS# 7820215Listed by: ATLANTA COMMUNITIES - New
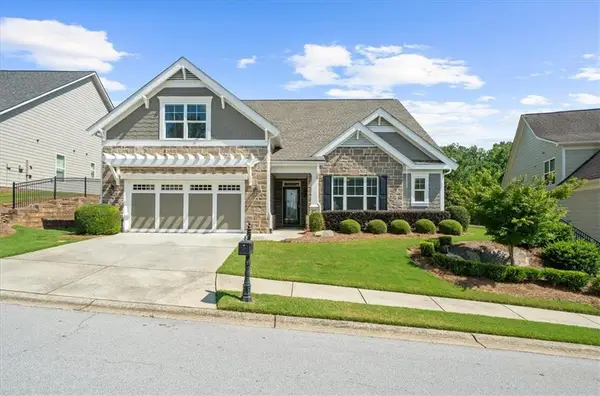 $595,000Active3 beds 3 baths2,350 sq. ft.
3457 Locust Cove Road Sw, Gainesville, GA 30504
MLS# 7820491Listed by: HOMESMART - New
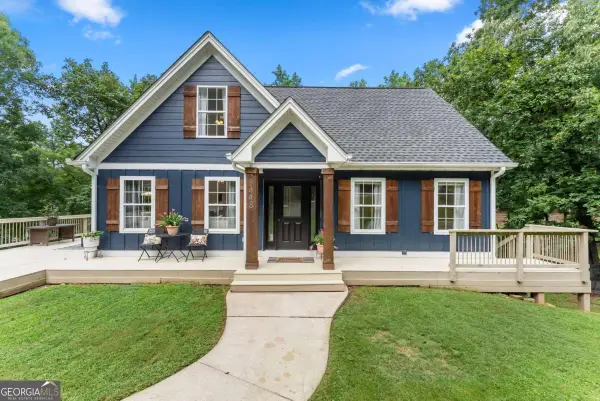 $475,000Active4 beds 3 baths
3448 Point View Circle, Gainesville, GA 30506
MLS# 10824610Listed by: Keller Williams Lanier Partners - New
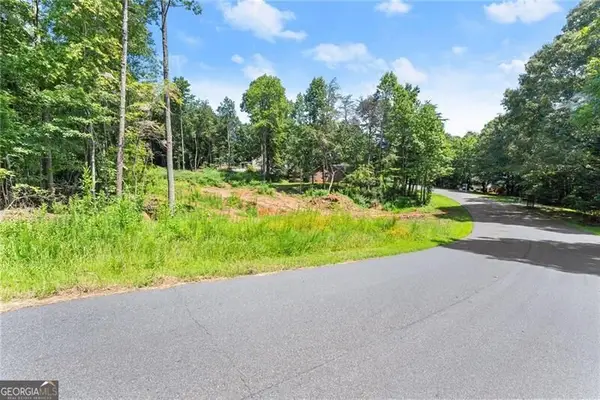 $100,000Active0.52 Acres
8690 Bayhill Drive, Gainesville, GA 30506
MLS# 10824619Listed by: Century 21 Results - New
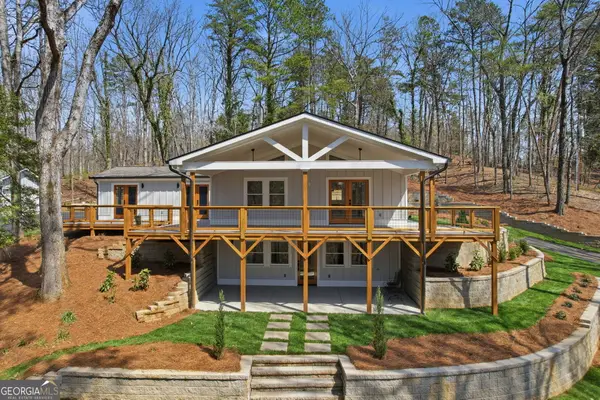 $1,649,000Active5 beds 4 baths
3454 Green Apple Road, Gainesville, GA 30506
MLS# 10824662Listed by: Keller Williams Community Partners - New
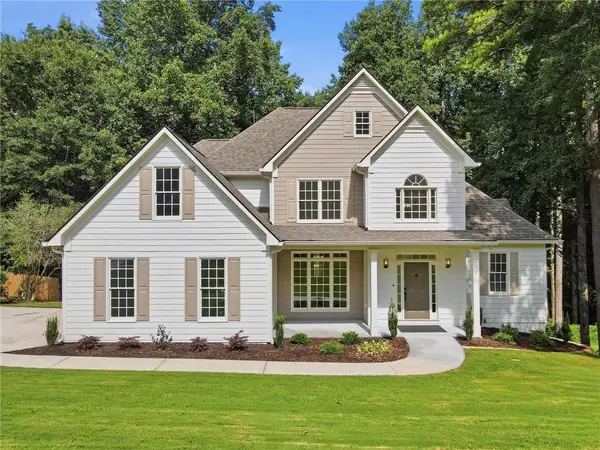 $595,000Active6 beds 4 baths3,349 sq. ft.
9370 Eagles Landing Drive, Gainesville, GA 30506
MLS# 7819179Listed by: KELLER WILLIAMS REALTY COMMUNITY PARTNERS - New
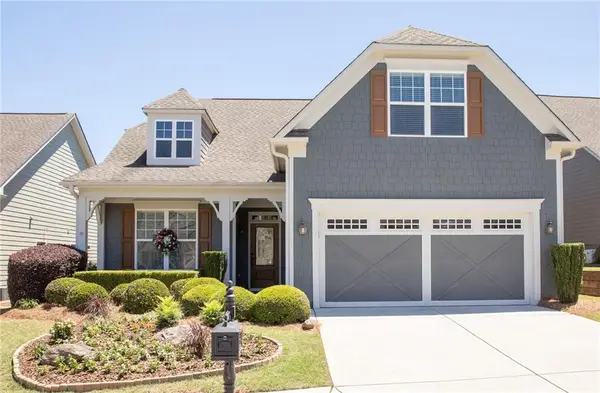 $517,000Active2 beds 2 baths1,514 sq. ft.
3538 Black Cherry Point Sw, Gainesville, GA 30504
MLS# 7820130Listed by: HOMESMART - New
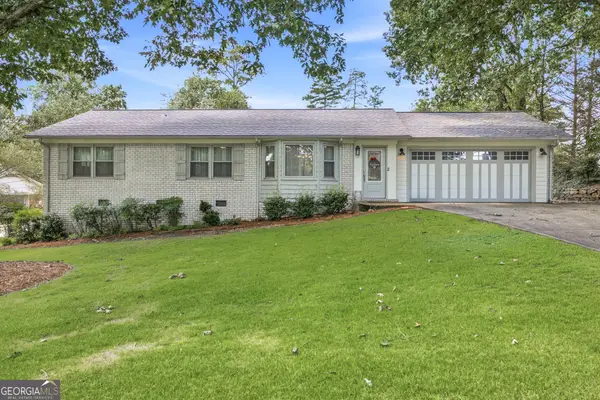 $389,000Active3 beds 2 baths1,747 sq. ft.
4510 Seminole Drive, Gainesville, GA 30506
MLS# 10824134Listed by: The Norton Agency - New
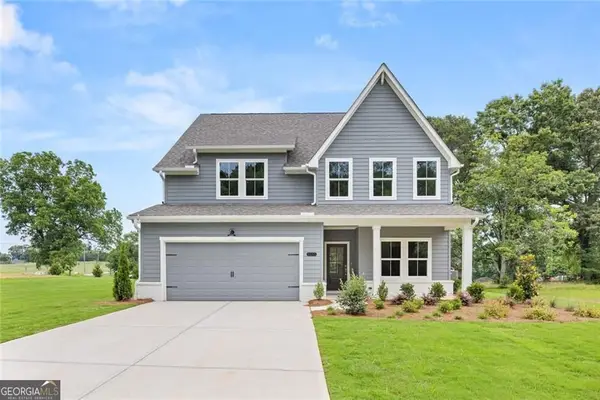 $769,900Active5 beds 5 baths3,027 sq. ft.
8315 Creekside Overlook Drive, Gainesville, GA 30506
MLS# 10824136Listed by: LLane & Co. - New
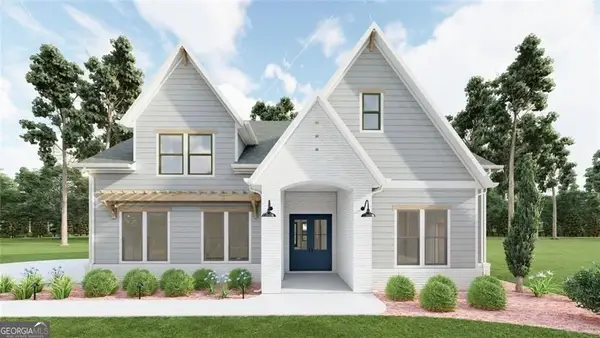 $879,900Active4 beds 4 baths3,043 sq. ft.
8320 Shoal Court, Gainesville, GA 30506
MLS# 10824167Listed by: LLane & Co.


Protect your home and budget from life's surprises with an Assurant Home Warranty, backed by a partner that supports you through every step of homeownership. Explore Plans.
© 2023 - 2026 ERA Franchise Systems LLC. All rights reserved. ERA Franchise Systems LLC fully supports the principles of the Fair Housing Act and the Equal Opportunity Act. ERA, ERA Real Estate powered, and their respective logos are registered service marks of ERA Franchise Systems LLC. Each office is independently owned and operated.