
4596A Shirley Road, Gainesville, GA 30506
Local realty services provided by:ERA Towne Square Realty, Inc.
Listed by: sheila davis
Office: sheila davis group
MLS#:10828720
Source:METROMLS
Price summary
- Price:$3,663,076
- Price per sq. ft.:$842.86
- Monthly HOA dues:$166.67
About this home
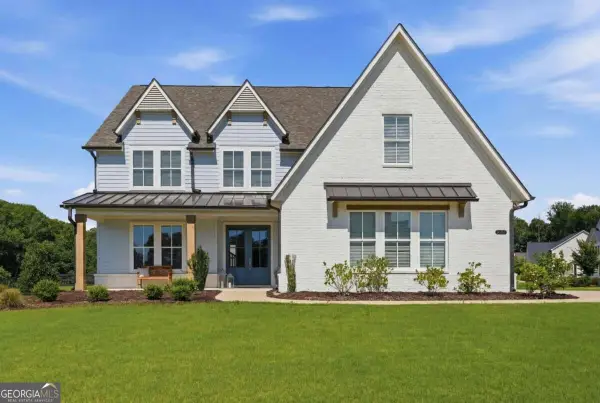
Only 7 lots left! Northridge Estates on Lake Lanier, an enclave of 15 beautiful estate lots with water views and twin slip private dock permits! A gated development designed for those looking for an upscale lake lifestyle in a neighborhood with privacy and protective covenants. Lot 8 has an amazing building site with wide water views, a low COE line and permit for a 32x32 twin slip dock. Comprised of 3.8 acres with rip rap shoreline already in place this property is the perfect fit for your custom dream home! Situated on the peaceful north end of Lake Lanier in Hall County, this area provides a sought-after countryside setting with lower density and an excellent school district. This is a "to be built" design by AR Homes of Gainesville. The Altamont plan has 4346 SF finished plus an additional 1381 SF of covered outdoor living. The main level features a primary suite, vaulted and beamed Great Room with stone fireplace, open to custom kitchen with island, double ovens, gas cooktop, spacious walk in pantry plus a den/office. The covered porch has a stone fireplace. The upstairs features an ensuite bedroom. The finished terrace level features a club room, game room, wet bar, 2 bedrooms, 2 full baths plus unfinished space. The walkout porch as an outdoor fireplace. The two car garage can easily be expanded to 3. The location provides easy access to Gainesville for shopping and medical facilities as well I-985 and GA-400. Just a short drive to the wineries and hiking trails of North Georgia. There's nothing available on Lake Lanier like Northridge Estates- don't wait to schedule your personal tour! Plat, soils and covenants are available, there is no time limit to build....
Contact an agent
Home facts
- Year built:2026
- Subdivision & Development:Northridge Estates on Lake Lanier
- Listing ID #:10828720
- Updated:October 07, 2026 at 11:27 AM
Rooms and interior
- Bedrooms:4
- Total bathrooms:5
- Full bathrooms:4
- Half bathrooms:1
- Flooring:Hardwood, Tile
- Bathrooms Description:Tile Bath
- Kitchen Description:Breakfast Bar, Breakfast Room, Cooktop, Dishwasher, Kitchen Island, Refrigerator, Walk-in Pantry
- Basement Description:Daylight, Finished, Full
- Living area:4,346 sq. ft.
Heating and cooling
- Cooling:Ceiling Fan(s), Central Air
- Heating:Forced Air, Natural Gas
- Central air:Yes
Structure and exterior
- Roof:Composition
- Year built:2026
- Building area:4,346 sq. ft.
- Lot area:3.8 Acres
- Lot Features:Private
- Architectural Style:Traditional
- Construction Materials:Stone
- Exterior Features:Deck/Patio, Dock, Screened
- Levels:1.5 Story
Schools
- High school:North Hall
- Middle school:North Hall
- Elementary school:Mount Vernon
Utilities
- Water:Public, Water Available
- Sewer:Septic Tank
Finances and disclosures
- Price:$3,663,076
- Price per sq. ft.:$842.86
- Tax amount:$7,379 (2025)
Features and amenities
- Appliances:Cooktop, Dishwasher, Refrigerator
- Amenities:Beamed Ceilings, Carbon Monoxide Detector(s), High Ceilings, Smoke Detector(s)
Parking
- Total parking spaces:2
- Parking description:Attached, Garage
- Garage:Yes
 2026 Georgia MLS. All rights reserved. Information Deem Reliable But Not Guaranteed October 7, 2026
New listings near 4596A Shirley Road
- Coming Soon
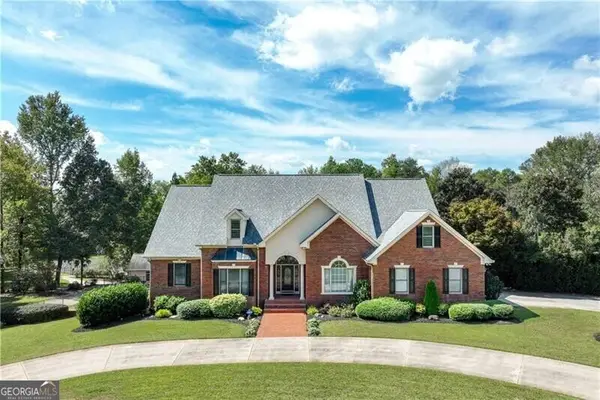 $1,870,000Coming Soon5 beds 6 baths6,710 sq. ft.
5315 Innisbrook Lane, Gainesville, GA 30506
MLS# 10867400Listed by: The Norton Agency - Coming Soon
 $749,000Coming Soon5 beds 5 baths5,268 sq. ft.
4879 Goddards Ford Road, Gainesville, GA 30504
MLS# 7845131Listed by: KELLER WILLIAMS LANIER PARTNERS - Coming Soon
 $750,000Coming Soon5 beds 5 baths4,991 sq. ft.
4879 Goddards Ford Road, Gainesville, GA 30504
MLS# 10853935Listed by: Keller Williams Lanier Partners - Coming Soon
 $325,000Coming Soon3 beds 2 baths1,478 sq. ft.
3310 Donna Way, Gainesville, GA 30504
MLS# 7843864Listed by: MARK SPAIN REAL ESTATE - Coming Soon
 $325,000Coming Soon3 beds 2 baths1,478 sq. ft.
3310 Donna Way, Gainesville, GA 30504
MLS# 10852317Listed by: Mark Spain Real Estate - Coming Soon
 $299,840Coming Soon6.2 Acres
5891 Nix Bridge Road, Gainesville, GA 30506
MLS# 7345394Listed by: ROBBINS REALTY - New
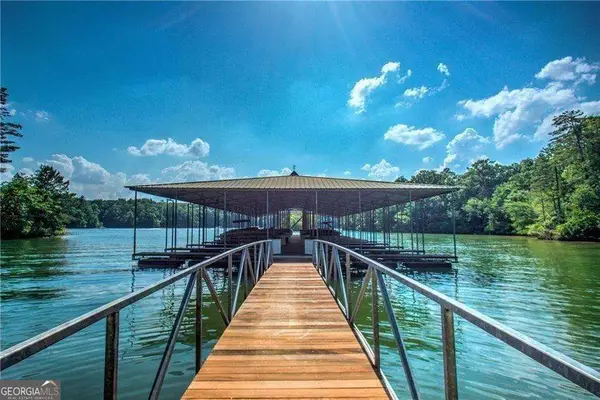 $199,000Active2.63 Acres
5949 Watermark Cove, Gainesville, GA 30506
MLS# 10868255Listed by: Keller Williams Realty Atl. Partners - New
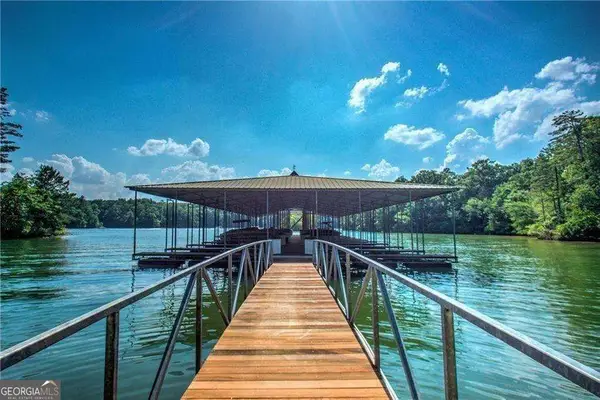 $149,000Active1.81 Acres
5954 Watermark Cove, Gainesville, GA 30506
MLS# 10868261Listed by: Keller Williams Realty Atl. Partners - New
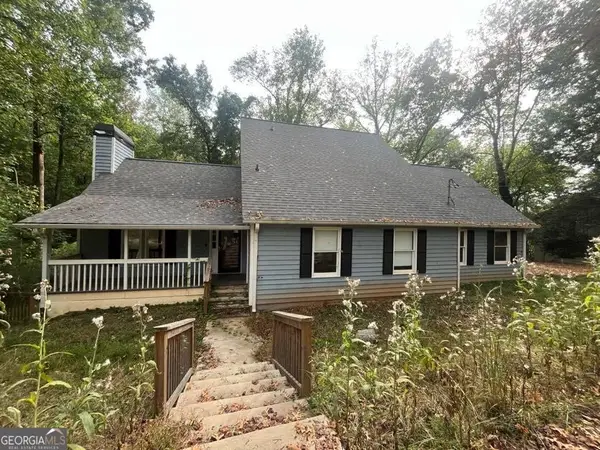 $518,595Active5 beds 4 baths3,345 sq. ft.
2710 Northlake Road, Gainesville, GA 30506
MLS# 10868142Listed by: Lawrence Realty Group Georgia - New
 $607,000Active5 beds 5 baths3,317 sq. ft.
8210 Long Knoll Way, Gainesville, GA 30506
MLS# 10868154Listed by: Haven Real Estate Brokers


Protect your home and budget from life's surprises with an Assurant Home Warranty, backed by a partner that supports you through every step of homeownership. Explore Plans.
© 2023 - 2026 ERA Franchise Systems LLC. All rights reserved. ERA Franchise Systems LLC fully supports the principles of the Fair Housing Act and the Equal Opportunity Act. ERA, ERA Real Estate powered, and their respective logos are registered service marks of ERA Franchise Systems LLC. Each office is independently owned and operated.