
4785 Perry Road, Gainesville, GA 30506
Local realty services provided by:ERA Sunrise Realty
4785 Perry Road,Gainesville, GA 30506
$799,000
- 3 Beds
- 2 Baths
- 2,000 sq. ft.
- Single family
- Active
Listed by: laura collier, luxe real estate
Office: keller williams lanier partners
MLS#:10834115
Source:METROMLS
Price summary
- Price:$799,000
- Price per sq. ft.:$399.5
About this home
LAKE LANIER COTTAGE READY FOR YOU! This adorable Lake Lanier cottage-style home allows you to truly slow down and make very simple decisions. Go on the boat? Hang at the dock with 7 feet of water and newly installed riprap? Deal some cards for a friendly competition? Catch up with family and friends on the large screened-in porch? There's truly nothing to do except bring your toothbrush and enjoy the lake. Located in the Chestatee Bay area in a quiet cove with BIG WATER views from the top of the dock, minutes from Pelican Pete's at Port Royale but also close to the north end where there is less boat traffic. As you enter the property, you'll be greeted by a long, FLAT, winding driveway made for plenty of parking as we all know friends and family will show up when you own a lake home! The sellers added a fun fire pit area to roast s'mores and chat around the fire at night. The ranch style cottage sits on a full finished basement. The main level entrance is impressive with tons of great detail work and a beautiful style. There are 2 large sized bedrooms on main with a full bathroom, super cozy family room with fireplace, updated kitchen with Forno appliances that leads out to the screened in porch perfect for enjoying the view and nature. The stairs leading down to the basement are a statement, featuring beautiful plaid patterned carpet. The sellers even added a window to add more light going down the stairs. At the bottom of the stairs is a wonderful living space with an added electric fireplace to watch movies, play games, and have room for sleepovers and guests. The master bedroom is located down off to the side of the living space, and it truly feels like you're in nature with LARGE picture windows overlooking the lake. The master bathroom includes 2 vanities and walk-in shower that is accessible from the hallway or master bedroom. Down the hallway next to the bathroom is the laundry room which is a great space for storage too. When it's time to go to the dock the seller installed all new railings, steps, and a wider path (corps approved) with new dock steps. The dock has also been re-surfaced with composite (Trex) decking and new railings. When it's time to come back up to the house the sellers added an outdoor shower to rinse off OR WASH THE DOGS OFF BEFORE HEADING BACK INSIDE! A storage shed provides the perfect spot for all your lake essentials, keeping everything organized and ready for your next adventure. This Lake Lanier Cottage is the true meaning of PERFECTION and the list of improvements is a mile long. Also, if you don't want to take the steps to the dock there is a gravel path currently that can be paved on the property before you get to the Corps of Engineer line....
Contact an agent
Home facts
- Year built:1974
- Subdivision & Development:CHESTATEE HEIGHTS
- Listing ID #:10834115
- Updated:October 28, 2026 at 04:31 AM
Rooms and interior
- Bedrooms:3
- Total bathrooms:2
- Full bathrooms:2
- Flooring:Carpet, Laminate
- Bathrooms Description:Double Vanity
- Kitchen Description:Breakfast Bar, Dishwasher, Microwave, Refrigerator, Solid Surface Counters
- Bedroom Description:Walk-In Closet(s)
- Basement Description:Finished, Full
- Living area:2,000 sq. ft.
Heating and cooling
- Cooling:Central Air
- Heating:Central, Electric
- Central air:Yes
Structure and exterior
- Roof:Composition
- Year built:1974
- Building area:2,000 sq. ft.
- Lot area:0.54 Acres
- Lot Features:Level, Sloped
- Architectural Style:Bungalow/Cottage
- Construction Materials:Wood Siding
- Exterior Features:Deck, Screened
- Foundation Description:Block
- Levels:2 Story
Schools
- High school:East Forsyth
- Middle school:Little Mill
- Elementary school:Chestatee
Utilities
- Water:Public, Water Available
- Sewer:Septic Tank
Finances and disclosures
- Price:$799,000
- Price per sq. ft.:$399.5
- Tax amount:$687,175 (2025)
Features and amenities
- Appliances:Dishwasher, Microwave, Refrigerator
- Laundry features:In Basement
- Amenities:Double Pane Windows
Parking
- Parking description:Carport
 2026 Georgia MLS. All rights reserved. Information Deem Reliable But Not Guaranteed October 28, 2026
New listings near 4785 Perry Road
- Coming Soon
 $376,000Coming Soon3 beds 3 baths1,887 sq. ft.
5434 Stepstone Way, Gainesville, GA 30506
MLS# 10879592Listed by: Coldwell Banker Realty - Coming Soon
 $1,799,000Coming Soon7 beds 8 baths7,940 sq. ft.
4166 Cumberland Point Drive, Gainesville, GA 30504
MLS# 7857480Listed by: ALL AROUND REALTY, LLC. - Coming Soon
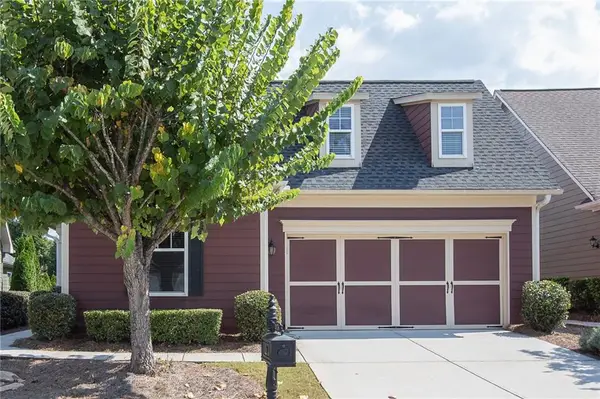 $385,000Coming Soon2 beds 2 baths1,410 sq. ft.
3176 Willow Creek Drive Sw, Gainesville, GA 30504
MLS# 7857652Listed by: HOMESMART - Coming Soon
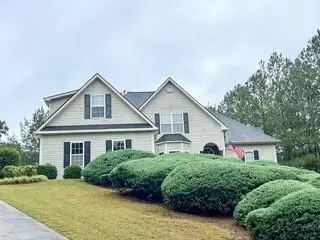 $535,000Coming Soon4 beds 3 baths2,591 sq. ft.
9210 Hannamill Drive, Gainesville, GA 30506
MLS# 7841647Listed by: POLO REALTY, INC. - Coming Soon
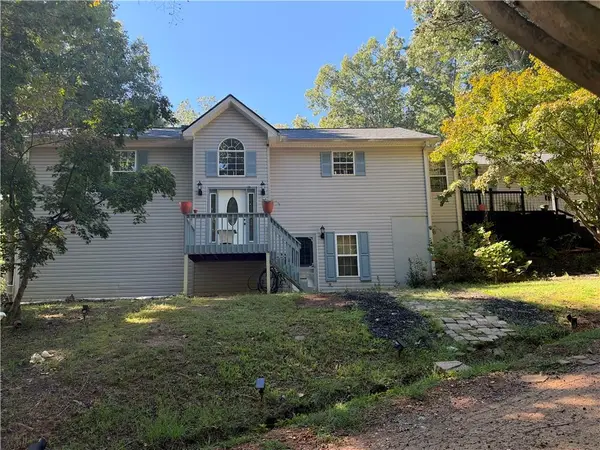 $495,000Coming Soon5 beds 4 baths2,763 sq. ft.
5472 Britt Whitmire Road, Gainesville, GA 30506
MLS# 7852396Listed by: KELLER WILLIAMS LANIER PARTNERS - Coming Soon
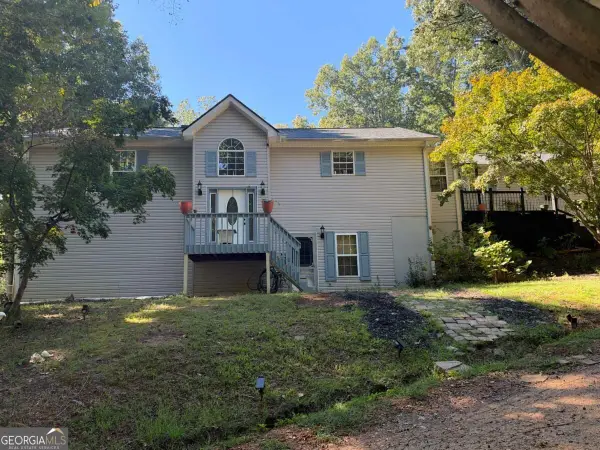 $495,000Coming Soon5 beds 4 baths1,861 sq. ft.
5472 Britt Whitmire Road, Gainesville, GA 30506
MLS# 10870827Listed by: Keller Williams Lanier Partners - Coming Soon
 $299,840Coming Soon6.2 Acres
5891 Nix Bridge Road, Gainesville, GA 30506
MLS# 7345394Listed by: ROBBINS REALTY - New
 $544,900Active4 beds 3 baths3,000 sq. ft.
290 Cochran Drive, Gainesville, GA 30506
MLS# 7859948Listed by: CANDLER REAL ESTATE GROUP, LLC - New
 $344,000Active3 beds 2 baths1,544 sq. ft.
4213 Green Valley Drive, Gainesville, GA 30506
MLS# 7859720Listed by: MARK SPAIN REAL ESTATE - New
 $275,000Active3 beds 2 baths1,680 sq. ft.
2261 Barnes Drive, Gainesville, GA 30507
MLS# 7859822Listed by: HOMESMART


Protect your home and budget from life's surprises with an Assurant Home Warranty, backed by a partner that supports you through every step of homeownership. Explore Plans.
© 2023 - 2026 ERA Franchise Systems LLC. All rights reserved. ERA Franchise Systems LLC fully supports the principles of the Fair Housing Act and the Equal Opportunity Act. ERA, ERA Real Estate powered, and their respective logos are registered service marks of ERA Franchise Systems LLC. Each office is independently owned and operated.