
4814 Lost Creek Drive, Gainesville, GA 30504
Local realty services provided by:ERA Hirsch Real Estate Team
4814 Lost Creek Drive,Gainesville, GA 30504
$424,000
- 3 Beds
- 2 Baths
- 1,677 sq. ft.
- Single family
- Active
Listed by: huyen dao
Office: ndi maxim residential llc.
MLS#:10819436
Source:METROMLS
Price summary
- Price:$424,000
- Price per sq. ft.:$252.83
- Monthly HOA dues:$50
About this home
WOW WOW WOW SUCH AN AMAZING RANCH HOME BUILT IN 2015 WITH AN IN-GROUND BEAUTIFUL SALT WATER POOL. This charming home offers 3 bedrooms, 2 full baths, and 1677 square feet with a lovely front spacious porch, and a lovely covered back patio. Enjoy your own PARADISE IN YOUR OWN BEAUTIFULLY LANDSCAPED FENCED BACKYARD WITH THE POOL. Feeling like you are on vacation everyday. This beautiful salt water can be heated or cooled. THE BACKYARD IS FULL OF FUN WITH THE SUN DECK AND A VACATION MODE COVERED PATIO. This rare ranch home offers a huge master bedroom that overlooks and is wide open to the LOVELY POOL AND THE BACKYARD. This is one of the rare homes in this neighbourhood. Once you enter the property, you will see the lovely rocking chair inviting front porch. The driveway is good for at least 4 cars and two cars in the garage. THE HOME OFFERS A BEAUTIFUL FLOOR PLAN ALL ON THE SAME LEVEL. The kitchen offers all stainless steel appliances, the backsplash for easy cleaning, and open to the lovely family room with the fireplace and the tall ceiling. The updated lists include the sliding patio doors, the barn doors, the stained wood floor on the front porch and patio, all brand new carpet replaced in 2026. The owner's suite was replaced with the real hardwood in 2025. The new paint in the owner's suite was done in 2025. THE BRAND NEW ROOF WAS REPLACED IN 2026 WITH THE TRANSFERABLE WARRANTY TO THE NEW BUYERS. The in-ground POOL is well-maintained every week. This neighbourhood is well -maintained and very quiet. There is an new Kroger across from this neighbourhood is coming soon in September or October this year. The community offers the swimming pools, tennis courts, playground, sidewalks ect. The home is in such a prime location. The front and backyard are relatively level. Located in a prime Gainesville location, close to shopping, parks, Lake Lanier, community events, and easy highway access, this home is part of a vibrant community filled with amenities and fun activities. This wonderful home is a perfect blend of comfort, style and functionality. This home is only about 1.4 miles (about 3 minutes) from University of North Georgia; about 1.6 miles (4 minutes) from Walmart; about 1.8 miles (5 minutes) from Sam Club. This home was meticulously taken care and ready to move in. What makes this home so special? The rare ranch home with the BEAUTIFUL POOL. Furthermore, from the beginning of the subdivision to this home, it only take a turn onto Millside parkway. In another word, this home is not located further down in the subdivision which makes it easy to get in and out of the subdivision. This subdivision offers the swimming pools and tennis courts. This beautiful home is ready to move in so hurry before it is gone !!! THIS BEAUTIFUL HOME WAS BUILT IN 2015 AND IN EXCELLENT CONDITIONS. THE LOCATION IS EXCELLENT. HURRY BEFORE IT IS GONE !!! HURRY, HOME IS VACANT ADN READY TO MOVE IN. THE INTERIOR OF THE HOME ARE PAINTED CLEAN AND FRESH ON SEP 8, 2026. THE GARAGE IS PAINTED CLEAN AND FRESH TOO. THE ROOF IS BRAND NEW. HURRY!!!...
Contact an agent
Home facts
- Year built:2015
- Subdivision & Development:Mundy Mill
- Listing ID #:10819436
- Updated:September 27, 2026 at 10:50 AM
Rooms and interior
- Bedrooms:3
- Total bathrooms:2
- Full bathrooms:2
- Flooring:Carpet, Hardwood
- Dining Description:Seats 12+
- Bathrooms Description:Double Vanity
- Kitchen Description:Dishwasher, Disposal, Walk-in Pantry
- Bedroom Description:Master On Main Level, Walk-In Closet(s)
- Living area:1,677 sq. ft.
Heating and cooling
- Cooling:Ceiling Fan(s), Central Air
- Heating:Central
- Central air:Yes
Structure and exterior
- Roof:Composition
- Year built:2015
- Building area:1,677 sq. ft.
- Lot area:0.15 Acres
- Lot Features:Private
- Architectural Style:Brick Front, Ranch
- Exterior Features:Deck/Patio
- Foundation Description:Slab
- Levels:1 Story
Schools
- High school:Gainesville
- Middle school:Gainesville West
- Elementary school:Mundy Mill
Utilities
- Water:Public, Water Available
- Sewer:Public Sewer, Sewer Available
Finances and disclosures
- Price:$424,000
- Price per sq. ft.:$252.83
- Tax amount:$591 (2025)
Features and amenities
- Appliances:Dishwasher, Disposal
- Laundry features:Laundry Closet
- Amenities:Carbon Monoxide Detector(s), Double Pane Windows, Pulldown Attic Stairs, Smoke Detector(s), Tray Ceiling(s)
- Pool features:In Ground
Parking
- Total parking spaces:2
- Parking description:Garage
- Garage:Yes
 2026 Georgia MLS. All rights reserved. Information Deem Reliable But Not Guaranteed September 27, 2026
New listings near 4814 Lost Creek Drive
- Coming Soon
 $749,000Coming Soon5 beds 5 baths4,436 sq. ft.
4879 Goddards Ford Road, Gainesville, GA 30504
MLS# 7845131Listed by: KELLER WILLIAMS LANIER PARTNERS - Coming Soon
 $750,000Coming Soon5 beds 5 baths4,436 sq. ft.
4879 Goddards Ford Road, Gainesville, GA 30504
MLS# 10853935Listed by: Keller Williams Lanier Partners - Coming Soon
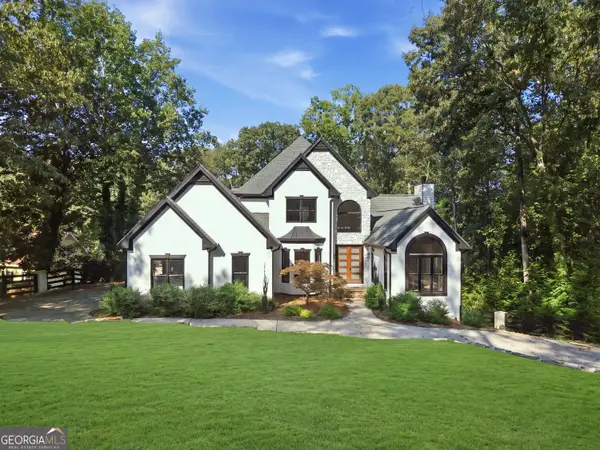 $1,850,000Coming Soon6 beds 5 baths6,188 sq. ft.
6340 Barberry Hill Drive, Gainesville, GA 30506
MLS# 10852545Listed by: BHGRE Metro Brokers - Coming Soon
 $325,000Coming Soon3 beds 2 baths1,478 sq. ft.
3310 Donna Way, Gainesville, GA 30504
MLS# 7843864Listed by: MARK SPAIN REAL ESTATE - Coming Soon
 $325,000Coming Soon3 beds 2 baths1,478 sq. ft.
3310 Donna Way, Gainesville, GA 30504
MLS# 10852317Listed by: Mark Spain Real Estate - Coming Soon
 $495,000Coming Soon4 beds 3 baths1,860 sq. ft.
5568 Saddle Club Road, Gainesville, GA 30506
MLS# 7837162Listed by: HAUMANN GROUP, LLC - Coming Soon
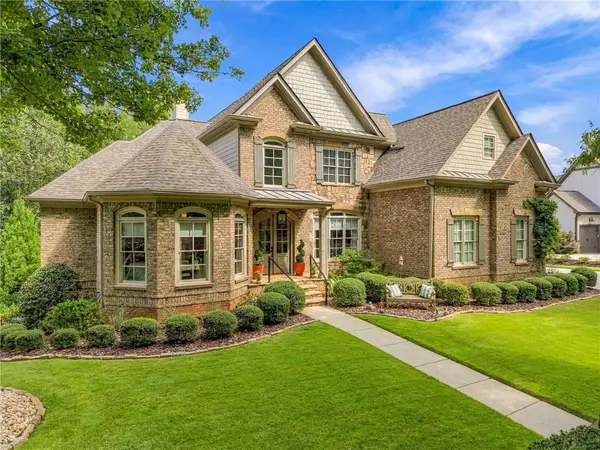 $1,449,000Coming Soon5 beds 6 baths4,179 sq. ft.
6153 Grand Marina Circle, Gainesville, GA 30506
MLS# 7842136Listed by: EXP REALTY, LLC. - Coming Soon
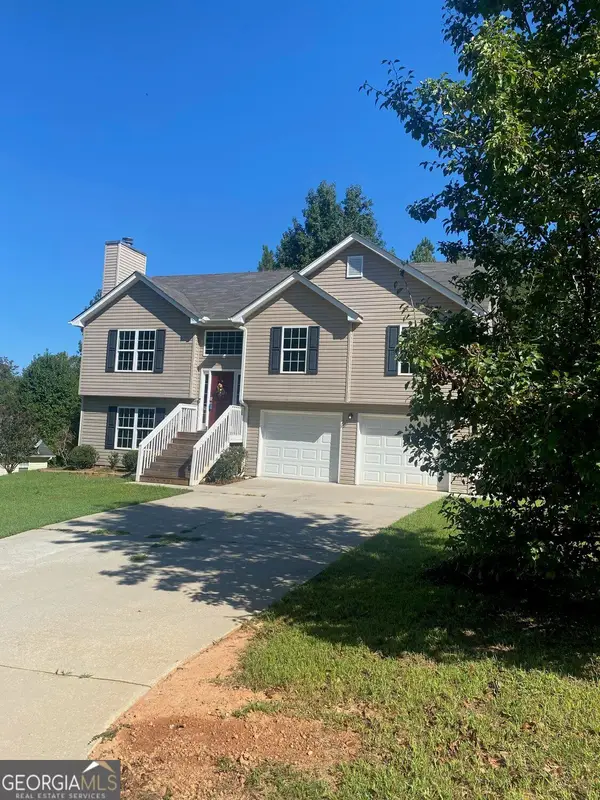 $394,000Coming Soon4 beds 3 baths1,971 sq. ft.
5482 Latham Manor Drive, Gainesville, GA 30506
MLS# 10848641Listed by: RE/MAX Center - Coming Soon
 $299,840Coming Soon6.2 Acres
5891 Nix Bridge Road, Gainesville, GA 30506
MLS# 7345394Listed by: ROBBINS REALTY - New
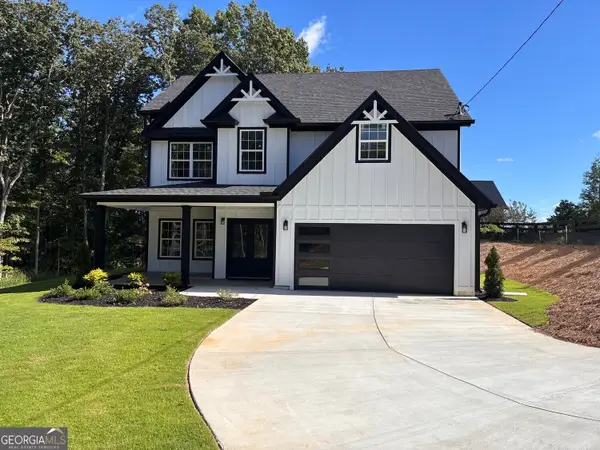 $580,000Active4 beds 3 baths
4151 Arthur Miller Road, Gainesville, GA 30507
MLS# 10853925Listed by: Maximum One Executive Realtors


Protect your home and budget from life's surprises with an Assurant Home Warranty, backed by a partner that supports you through every step of homeownership. Explore Plans.
© 2023 - 2026 ERA Franchise Systems LLC. All rights reserved. ERA Franchise Systems LLC fully supports the principles of the Fair Housing Act and the Equal Opportunity Act. ERA, ERA Real Estate powered, and their respective logos are registered service marks of ERA Franchise Systems LLC. Each office is independently owned and operated.