
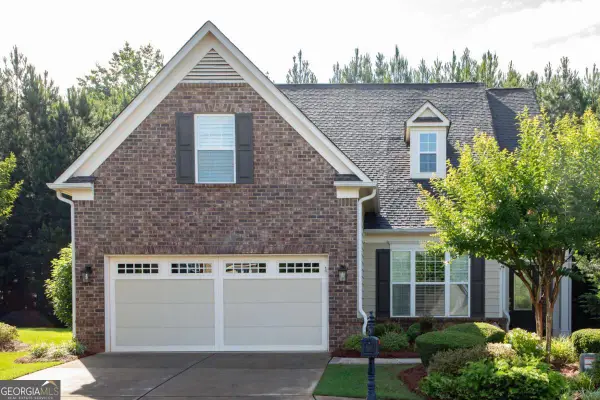
5131 Deer Path Ln, Gainesville, GA 30507
Local realty services provided by:ERA Hirsch Real Estate Team
5131 Deer Path Ln,Gainesville, GA 30507
$447,000
- 4 Beds
- 3 Baths
- 3,824 sq. ft.
- Single family
- Active
Listed by: erin groover
Office: homesmart realty partners
MLS#:10826979
Source:METROMLS
Price summary
- Price:$447,000
- Price per sq. ft.:$116.89
About this home
Classic ranch charm meets modern convenience, serene privacy and a serious passive income potential! This meticulously maintained home features a fully renovated lower-level basement apartment; ideal for a long-term rental, house hacking, or a private multi-generational suite. The main level has vaulted ceilings and a balanced 3 bedroom and 2 bath split layout. The finishes shine with brand-new flooring, paint and energy-efficient new windows in the living room, kitchen, and primary bedroom. Enjoy outdoor living on the completely replaced back deck or covered front porch. Additional perks include recently serviced garage door components and electric car charging station along with a like new roof. Unbeatably located near Oakwood with fast access to the I-85/985 corridor, premier North Georgia mountain recreation, and local lakes. Major system and cosmetic updates are already done-just turn the key and move in. 2.88 acres also available next door, listed separately.
Contact an agent
Home facts
- Year built:1996
- Subdivision & Development:Poplar Springs
- Listing ID #:10826979
- Updated:August 20, 2026 at 10:56 AM
Rooms and interior
- Bedrooms:4
- Total bathrooms:3
- Full bathrooms:3
- Dining Description:Separate Room
- Bathrooms Description:Separate Shower, Soaking Tub
- Kitchen Description:Breakfast Area, Dishwasher, Pantry, Refrigerator, Second Kitchen
- Bedroom Description:Master On Main Level, Roommate Plan, Split Bedroom Plan
- Basement Description:Bath Finished, Exterior Entry
- Living area:3,824 sq. ft.
Heating and cooling
- Cooling:Central Air, Electric
- Heating:Central, Electric
- Central air:Yes
Structure and exterior
- Roof:Composition
- Year built:1996
- Building area:3,824 sq. ft.
- Lot area:1.15 Acres
- Lot Features:Cul-De-Sac
- Architectural Style:Traditional
- Construction Materials:Vinyl Siding
- Exterior Features:Balcony
- Levels:2 Story
Schools
- High school:Johnson
- Middle school:South Hall
- Elementary school:Myers
Utilities
- Water:Public
- Sewer:Public Sewer
Finances and disclosures
- Price:$447,000
- Price per sq. ft.:$116.89
- Tax amount:$2,879
Features and amenities
- Appliances:Dishwasher, Refrigerator
- Laundry features:In Basement
- Amenities:Tray Ceiling(s)
Parking
- Total parking spaces:2
- Parking description:Basement
 2026 Georgia MLS. All rights reserved. Information Deem Reliable But Not Guaranteed August 20, 2026
New listings near 5131 Deer Path Ln
- Coming Soon
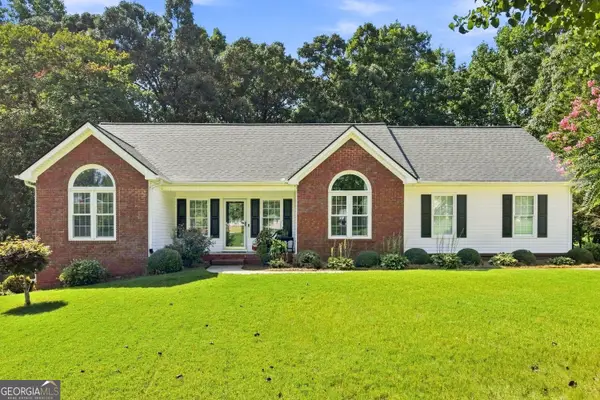 $379,900Coming Soon3 beds 2 baths
4575 Summerset Drive, Gainesville, GA 30507
MLS# 10828584Listed by: Keller Williams Realty Atl. Partners - Coming Soon
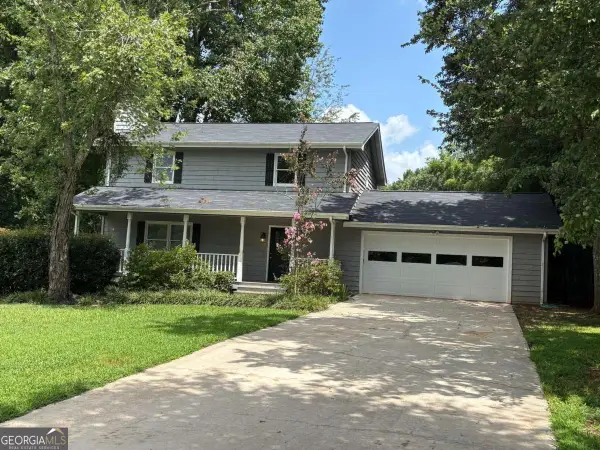 $348,000Coming Soon3 beds 3 baths
4830 Squirrel Creek Drive, Gainesville, GA 30506
MLS# 10827712Listed by: Greene Real Estate Co. - Coming Soon
 $250,000Coming Soon3 beds 2 baths
4849 Lee Road, Gainesville, GA 30506
MLS# 10825173Listed by: Keller Williams Lanier Partners - Coming Soon
 $408,000Coming Soon3 beds 3 baths
243 Mountain View Drive, Gainesville, GA 30501
MLS# 10824921Listed by: Preferred GA Properties LLC - Coming Soon
 $408,000Coming Soon3 beds 3 baths
243 Mountain View Drive, Gainesville, GA 30501
MLS# 7820707Listed by: PREFERRED GA PROPERTIES, LLC - Coming Soon
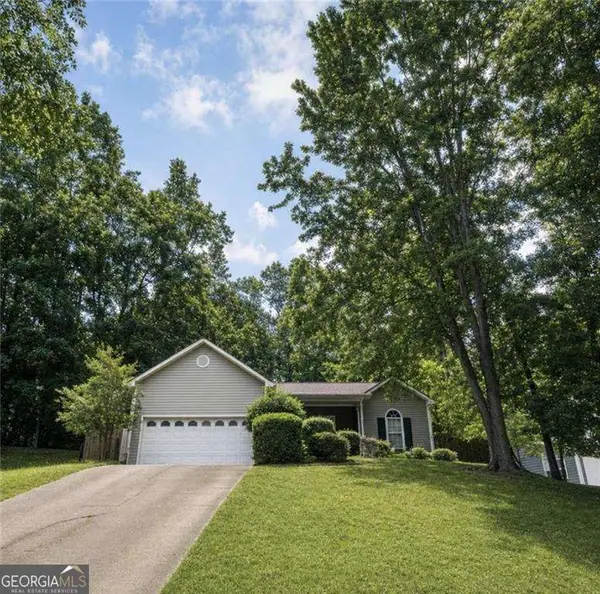 $326,000Coming Soon3 beds 2 baths
5823 N Cove Road, Gainesville, GA 30504
MLS# 10813900Listed by: BHGRE Metro Brokers - Coming Soon
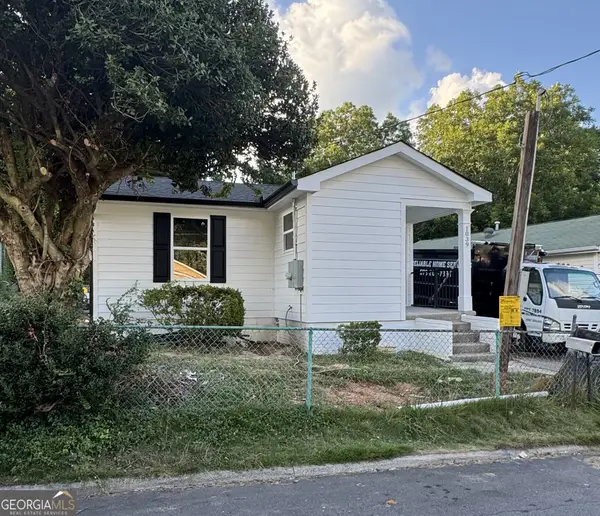 $279,900Coming Soon3 beds 2 baths
1039 Mill Street Se, Gainesville, GA 30501
MLS# 10811658Listed by: KFH Realty, LLC - Coming Soon
 $299,840Coming Soon-- Acres
5891 Nix Bridge Road, Gainesville, GA 30506
MLS# 7345394Listed by: ROBBINS REALTY - New
 $1,999,000Active4 beds 7 baths7,972 sq. ft.
6427 Point Twenty Two, Gainesville, GA 30506
MLS# 7823875Listed by: REMAX CENTER - New
 $583,900Active2 beds 2 baths2,318 sq. ft.
3606 Cedarwood Lane Sw, Gainesville, GA 30504
MLS# 10829171Listed by: HomeSmart


Protect your home and budget from life's surprises with an Assurant Home Warranty, backed by a partner that supports you through every step of homeownership. Explore Plans.
© 2023 - 2026 ERA Franchise Systems LLC. All rights reserved. ERA Franchise Systems LLC fully supports the principles of the Fair Housing Act and the Equal Opportunity Act. ERA, ERA Real Estate powered, and their respective logos are registered service marks of ERA Franchise Systems LLC. Each office is independently owned and operated.