
5222 L J Martin Drive, Gainesville, GA 30507
Local realty services provided by:ERA Towne Square Realty, Inc.
5222 L J Martin Drive,Gainesville, GA 30507
$1,500,000
- 4 Beds
- 5 Baths
- 6,469 sq. ft.
- Single family
- Active
Listed by: bonds realty group, jacky walker
Office: keller williams realty atlanta partners
MLS#:7828363
Source:FIRSTMLS
Price summary
- Price:$1,500,000
- Price per sq. ft.:$231.88
About this home
UP TO $6,000 BUYER CREDIT AVAILABLE WITH USE OF OUR PREFERRED LENDER! Ask for details. Welcome to an exceptional custom-built luxury retreat situated on approximately 2 private, fenced and gated acres. Surrounded by natural beauty and incredible views, this property feels like a magical mountaintop escape without the climb, offering privacy while remaining convenient to Gainesville, Flowery Branch, Braselton, I-985 and I-85. From the moment you arrive, the craftsmanship and attention to detail are unmistakable. The stately four-sided brick exterior, energy-efficient windows, irrigation system and gated entrance set the tone for what awaits inside. Soaring 10-foot ceilings throughout the main level open to an impressive 20-foot ceiling in the living area, creating a dramatic yet inviting space filled with natural light. Inside, 9 1/2-inch engineered hardwood flooring, custom white oak shelving and fireplace mantles, oak cabinetry, quartz countertops, porcelain tile and premium Delta and Moen faucets showcase the quality throughout the home. The welcoming foyer opens to a versatile gathering space that can function as a sitting area, formal dining room, cocktail or party space. A dedicated private office on the main level provides an ideal work-from-home space. At the heart of the home is a showstopping chef's kitchen featuring ZLINE appliances, including a built-in refrigerator, oak cabinetry, quartz countertops and a dramatic waterfall island. Just beyond the main kitchen is a fully functional scullery with GE appliances. More than a prep pantry, the scullery functions as an entire second kitchen, making entertaining effortless while keeping the main kitchen beautifully presented. The main-level primary wing is a private retreat complete with a fireplace, custom walk-in closet and beautifully appointed bathroom featuring custom oak cabinetry, quartz surfaces, porcelain tile and an impressive walk-in curbless shower. Direct access to the oversized laundry room adds another thoughtful touch, with custom cabinetry, generous workspace and a utility sink. Upstairs, three additional bedrooms each feature a private en-suite bathroom and custom walk-in closet, offering exceptional privacy and storage for family and guests. A spacious bonus/media room with its own fireplace provides another inviting place to gather, relax or entertain. Four fireplaces are thoughtfully placed throughout the property, including the family room, primary suite, bonus/media room and outdoor living area. Custom white oak mantles add warmth and character throughout the home. Even the three-car garage has been elevated with epoxy flooring, electric vehicle charging and a dedicated dog wash. Additional features include a gas tankless water heater, extensive custom cabinetry and carefully selected finishes throughout. Outside, the setting becomes part of the experience. The private acreage, gated entrance, fenced grounds, irrigation system, outdoor fireplace and sweeping views create a peaceful retreat that feels worlds away from everyday life. Yet this remarkable setting is anything but remote. Enjoy convenient access to I-985 and I-85, Lake Lanier recreation, Gainesville and Flowery Branch shopping and dining, Braselton and Northeast Georgia Medical Center. Private, gated, custom and luxurious, this extraordinary property offers the rare combination of peaceful acreage, spectacular views, exceptional craftsmanship and everyday convenience. From the custom millwork and premium finishes to the second kitchen, private primary wing and incredible outdoor setting, this is a home that truly needs to be experienced in person....
Contact an agent
Home facts
- Year built:2026
- Subdivision & Development:-
- Listing ID #:7828363
- Updated:September 06, 2026 at 01:27 PM
Rooms and interior
- Bedrooms:4
- Total bathrooms:5
- Full bathrooms:4
- Half bathrooms:1
- Flooring:Ceramic Tile, Hardwood
- Dining Description:Butlers Pantry, Great Room
- Bathrooms Description:Double Vanity, Soaking Tub
- Kitchen Description:Cabinets Stain, Dishwasher, Disposal, Double Oven, Eat-in Kitchen, Gas Cooktop, Gas Oven, Kitchen Island, Microwave, Pantry, Pantry Walk-In, Range Hood, Refrigerator, Second Kitchen, Solid Surface Counters, Stone Counters, View to Family Room
- Bedroom Description:Master on Main, Oversized Master
- Living area:6,469 sq. ft.
Heating and cooling
- Cooling:Central Air
- Heating:Central, Natural Gas, Zoned
- Central air:Yes
Structure and exterior
- Roof:Composition, Shingle
- Year built:2026
- Building area:6,469 sq. ft.
- Lot area:2 Acres
- Lot Features:Back Yard, Front Yard, Landscaped, Sloped
- Architectural Style:Craftsman, Traditional
- Construction Materials:Frame
- Exterior Features:Covered, Patio, Private Yard, Rear Porch
- Levels:2 Story
Schools
- High school:Johnson - Hall
- Middle school:South Hall
- Elementary school:Chestnut Mountain
Utilities
- Water:Public, Water Available
- Sewer:Septic Tank
Finances and disclosures
- Price:$1,500,000
- Price per sq. ft.:$231.88
- Tax amount:$1,050 (2025)
Features and amenities
- Laundry features:Laundry Room, Main Level
- Amenities:Cathedral Ceiling(s), Entrance Foyer, Entrance Foyer 2 Story, Gas Water Heater, High Ceilings 10 ft Main, High Ceilings 9 ft Upper, High Speed Internet, Tankless Water Heater, Walk-In Closet(s)
Parking
- Parking description:Attached, Covered, Garage, Garage Faces Side, Level Driveway
- Garage spaces:3
 Listings identified with the FMLS IDX logo come from FMLS and are held by brokerage firms other than the owner of this website. The listing brokerage is identified in any listing details. Information is deemed reliable but is not guaranteed. If you believe any FMLS listing contains material that infringes your copyrighted work please click here (https://www.fmls.com/dmca) to review our DMCA policy and learn how to submit a takedown request. ©2026 First Multiple Listing Service, Inc.
New listings near 5222 L J Martin Drive
- Coming SoonOpen Sat, 2 to 4pm
 $350,000Coming Soon3 beds 3 baths
4005 Fraser Circle, Gainesville, GA 30506
MLS# 7832512Listed by: KELLER WMS RE ATL MIDTOWN - Coming Soon
 $350,000Coming Soon3 beds 3 baths2,142 sq. ft.
4005 Fraser Circle, Gainesville, GA 30506
MLS# 10839640Listed by: Keller Williams Atlanta Midtown - Coming Soon
 $899,000Coming Soon4 beds 4 baths2,472 sq. ft.
1053 Riverside Drive, Gainesville, GA 30501
MLS# 7827632Listed by: KELLER WILLIAMS LANIER PARTNERS - Coming Soon
 $899,000Coming Soon4 beds 4 baths2,325 sq. ft.
1053 Riverside Drive, Gainesville, GA 30501
MLS# 10833529Listed by: Keller Williams Lanier Partners - Coming Soon
 $250,000Coming Soon3 beds 2 baths1,726 sq. ft.
4849 Lee Road, Gainesville, GA 30506
MLS# 10825173Listed by: Keller Williams Lanier Partners - Coming Soon
 $408,000Coming Soon3 beds 3 baths1,915 sq. ft.
243 Mountain View Drive, Gainesville, GA 30501
MLS# 10824921Listed by: Preferred GA Properties LLC - Coming Soon
 $408,000Coming Soon3 beds 3 baths1,915 sq. ft.
243 Mountain View Drive, Gainesville, GA 30501
MLS# 7820707Listed by: PREFERRED GA PROPERTIES, LLC - Coming Soon
 $299,840Coming Soon6.2 Acres
5891 Nix Bridge Road, Gainesville, GA 30506
MLS# 7345394Listed by: ROBBINS REALTY - New
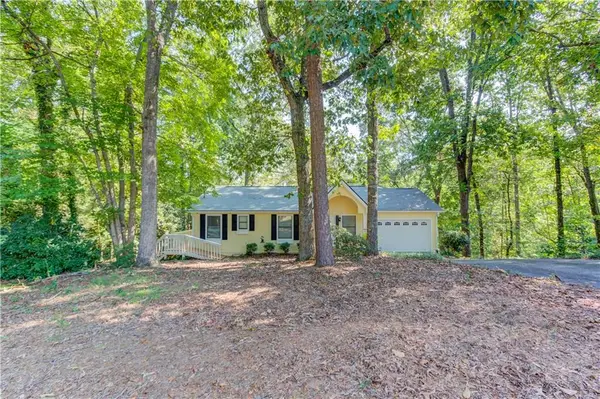 $519,900Active4 beds 3 baths1,512 sq. ft.
3629 Lakeview Drive, Gainesville, GA 30501
MLS# 7833501Listed by: KELLER WILLIAMS REALTY ATLANTA PARTNERS - New
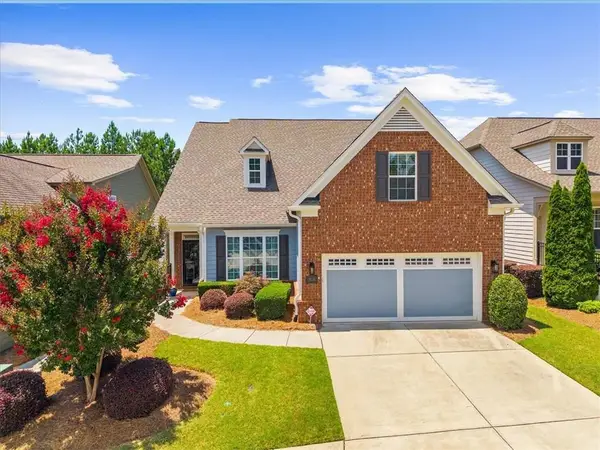 $598,000Active3 beds 3 baths2,296 sq. ft.
3938 Sweet Magnolia Drive, Gainesville, GA 30504
MLS# 7831903Listed by: HOMESMART


Protect your home and budget from life's surprises with an Assurant Home Warranty, backed by a partner that supports you through every step of homeownership. Explore Plans.
© 2023 - 2026 ERA Franchise Systems LLC. All rights reserved. ERA Franchise Systems LLC fully supports the principles of the Fair Housing Act and the Equal Opportunity Act. ERA, ERA Real Estate powered, and their respective logos are registered service marks of ERA Franchise Systems LLC. Each office is independently owned and operated.