
5324 Chastain Way, Gainesville, GA 30507
Local realty services provided by:ERA Sunrise Realty
5324 Chastain Way,Gainesville, GA 30507
$543,000
- 6 Beds
- 4 Baths
- 4,413 sq. ft.
- Single family
- Active
Listed by: wyrick realty group, matthew wyrick
Office: re/max tru
MLS#:7776831
Source:FIRSTMLS
Price summary
- Price:$543,000
- Price per sq. ft.:$123.05
About this home
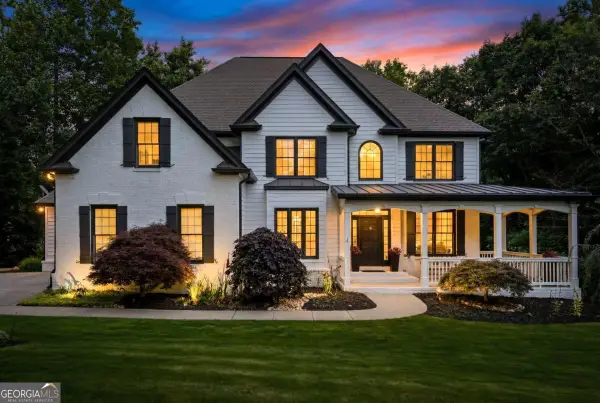
Don't miss this beautifully maintained home nestled on almost an acre in desirable South Hall County in Gainesville. Tucked away in a quiet neighborhood with a community pool and lake, this home offers space, comfort, and functionality for the entire family. As you enter the impressive two-story foyer, you're welcomed into an open-concept floor plan featuring a renovated kitchen with granite countertops, floor-to-ceiling black cabinetry, black appliances, and a large island perfect for entertaining and everyday living. The inviting family room with a cozy fireplace creates the ideal space to relax and unwind. The oversized primary suite is filled with natural light and features a spacious bathroom with double vanities, a separate tub and shower, and his-and-her walk-in closets. Upstairs, you'll find three additional spacious bedrooms and a full bath. The finished terrace level offers incredible flexibility with its own kitchen, two additional bedrooms, full bath, and family/entertaining area. Unique hand-laid rock accents add warmth and character, creating a one-of-a-kind aesthetic throughout the space. Conveniently located near schools, shopping, and major highways including I-985 and I-85, this home combines privacy, convenience, and plenty of room to grow....
Contact an agent
Home facts
- Year built:2006
- Subdivision & Development:Georgian Acres
- Listing ID #:7776831
- Updated:August 03, 2026 at 01:27 PM
Rooms and interior
- Bedrooms:6
- Total bathrooms:4
- Full bathrooms:3
- Half bathrooms:1
- Flooring:Carpet, Laminate
- Dining Description:Open Concept
- Bathrooms Description:Double Vanity, Separate Tub/Shower
- Kitchen Description:Breakfast Room, Cabinets Other, Dishwasher, Electric Cooktop, Electric Oven, Kitchen Island, Pantry, Solid Surface Counters
- Bedroom Description:Oversized Master
- Basement Description:Finished, Finished Bath
- Living area:4,413 sq. ft.
Heating and cooling
- Cooling:Central Air
- Heating:Electric
- Central air:Yes
Structure and exterior
- Roof:Shingle
- Year built:2006
- Building area:4,413 sq. ft.
- Lot area:0.93 Acres
- Lot Features:Back Yard
- Architectural Style:A-Frame
- Construction Materials:Cement Siding, Stone
- Exterior Features:Deck, Front Porch
- Levels:3+ Story
Schools
- High school:Cherokee Bluff
- Middle school:Cherokee Bluff
- Elementary school:Chestnut Mountain
Utilities
- Water:Public, Water Available
- Sewer:Septic Tank
Finances and disclosures
- Price:$543,000
- Price per sq. ft.:$123.05
- Tax amount:$4,305 (2025)
Features and amenities
- Laundry features:Main Level
- Amenities:Entrance Foyer, Entrance Foyer 2 Story
Parking
- Parking description:Garage, Garage Door Opener, Garage Faces Front
- Garage spaces:2
 Listings identified with the FMLS IDX logo come from FMLS and are held by brokerage firms other than the owner of this website. The listing brokerage is identified in any listing details. Information is deemed reliable but is not guaranteed. If you believe any FMLS listing contains material that infringes your copyrighted work please click here (https://www.fmls.com/dmca) to review our DMCA policy and learn how to submit a takedown request. ©2026 First Multiple Listing Service, Inc.
New listings near 5324 Chastain Way
- New
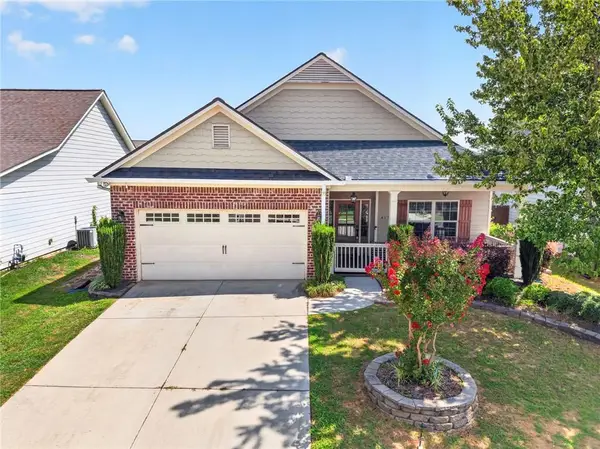 $429,000Active3 beds 2 baths1,677 sq. ft.
4814 Lost Creek Drive, Gainesville, GA 30504
MLS# 7814247Listed by: NDI MAXIM RESIDENTIAL - New
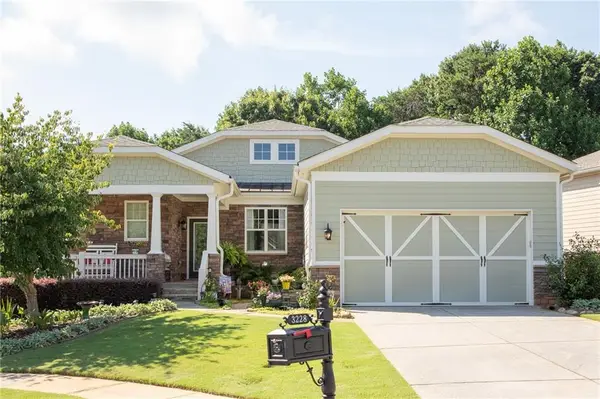 $676,500Active4 beds 3 baths3,726 sq. ft.
3228 Black Gum Lane Sw, Gainesville, GA 30504
MLS# 7814579Listed by: HOMESMART - New
 $340,000Active3 beds 3 baths1,506 sq. ft.
3874 Valley View Court Court, Gainesville, GA 30501
MLS# 10817684Listed by: X-Tra Realty, Inc. - New
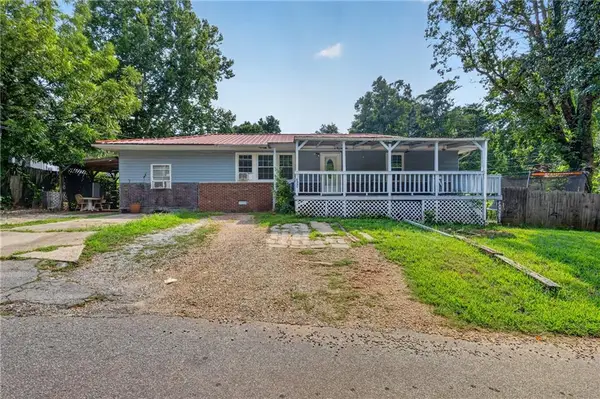 $285,000Active5 beds 2 baths1,296 sq. ft.
2321 Pine Circle Drive, Gainesville, GA 30504
MLS# 7813065Listed by: KELLER WILLIAMS REALTY ATLANTA PARTNERS - New
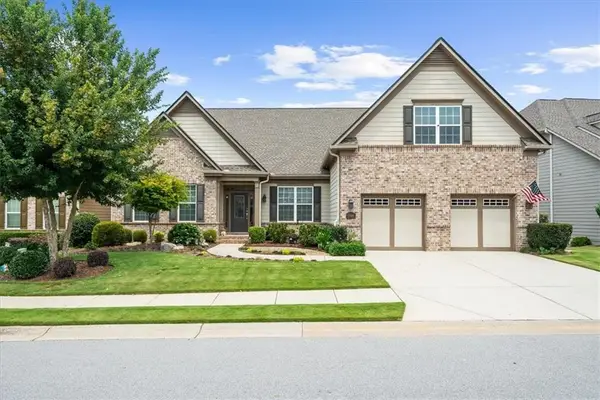 $875,000Active3 beds 3 baths3,288 sq. ft.
3986 Great Pine Drive, Gainesville, GA 30504
MLS# 7814472Listed by: HOMESMART - Coming Soon
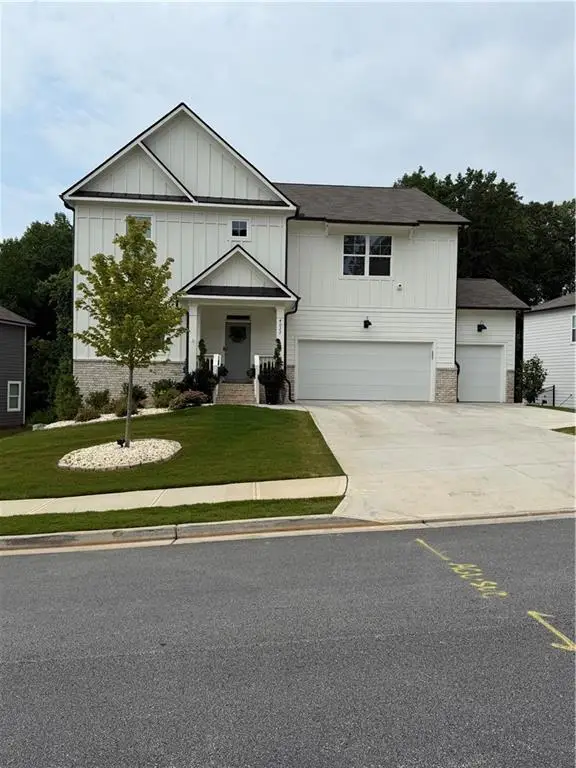 $637,900Coming Soon5 beds 3 baths
4027 Peregrine Way, Gainesville, GA 30506
MLS# 7814312Listed by: TEAM ONE REALTY PARTNERS, LLC - New
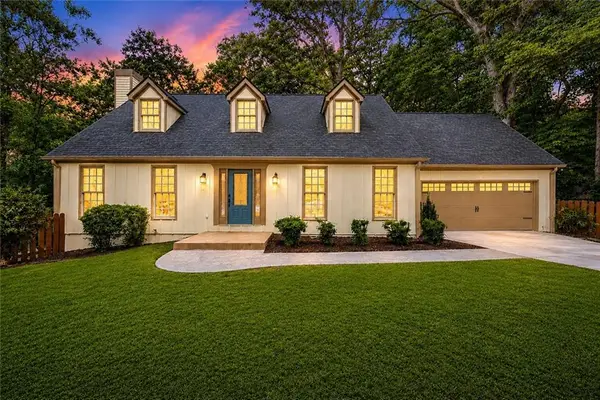 $499,900Active3 beds 3 baths2,440 sq. ft.
1476 W Lake Drive, Gainesville, GA 30501
MLS# 7814313Listed by: VIRTUAL PROPERTIES REALTY. BIZ - New
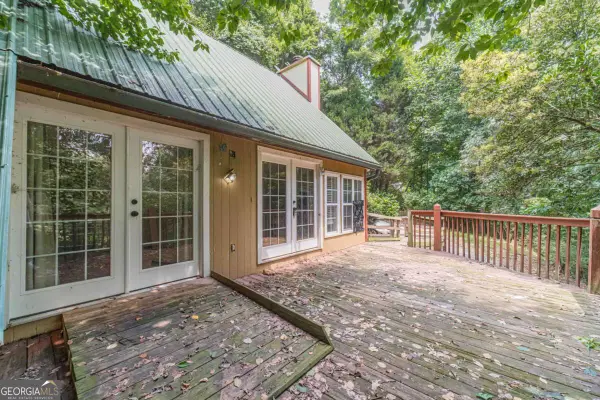 $199,950Active2 beds 2 baths752 sq. ft.
6224 Grant Ford Road, Gainesville, GA 30506
MLS# 10817145Listed by: Excalibur Homes, LLC - New
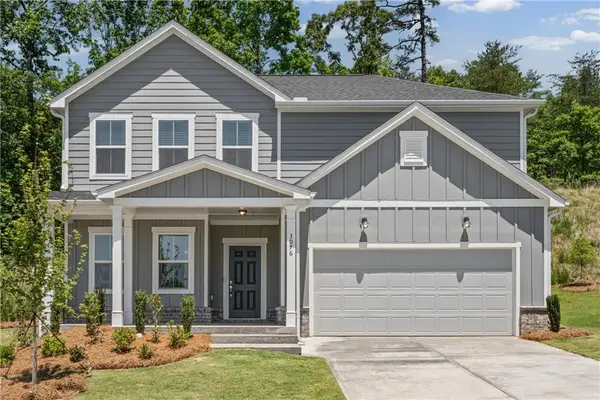 $432,360Active4 beds 3 baths2,322 sq. ft.
3076 Orwell Drive, Gainesville, GA 30507
MLS# 7814006Listed by: PULTE REALTY OF GEORGIA, INC. - New
 $775,000Active6 beds 5 baths4,899 sq. ft.
8525 Swiss Air Point, Gainesville, GA 30506
MLS# 10817064Listed by: Sure Realty


Protect your home and budget from life's surprises with an Assurant Home Warranty, backed by a partner that supports you through every step of homeownership. Explore Plans.
© 2023 - 2026 ERA Franchise Systems LLC. All rights reserved. ERA Franchise Systems LLC fully supports the principles of the Fair Housing Act and the Equal Opportunity Act. ERA, ERA Real Estate powered, and their respective logos are registered service marks of ERA Franchise Systems LLC. Each office is independently owned and operated.