
5383 Whitmire Drive, Gainesville, GA 30504
Local realty services provided by:ERA Towne Square Realty, Inc.
5383 Whitmire Drive,Gainesville, GA 30504
$439,000
- 3 Beds
- 3 Baths
- 1,653 sq. ft.
- Single family
- Active
Listed by: lisa adams
Office: re/max town and country
MLS#:7769029
Source:FIRSTMLS
Price summary
- Price:$439,000
- Price per sq. ft.:$265.58
About this home
Welcome home to 5383 Whitmire Dr, Gainesville, GA 30504! Discover the charm of quiet & peaceful lakeside living like none other in this completely remodeled 3 bedroom 2.5 bath gem nestled in the heart of Gainesville. Coveted lake access just a short stroll away on a deep water cove. Offering 1653 square feet of thoughtfully designed single level living, this home offers outstanding comfort and excellent convenience. Inside, find real oak hardwood and real tile ceramic floors throughout. The sunken living living room creates a cozy retreat featuring a masonry fireplace, mantle and hearth with built-in gas logs perfect for those chilly Georgia evenings. The kitchen boasts a gas range with double oven and with convection option, a deep kitchen pantry, abundant oak cabinets and drawer space, granite countertops, Kitchenaid dishwasher, and new LG French door refrigerator/ freezer with ice and water dispenser. A hallway half bath offers everyday practicality for residents & guests alike The owner's suite sanctuary features a private patio, a dedicated office space, and a spa inspired soaking tub, & separate tiled shower. A second tiled full bath makes living most pleasurable. The two car garage offers a new Genie garage door opener with an outside keypad for weather protection of your vehicles. Outdoors, relax in full comfort under the gazebo on the deck with a propane heater, or enjoy the fire pit on the eastside patio, or on the owner's private patio, Natural gas heat, recently serviced septic system, no worries Leaf Filter gutter system, whole house generator, and security system checks ALL the boxes! This home is the complete package and furniture is available via a separate bill of sale. Schedule your showing appointment, it IS move in ready, and begin living your best lake life EVER!...
Contact an agent
Home facts
- Year built:1966
- Subdivision & Development:none
- Listing ID #:7769029
- Updated:September 17, 2026 at 01:42 PM
Rooms and interior
- Bedrooms:3
- Total bathrooms:3
- Full bathrooms:2
- Half bathrooms:1
- Dining Description:Open Concept
- Bathrooms Description:Double Vanity, Separate Tub/Shower
- Kitchen Description:Pantry
- Bedroom Description:Master on Main
- Basement Description:Crawl Space
- Living area:1,653 sq. ft.
Heating and cooling
- Cooling:Central Air
- Heating:Electric
- Central air:Yes
Structure and exterior
- Roof:Composition
- Year built:1966
- Building area:1,653 sq. ft.
- Lot area:0.88 Acres
- Lot Features:Back Yard, Front Yard
- Architectural Style:Ranch
- Exterior Features:Deck, Patio, Rear Porch
- Levels:1 Story
Schools
- High school:Hall - Other
- Middle school:Hall - Other
- Elementary school:Hall - Other
Utilities
- Water:Public, Water Available
- Sewer:Septic Tank
Finances and disclosures
- Price:$439,000
- Price per sq. ft.:$265.58
- Tax amount:$2,375 (2025)
Features and amenities
- Appliances:Generator
- Laundry features:In Hall
Parking
- Parking description:Garage, Garage Door Opener, Garage Faces Front
- Garage spaces:2
 Listings identified with the FMLS IDX logo come from FMLS and are held by brokerage firms other than the owner of this website. The listing brokerage is identified in any listing details. Information is deemed reliable but is not guaranteed. If you believe any FMLS listing contains material that infringes your copyrighted work please click here (https://www.fmls.com/dmca) to review our DMCA policy and learn how to submit a takedown request. ©2026 First Multiple Listing Service, Inc.
New listings near 5383 Whitmire Drive
- Coming Soon
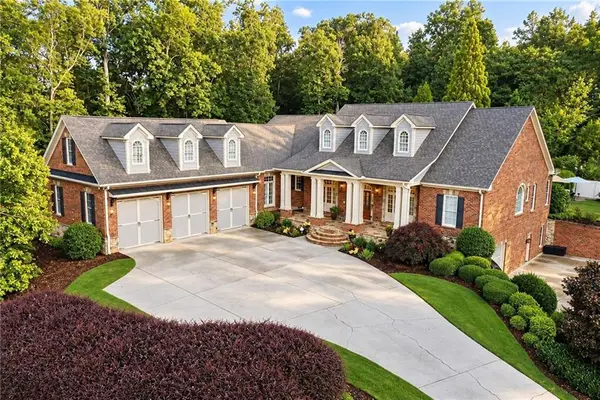 $1,475,000Coming Soon4 beds 5 baths6,190 sq. ft.
5266 Hopewell Church Road, Gainesville, GA 30506
MLS# 7839006Listed by: KELLER WILLIAMS RLTY, FIRST ATLANTA - Coming Soon
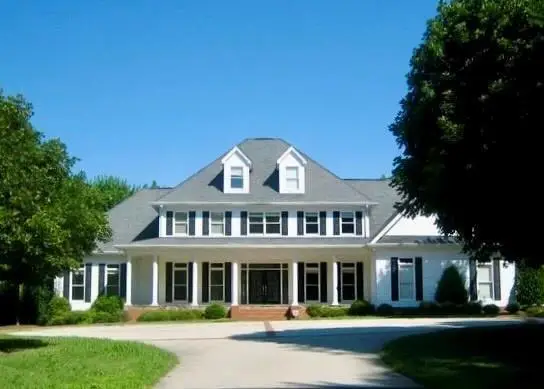 $1,495,000Coming Soon5 beds 5 baths5,191 sq. ft.
5030 Highland Ridge Run, Gainesville, GA 30506
MLS# 7837082Listed by: GA REALTY, LLC. - Coming Soon
 $899,000Coming Soon4 beds 4 baths2,472 sq. ft.
1053 Riverside Drive, Gainesville, GA 30501
MLS# 7827632Listed by: KELLER WILLIAMS LANIER PARTNERS - Coming Soon
 $899,000Coming Soon4 beds 4 baths2,325 sq. ft.
1053 Riverside Drive, Gainesville, GA 30501
MLS# 10833529Listed by: Keller Williams Lanier Partners - Coming Soon
 $299,840Coming Soon6.2 Acres
5891 Nix Bridge Road, Gainesville, GA 30506
MLS# 7345394Listed by: ROBBINS REALTY - New
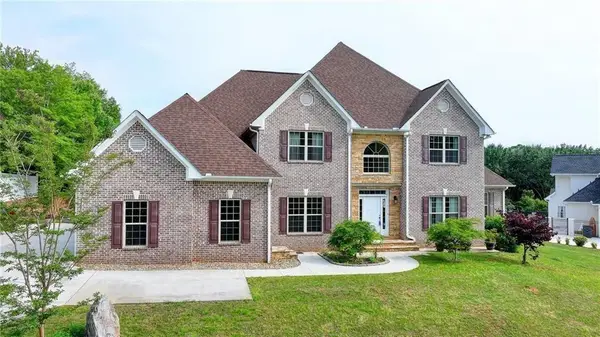 $785,000Active6 beds 5 baths5,340 sq. ft.
2204 Sidney Drive, Gainesville, GA 30506
MLS# 7838744Listed by: GOOD INVESTMENTS REALTY, INC. - New
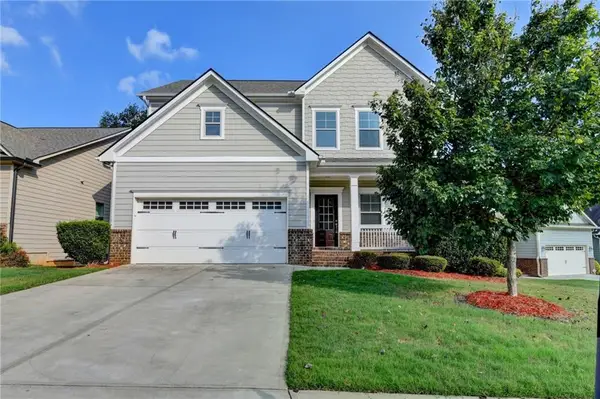 $409,000Active4 beds 3 baths2,142 sq. ft.
4691 Hidden Creek Drive, Gainesville, GA 30504
MLS# 7836607Listed by: VIRTUAL PROPERTIES REALTY.COM - New
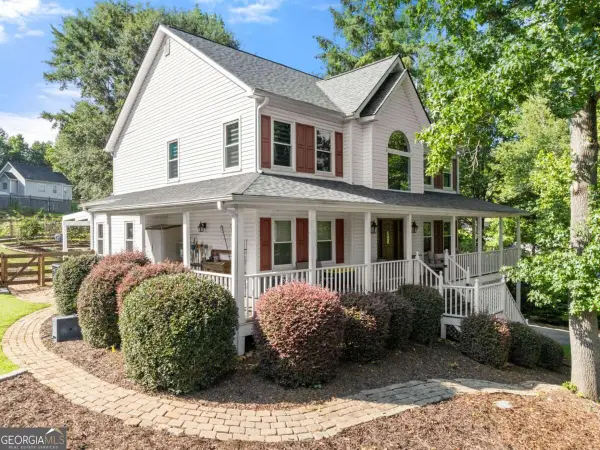 $525,000Active4 beds 4 baths2,438 sq. ft.
4001 Catawba Ridge, Gainesville, GA 30506
MLS# 10847575Listed by: Chris McCall Realty - New
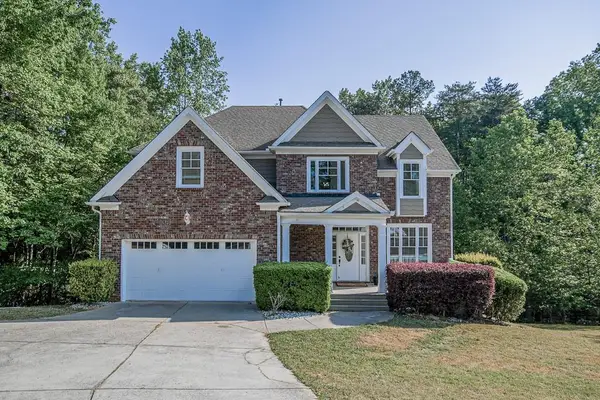 $569,900Active8 beds 8 baths3,212 sq. ft.
5746 Nix Bridge Road, Gainesville, GA 30506
MLS# 7838693Listed by: LA ROSA REALTY GEORGIA - New
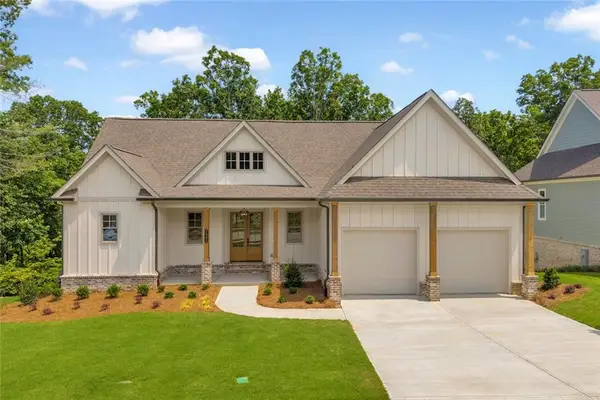 $829,900Active4 beds 4 baths2,697 sq. ft.
7062 Hammock Trail, Gainesville, GA 30506
MLS# 7839076Listed by: KELLER WILLIAMS REALTY COMMUNITY PARTNERS


Protect your home and budget from life's surprises with an Assurant Home Warranty, backed by a partner that supports you through every step of homeownership. Explore Plans.
© 2023 - 2026 ERA Franchise Systems LLC. All rights reserved. ERA Franchise Systems LLC fully supports the principles of the Fair Housing Act and the Equal Opportunity Act. ERA, ERA Real Estate powered, and their respective logos are registered service marks of ERA Franchise Systems LLC. Each office is independently owned and operated.