
5511 Woodstream Court, Gainesville, GA 30507
Local realty services provided by:ERA Hirsch Real Estate Team
5511 Woodstream Court,Gainesville, GA 30507
$492,000
- 4 Beds
- 3 Baths
- 2,689 sq. ft.
- Single family
- Active
Listed by: andrea anderegg
Office: adams realty, inc.
MLS#:10805669
Source:METROMLS
Price summary
- Price:$492,000
- Price per sq. ft.:$182.97
- Monthly HOA dues:$66.67
About this home
Discover the space, privacy, and modern conveniences today's buyers are looking for in this beautifully maintained, move-in-ready 4-bedroom, 2.5-bath home. Situated on a landscaped 0.81-acre cul-de-sac lot in Georgian Acres, the property offers a peaceful backyard overlooking mature woods, with a small stream near the rear of the property and no through traffic. The spacious owner's suite is conveniently located on the main level and features a jetted tub, separate walk-in shower, dual vanities, and a generous walk-in closet. Upstairs, three additional bedrooms offer plenty of flexibility for guests, a home office, hobbies, or a fitness room. At the heart of the home is a bright, oversized eat-in kitchen with granite countertops, a center island, updated appliances, a large pantry, and abundant cabinet storage. The open floor plan flows into a comfortable den with a wood-burning fireplace and backyard views, while the formal dining room provides an inviting setting for entertaining and holiday gatherings. Recent improvements include newer HVAC systems with a transferable lifetime warranty*, a new water heater, a newer roof, fresh interior paint, plus exterior paint completed within the past three years. AT&T Fiber is currently utilized at the property, providing the high-speed connectivity today's households appreciate. Additional features include two attic storage areas-one with walk-in access and one with pull-down stairs-an oversized two-car garage with extra storage space, and an existing JD Comm Inc. home-security system with no transfer fee for buyers who choose to continue service with the company. Located in the Cherokee Bluff school district, Georgian Acres offers a community pool, playground, walking trails, and generously sized homesites. With its main-level owner's suite, thoughtful updates, flexible living spaces, and private natural setting, this home offers an exceptional combination of comfort and convenience. *Buyer must contact Coolray to transfer the HVAC warranty and maintain the required service program. All warranty terms and conditions apply; supporting documents are available....
Contact an agent
Home facts
- Year built:2006
- Subdivision & Development:Georgian Acres
- Listing ID #:10805669
- Updated:September 06, 2026 at 11:02 AM
Rooms and interior
- Bedrooms:4
- Total bathrooms:3
- Full bathrooms:2
- Half bathrooms:1
- Flooring:Carpet, Hardwood, Tile
- Dining Description:Seats 12+
- Bathrooms Description:Double Vanity, Tile Bath, Whirlpool Bath
- Kitchen Description:Breakfast Area, Dishwasher, Kitchen Island, Microwave, Oven/Range (Combo), Pantry, Refrigerator, Solid Surface Counters
- Bedroom Description:Master On Main Level, Walk-In Closet(s)
- Living area:2,689 sq. ft.
Heating and cooling
- Cooling:Central Air, Electric
- Heating:Heat Pump
- Central air:Yes
Structure and exterior
- Roof:Composition
- Year built:2006
- Building area:2,689 sq. ft.
- Lot area:0.81 Acres
- Lot Features:Level
- Architectural Style:Craftsman, Traditional
- Construction Materials:Concrete, Stone
- Exterior Features:Deck, Deck/Patio
- Foundation Description:Slab
- Levels:2 Story
Schools
- High school:Cherokee Bluff
- Middle school:Cherokee Bluff
- Elementary school:Chestnut Mountain
Utilities
- Water:Public, Water Available
- Sewer:Septic Tank
Finances and disclosures
- Price:$492,000
- Price per sq. ft.:$182.97
- Tax amount:$4,345 (2025)
Features and amenities
- Appliances:Dishwasher, Microwave, Oven/Range (Combo), Refrigerator
- Laundry features:Laundry
- Amenities:High Ceilings, Two Story Foyer, Vaulted Ceiling(s)
Parking
- Total parking spaces:2
- Parking description:Attached, Garage Door Opener
- Garage:Yes
 2026 Georgia MLS. All rights reserved. Information Deem Reliable But Not Guaranteed September 6, 2026
New listings near 5511 Woodstream Court
- Coming SoonOpen Sat, 2 to 4pm
 $350,000Coming Soon3 beds 3 baths
4005 Fraser Circle, Gainesville, GA 30506
MLS# 7832512Listed by: KELLER WMS RE ATL MIDTOWN - Coming Soon
 $350,000Coming Soon3 beds 3 baths2,142 sq. ft.
4005 Fraser Circle, Gainesville, GA 30506
MLS# 10839640Listed by: Keller Williams Atlanta Midtown - Coming Soon
 $899,000Coming Soon4 beds 4 baths2,472 sq. ft.
1053 Riverside Drive, Gainesville, GA 30501
MLS# 7827632Listed by: KELLER WILLIAMS LANIER PARTNERS - Coming Soon
 $899,000Coming Soon4 beds 4 baths2,325 sq. ft.
1053 Riverside Drive, Gainesville, GA 30501
MLS# 10833529Listed by: Keller Williams Lanier Partners - Coming Soon
 $250,000Coming Soon3 beds 2 baths1,726 sq. ft.
4849 Lee Road, Gainesville, GA 30506
MLS# 10825173Listed by: Keller Williams Lanier Partners - Coming Soon
 $408,000Coming Soon3 beds 3 baths1,915 sq. ft.
243 Mountain View Drive, Gainesville, GA 30501
MLS# 10824921Listed by: Preferred GA Properties LLC - Coming Soon
 $408,000Coming Soon3 beds 3 baths1,915 sq. ft.
243 Mountain View Drive, Gainesville, GA 30501
MLS# 7820707Listed by: PREFERRED GA PROPERTIES, LLC - Coming Soon
 $299,840Coming Soon6.2 Acres
5891 Nix Bridge Road, Gainesville, GA 30506
MLS# 7345394Listed by: ROBBINS REALTY - New
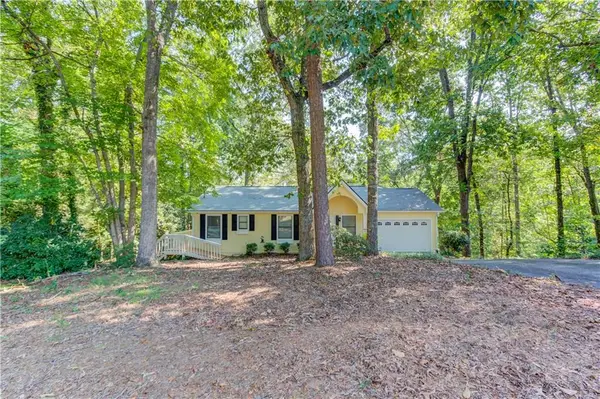 $519,900Active4 beds 3 baths1,512 sq. ft.
3629 Lakeview Drive, Gainesville, GA 30501
MLS# 7833501Listed by: KELLER WILLIAMS REALTY ATLANTA PARTNERS - New
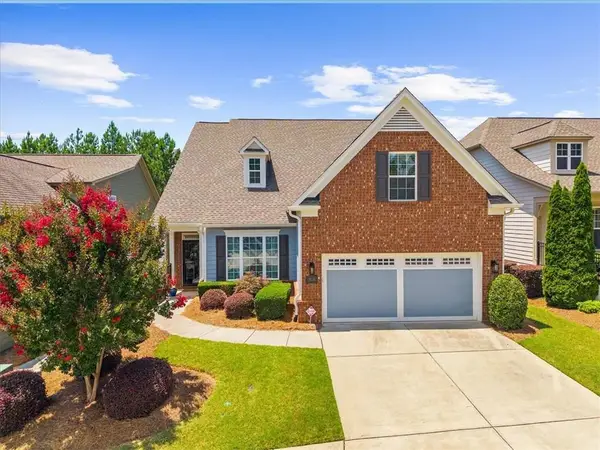 $598,000Active3 beds 3 baths2,296 sq. ft.
3938 Sweet Magnolia Drive, Gainesville, GA 30504
MLS# 7831903Listed by: HOMESMART


Protect your home and budget from life's surprises with an Assurant Home Warranty, backed by a partner that supports you through every step of homeownership. Explore Plans.
© 2023 - 2026 ERA Franchise Systems LLC. All rights reserved. ERA Franchise Systems LLC fully supports the principles of the Fair Housing Act and the Equal Opportunity Act. ERA, ERA Real Estate powered, and their respective logos are registered service marks of ERA Franchise Systems LLC. Each office is independently owned and operated.