
5545 Odum Smallwood Road, Gainesville, GA 30506
Local realty services provided by:ERA Sunrise Realty
5545 Odum Smallwood Road,Gainesville, GA 30506
$459,900
- 3 Beds
- 2 Baths
- 1,995 sq. ft.
- Single family
- Active
Listed by: kindle gee
Office: candler real estate group
MLS#:10816529
Source:METROMLS
Price summary
- Price:$459,900
- Price per sq. ft.:$230.53
About this home
Welcome to 5545 Odum Smallwood Road, a rare opportunity to enjoy the best of country living in the highly sought-after North Hall community. Nestled on beautiful acreage, this property offers the space and flexibility to fit a variety of lifestyles. Whether you're dreaming of a homestead, raising horses or livestock, creating expansive gardens, or simply enjoying the privacy and freedom of your own land, this property is ready to make it happen. The inviting home provides comfortable living while the outdoor space offers endless potential for recreation, hobbies, and future improvements. Conveniently located just minutes from Gainesville, Lake Lanier, and everyday amenities, you'll enjoy the perfect balance of peaceful rural living and modern convenience. If you've been searching for room to grow, space for animals, and the charm of North Hall, this is a property you won't want to miss.
Contact an agent
Home facts
- Year built:1998
- Subdivision & Development:CRAIG ROBERTSON & GENIA R ROBE
- Listing ID #:10816529
- Updated:August 03, 2026 at 10:52 AM
Rooms and interior
- Bedrooms:3
- Total bathrooms:2
- Full bathrooms:2
- Flooring:Hardwood
- Dining Description:Living Room/Dining Room Combo
- Bathrooms Description:Double Vanity
- Kitchen Description:Country Kitchen, Dishwasher, Kitchen Island, Pantry, Refrigerator
- Bedroom Description:Walk-In Closet(s)
- Living area:1,995 sq. ft.
Heating and cooling
- Cooling:Central Air
- Heating:Central
- Central air:Yes
Structure and exterior
- Roof:Composition
- Year built:1998
- Building area:1,995 sq. ft.
- Lot area:2.4 Acres
- Lot Features:Open Lot
- Architectural Style:Ranch
- Construction Materials:Wood Siding
- Exterior Features:Deck, Garden
- Foundation Description:Block
- Levels:1 Story
Schools
- High school:North Hall
- Middle school:North Hall
- Elementary school:Mount Vernon
Utilities
- Water:Water Available, Well
- Sewer:Septic Tank
Finances and disclosures
- Price:$459,900
- Price per sq. ft.:$230.53
- Tax amount:$3,102 (2025)
Features and amenities
- Appliances:Dishwasher, Refrigerator
- Laundry features:In Mud Room
- Amenities:Smoke Detector(s)
Parking
- Total parking spaces:4
- Parking description:Garage
- Garage:Yes
 2026 Georgia MLS. All rights reserved. Information Deem Reliable But Not Guaranteed August 3, 2026
New listings near 5545 Odum Smallwood Road
- New
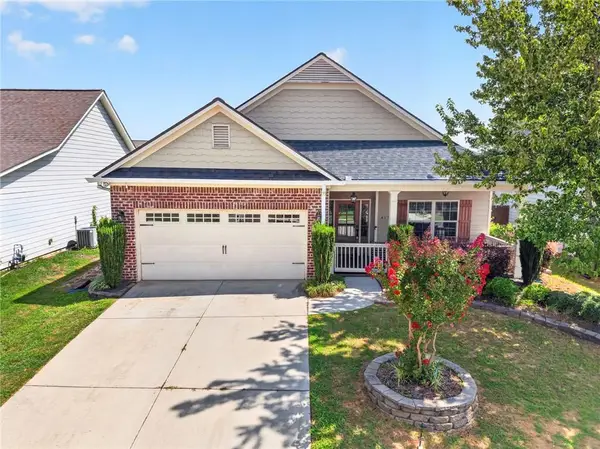 $429,000Active3 beds 2 baths1,677 sq. ft.
4814 Lost Creek Drive, Gainesville, GA 30504
MLS# 7814247Listed by: NDI MAXIM RESIDENTIAL - New
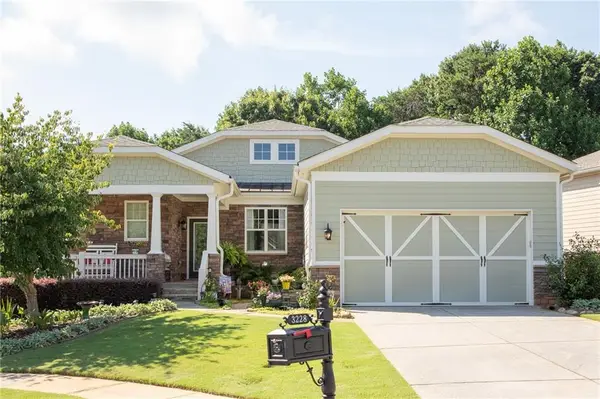 $676,500Active4 beds 3 baths3,726 sq. ft.
3228 Black Gum Lane Sw, Gainesville, GA 30504
MLS# 7814579Listed by: HOMESMART - New
 $340,000Active3 beds 3 baths1,506 sq. ft.
3874 Valley View Court Court, Gainesville, GA 30501
MLS# 10817684Listed by: X-Tra Realty, Inc. - New
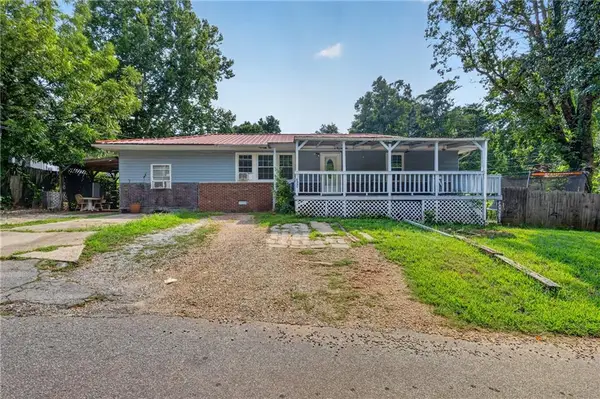 $285,000Active5 beds 2 baths1,296 sq. ft.
2321 Pine Circle Drive, Gainesville, GA 30504
MLS# 7813065Listed by: KELLER WILLIAMS REALTY ATLANTA PARTNERS - New
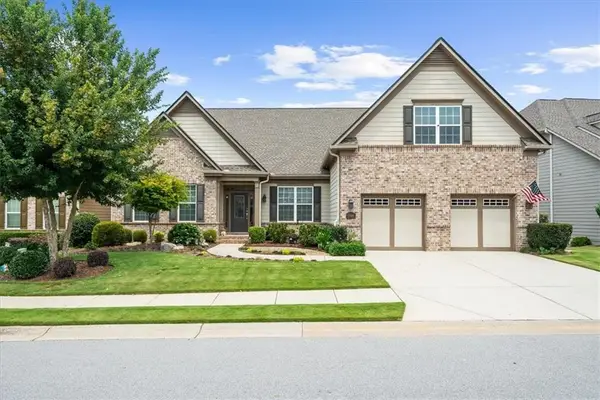 $875,000Active3 beds 3 baths3,288 sq. ft.
3986 Great Pine Drive, Gainesville, GA 30504
MLS# 7814472Listed by: HOMESMART - Coming Soon
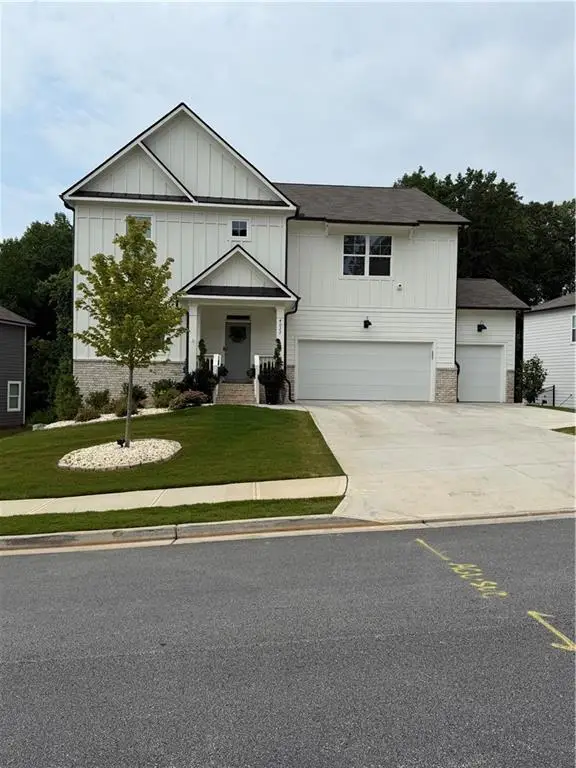 $637,900Coming Soon5 beds 3 baths
4027 Peregrine Way, Gainesville, GA 30506
MLS# 7814312Listed by: TEAM ONE REALTY PARTNERS, LLC - New
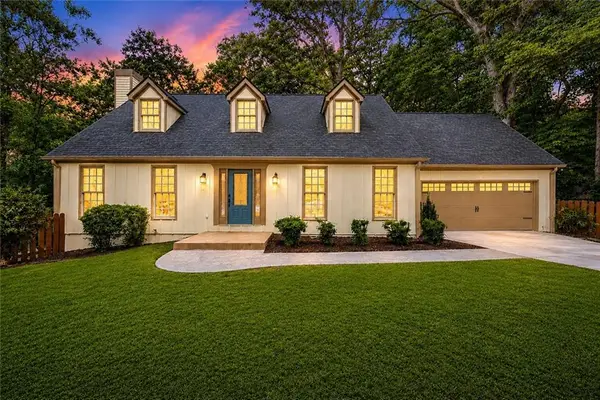 $499,900Active3 beds 3 baths2,440 sq. ft.
1476 W Lake Drive, Gainesville, GA 30501
MLS# 7814313Listed by: VIRTUAL PROPERTIES REALTY. BIZ - New
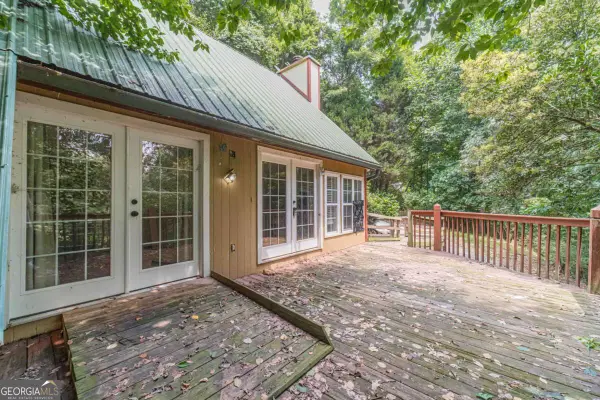 $199,950Active2 beds 2 baths752 sq. ft.
6224 Grant Ford Road, Gainesville, GA 30506
MLS# 10817145Listed by: Excalibur Homes, LLC - New
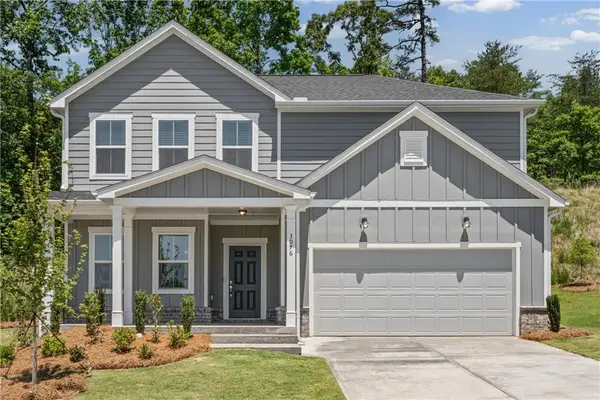 $432,360Active4 beds 3 baths2,322 sq. ft.
3076 Orwell Drive, Gainesville, GA 30507
MLS# 7814006Listed by: PULTE REALTY OF GEORGIA, INC. - New
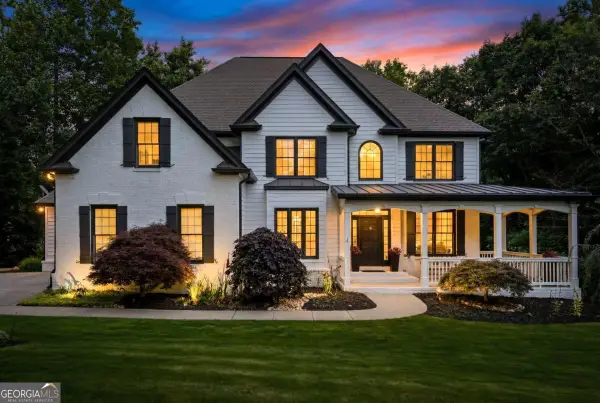 $775,000Active6 beds 5 baths4,899 sq. ft.
8525 Swiss Air Point, Gainesville, GA 30506
MLS# 10817064Listed by: Sure Realty


Protect your home and budget from life's surprises with an Assurant Home Warranty, backed by a partner that supports you through every step of homeownership. Explore Plans.
© 2023 - 2026 ERA Franchise Systems LLC. All rights reserved. ERA Franchise Systems LLC fully supports the principles of the Fair Housing Act and the Equal Opportunity Act. ERA, ERA Real Estate powered, and their respective logos are registered service marks of ERA Franchise Systems LLC. Each office is independently owned and operated.