
5626 Cool Springs Road, Gainesville, GA 30506
Local realty services provided by:ERA Kings Bay Realty
5626 Cool Springs Road,Gainesville, GA 30506
$550,000
- 4 Beds
- 2 Baths
- 1,863 sq. ft.
- Single family
- Active
Listed by: brad faulkner
Office: bhhs georgia properties
MLS#:10842586
Source:METROMLS
Price summary
- Price:$550,000
- Price per sq. ft.:$295.22
About this home
Discover privacy with No HOA, usable acreage and incredible potential at 5626 Cool Springs Road! Situated on a newly surveyed 7.105-acre tract with approximately 708 feet of road frontage, this spacious ranch-style home offers 1,863 square feet on the main level, four bedrooms, a large laundry room, multiple flex spaces and an attached garage. New flooring has recently been installed in the living area and an adjoining room. The home also retains charming original features, including a whole-house attic fan and intercom system, while multiple natural gas heaters provide a dependable secondary heat source during power outages. An additional 522-square-foot unfinished basement provides excellent storage, workshop or future-use potential. Recent basement improvements include cleaning, sealing and painting, new windows, a new exterior door and screen, framed openings and extensive interior and exterior waterproofing work. Electrical improvements include a new panel box and rewiring in the basement, and the power line from the pole to the basement has been placed underground. Outside, the property presents beautifully with a new roof installed in 2025, selected roof decking replaced, refreshed landscaping and grading completed around the home to improve drainage. Enjoy the peaceful setting from the covered back porch or explore the usable acreage and small creek toward the rear of the property. With generous road frontage and room to spread out, the land may offer potential for additional homesites, a family compound, gardens, recreation or other possibilities, subject to county approval. Located in a quiet, private area within walking distance of Cool Springs Park, this property combines country living, valuable improvements and outstanding potential. The interior is ready for additional updating, giving the next owner an opportunity to make it their own while benefiting from many of the major exterior, basement and electrical improvements already completed. Buyer to verify school assignments with Hall County Schools....
Contact an agent
Home facts
- Year built:1963
- Subdivision & Development:None
- Listing ID #:10842586
- Updated:September 27, 2026 at 10:50 AM
Rooms and interior
- Bedrooms:4
- Total bathrooms:2
- Full bathrooms:1
- Half bathrooms:1
- Flooring:Carpet, Hardwood, Laminate
- Kitchen Description:Breakfast Bar, Dishwasher, Kitchen Island, Microwave, Refrigerator
- Bedroom Description:Master On Main Level
- Basement Description:Exterior Entry, Interior Entry
- Living area:1,863 sq. ft.
Heating and cooling
- Cooling:Central Air
- Heating:Natural Gas
- Central air:Yes
Structure and exterior
- Roof:Composition
- Year built:1963
- Building area:1,863 sq. ft.
- Lot area:7.11 Acres
- Lot Features:Level
- Architectural Style:Ranch
- Construction Materials:Block, Vinyl Siding
- Exterior Features:Deck
- Foundation Description:Block
- Levels:2 Story
Schools
- High school:Chestatee
- Middle school:Chestatee
- Elementary school:Sardis
Utilities
- Water:Water Available, Well
- Sewer:Septic Tank
Finances and disclosures
- Price:$550,000
- Price per sq. ft.:$295.22
- Tax amount:$972 (2025)
Features and amenities
- Appliances:Dishwasher, Gas Water Heater, Microwave, Refrigerator
- Amenities:Gas Water Heater, Satellite Dish
Parking
- Total parking spaces:4
- Parking description:Carport
 2026 Georgia MLS. All rights reserved. Information Deem Reliable But Not Guaranteed September 27, 2026
New listings near 5626 Cool Springs Road
- Coming Soon
 $749,000Coming Soon5 beds 5 baths4,436 sq. ft.
4879 Goddards Ford Road, Gainesville, GA 30504
MLS# 7845131Listed by: KELLER WILLIAMS LANIER PARTNERS - Coming Soon
 $750,000Coming Soon5 beds 5 baths4,436 sq. ft.
4879 Goddards Ford Road, Gainesville, GA 30504
MLS# 10853935Listed by: Keller Williams Lanier Partners - Coming Soon
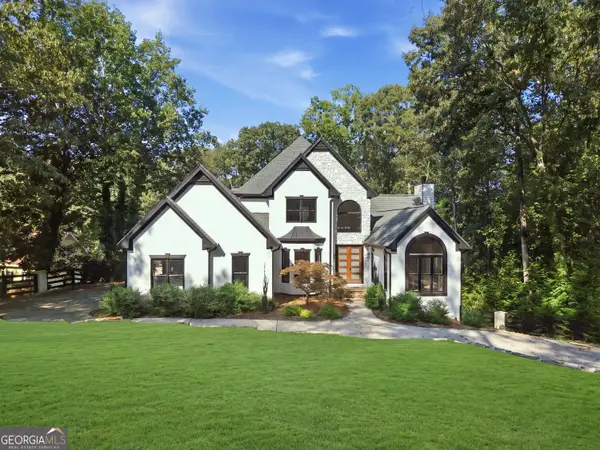 $1,850,000Coming Soon6 beds 5 baths6,188 sq. ft.
6340 Barberry Hill Drive, Gainesville, GA 30506
MLS# 10852545Listed by: BHGRE Metro Brokers - Coming Soon
 $325,000Coming Soon3 beds 2 baths1,478 sq. ft.
3310 Donna Way, Gainesville, GA 30504
MLS# 7843864Listed by: MARK SPAIN REAL ESTATE - Coming Soon
 $325,000Coming Soon3 beds 2 baths1,478 sq. ft.
3310 Donna Way, Gainesville, GA 30504
MLS# 10852317Listed by: Mark Spain Real Estate - Coming Soon
 $495,000Coming Soon4 beds 3 baths1,860 sq. ft.
5568 Saddle Club Road, Gainesville, GA 30506
MLS# 7837162Listed by: HAUMANN GROUP, LLC - Coming Soon
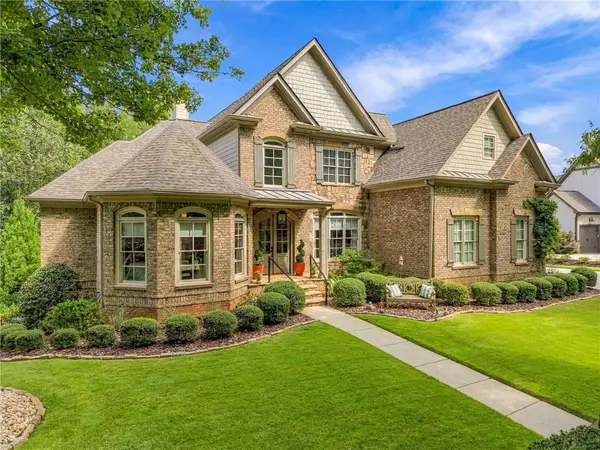 $1,449,000Coming Soon5 beds 6 baths4,179 sq. ft.
6153 Grand Marina Circle, Gainesville, GA 30506
MLS# 7842136Listed by: EXP REALTY, LLC. - Coming Soon
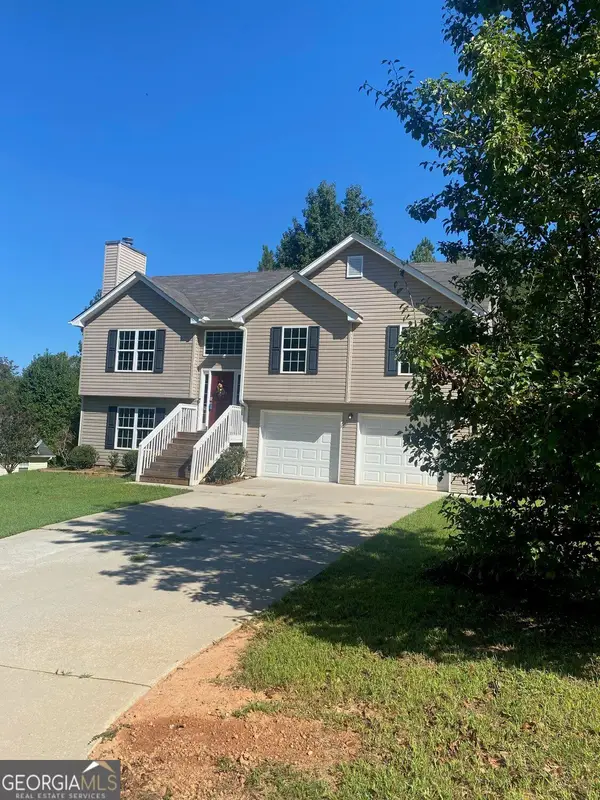 $394,000Coming Soon4 beds 3 baths1,971 sq. ft.
5482 Latham Manor Drive, Gainesville, GA 30506
MLS# 10848641Listed by: RE/MAX Center - Coming Soon
 $299,840Coming Soon6.2 Acres
5891 Nix Bridge Road, Gainesville, GA 30506
MLS# 7345394Listed by: ROBBINS REALTY - New
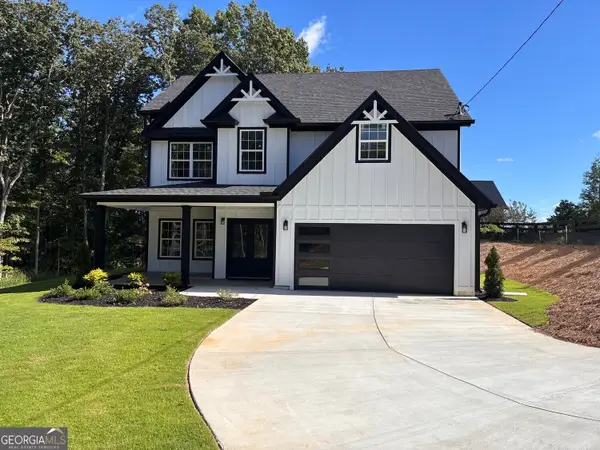 $580,000Active4 beds 3 baths
4151 Arthur Miller Road, Gainesville, GA 30507
MLS# 10853925Listed by: Maximum One Executive Realtors


Protect your home and budget from life's surprises with an Assurant Home Warranty, backed by a partner that supports you through every step of homeownership. Explore Plans.
© 2023 - 2026 ERA Franchise Systems LLC. All rights reserved. ERA Franchise Systems LLC fully supports the principles of the Fair Housing Act and the Equal Opportunity Act. ERA, ERA Real Estate powered, and their respective logos are registered service marks of ERA Franchise Systems LLC. Each office is independently owned and operated.