
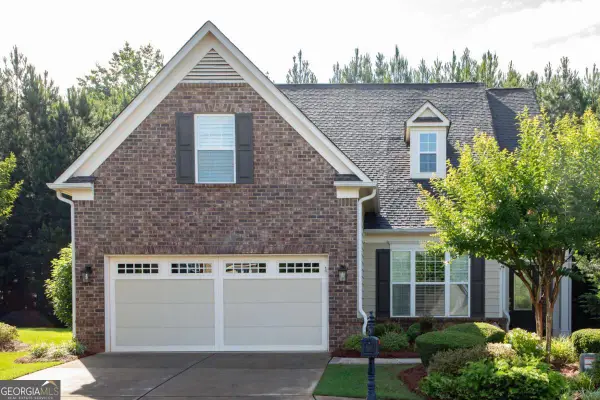
5644 Bald Ridge Trail, Gainesville, GA 30506
Local realty services provided by:ERA Towne Square Realty, Inc.
5644 Bald Ridge Trail,Gainesville, GA 30506
$460,000
- 4 Beds
- 3 Baths
- 1,907 sq. ft.
- Single family
- Active
Listed by: hannah parker
Office: real broker, llc
MLS#:10828655
Source:METROMLS
Price summary
- Price:$460,000
- Price per sq. ft.:$241.22
About this home
Privacy, space, no HOA, and thoughtful updates come together on this 2.16-acre homestead in Gainesville. The main level offers true one-level living with three bedrooms, including a spacious primary suite, plus a recently remodeled kitchen and master bathroom that brings a fresh, modern touch to everyday living. Upstairs, a versatile fourth bedroom is ready to become whatever you need most - a teen suite, playroom, home office, or private guest retreat. Step outside to a beautifully landscaped backyard, set back for exceptional privacy and perfect for relaxing or entertaining. The unfinished basement offers a blank canvas for future living space, storage, or a workshop - the possibilities are yours to create. Don't miss this rare combination of acreage, privacy, and move-in-ready updates just minutes from Gainesville - and with no HOA, you're free to make this property truly your own.
Contact an agent
Home facts
- Year built:2007
- Subdivision & Development:EAGLES LANDING AT CHESTATEE
- Listing ID #:10828655
- Updated:August 20, 2026 at 10:56 AM
Rooms and interior
- Bedrooms:4
- Total bathrooms:3
- Full bathrooms:3
- Flooring:Carpet, Hardwood
- Dining Description:Separate Room
- Bathrooms Description:Double Vanity, Tile Bath
- Kitchen Description:Breakfast Area, Cooktop, Dishwasher, Disposal, Kitchen Island, Microwave, Oven (Wall), Solid Surface Counters, Stainless Steel Appliance(s)
- Living area:1,907 sq. ft.
Heating and cooling
- Cooling:Central Air
- Central air:Yes
Structure and exterior
- Roof:Composition
- Year built:2007
- Building area:1,907 sq. ft.
- Lot area:2.16 Acres
- Lot Features:Cul-De-Sac, Sloped
- Architectural Style:Craftsman
- Construction Materials:Vinyl Siding
- Exterior Features:Deck/Patio
- Levels:3+ Story
Schools
- High school:Chestatee
- Middle school:Chestatee
- Elementary school:Lanier
Utilities
- Water:Public, Water Available
- Sewer:Septic Tank
Finances and disclosures
- Price:$460,000
- Price per sq. ft.:$241.22
- Tax amount:$1,305 (2025)
Features and amenities
- Appliances:Cooktop, Dishwasher, Disposal, Electric Water Heater, Microwave, Oven (Wall), Stainless Steel Appliance(s)
- Laundry features:In Mud Room
- Amenities:Carbon Monoxide Detector(s), Double Pane Windows, Electric Water Heater, Rear Stairs, Satellite Dish, Tray Ceiling(s)
Parking
- Total parking spaces:2
- Parking description:Garage
- Garage:Yes
 2026 Georgia MLS. All rights reserved. Information Deem Reliable But Not Guaranteed August 20, 2026
New listings near 5644 Bald Ridge Trail
- Coming Soon
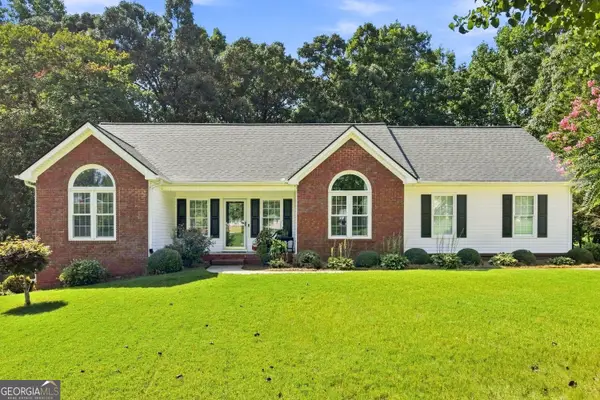 $379,900Coming Soon3 beds 2 baths
4575 Summerset Drive, Gainesville, GA 30507
MLS# 10828584Listed by: Keller Williams Realty Atl. Partners - Coming Soon
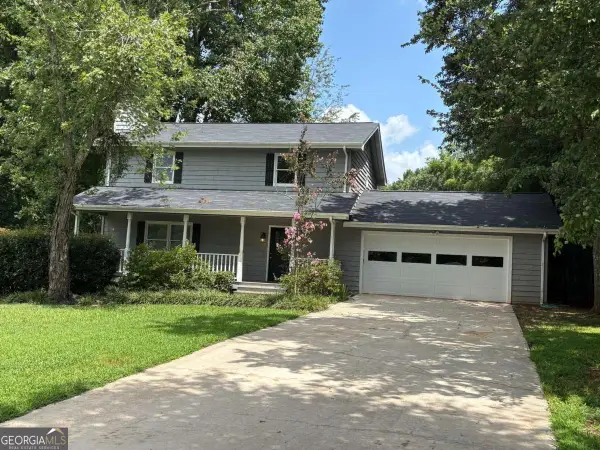 $348,000Coming Soon3 beds 3 baths
4830 Squirrel Creek Drive, Gainesville, GA 30506
MLS# 10827712Listed by: Greene Real Estate Co. - Coming Soon
 $250,000Coming Soon3 beds 2 baths
4849 Lee Road, Gainesville, GA 30506
MLS# 10825173Listed by: Keller Williams Lanier Partners - Coming Soon
 $408,000Coming Soon3 beds 3 baths
243 Mountain View Drive, Gainesville, GA 30501
MLS# 10824921Listed by: Preferred GA Properties LLC - Coming Soon
 $408,000Coming Soon3 beds 3 baths
243 Mountain View Drive, Gainesville, GA 30501
MLS# 7820707Listed by: PREFERRED GA PROPERTIES, LLC - Coming Soon
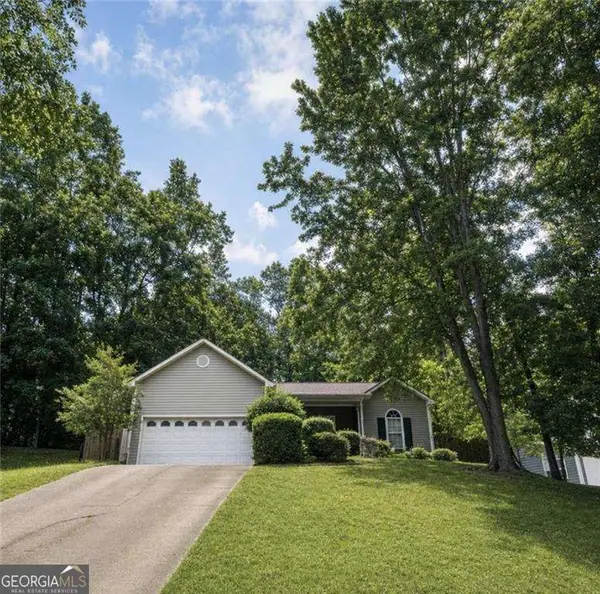 $326,000Coming Soon3 beds 2 baths
5823 N Cove Road, Gainesville, GA 30504
MLS# 10813900Listed by: BHGRE Metro Brokers - Coming Soon
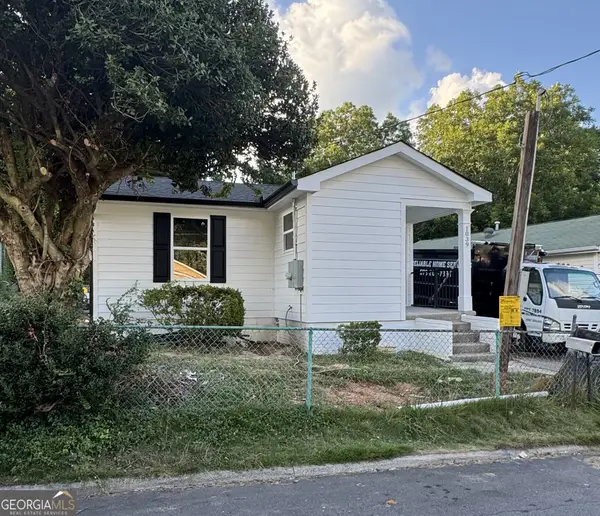 $279,900Coming Soon3 beds 2 baths
1039 Mill Street Se, Gainesville, GA 30501
MLS# 10811658Listed by: KFH Realty, LLC - Coming Soon
 $299,840Coming Soon-- Acres
5891 Nix Bridge Road, Gainesville, GA 30506
MLS# 7345394Listed by: ROBBINS REALTY - New
 $1,999,000Active4 beds 7 baths7,972 sq. ft.
6427 Point Twenty Two, Gainesville, GA 30506
MLS# 7823875Listed by: REMAX CENTER - New
 $583,900Active2 beds 2 baths2,318 sq. ft.
3606 Cedarwood Lane Sw, Gainesville, GA 30504
MLS# 10829171Listed by: HomeSmart


Protect your home and budget from life's surprises with an Assurant Home Warranty, backed by a partner that supports you through every step of homeownership. Explore Plans.
© 2023 - 2026 ERA Franchise Systems LLC. All rights reserved. ERA Franchise Systems LLC fully supports the principles of the Fair Housing Act and the Equal Opportunity Act. ERA, ERA Real Estate powered, and their respective logos are registered service marks of ERA Franchise Systems LLC. Each office is independently owned and operated.