
3606 Cedarwood Lane Sw, Gainesville, GA 30504
Local realty services provided by:ERA Sunrise Realty
3606 Cedarwood Lane Sw,Gainesville, GA 30504
$583,900
- 2 Beds
- 2 Baths
- 2,318 sq. ft.
- Single family
- Active
Listed by: debbie cortjens
Office: homesmart
MLS#:10829171
Source:METROMLS
Price summary
- Price:$583,900
- Price per sq. ft.:$251.9
- Monthly HOA dues:$415
About this home
Beautifully maintained two bedroom, two bath home in an active 55+ community, ideally situated on a desirable cul-de-sac lot. This spacious DOGWOOD floor plan features a large front room, perfect for a home office, study or flex space, plus a finished loft upstairs offering additional space for storage, hobby room or guest area. Stubbed for a bath. The Great Room has a fireplace. The Kitchen has a gas cooktop, Kitchen Aid Dishwasher, new refrigerator and new microwave. Under Counter lighting. A window over the sink looks out to the patio and the private, backyard. The Screen Porch with epoxy floors is the perfect place to relax and enjoy your money coffee. Take the stone walkway around to the fenced backyard. The oversize patio has space for a table and a natural gas grill connection. The Laundry Room has a sink, and the washer and dryer convey with the house. Plantation Shutters and Hardwood floors throughout the house. New Water Heater and new electrical box and breakers. The Extended Garage is the place for your favorite water toys or a golf cart. Cresswind at Lake Lanier is designed for individuals aged 55 and older, fostering a vibrant and social living environment tailored to the needs and interests of active retirees. The range of amenities and activities cater to a leisurely and socially engaging lifestyle which include a 42,000 square foot clubhouse spanning 3 levels, Indoor heated and outdoor pools, over 100 clubs, community theater, chorus, pickleball, tennis, walking trails, fitness center, community garden, dog park and marina on the shores of Lake Lanier. We put the ACTIVE in Active Adult Communities. I not only sell here, I LIVE here. Please ask if you would like a personal Clubhouse tour. Weissman is the preferred closing attorney. Property taxes reflect the age (70) exemption....
Contact an agent
Home facts
- Year built:2015
- Subdivision & Development:Cresswind at Lake Lanier
- Listing ID #:10829171
- Updated:August 20, 2026 at 10:56 AM
Rooms and interior
- Bedrooms:2
- Total bathrooms:2
- Full bathrooms:2
- Flooring:Hardwood, Tile
- Bathrooms Description:Double Vanity
- Kitchen Description:Breakfast Bar, Dishwasher, Disposal, Kitchen Island, Microwave, Refrigerator, Walk-in Pantry
- Bedroom Description:Master On Main Level, Walk-In Closet(s)
- Living area:2,318 sq. ft.
Heating and cooling
- Cooling:Ceiling Fan(s), Heat Pump, Zoned
- Heating:Electric, Heat Pump, Zoned
Structure and exterior
- Roof:Composition
- Year built:2015
- Building area:2,318 sq. ft.
- Lot area:0.18 Acres
- Lot Features:Cul-De-Sac, Private
- Architectural Style:Brick Front, Craftsman, Ranch
- Construction Materials:Concrete
- Exterior Features:Deck/Patio, Screened
- Foundation Description:Slab
- Levels:1.5 Story
Schools
- High school:Gainesville
- Middle school:Gainesville West
- Elementary school:Gainesville
Utilities
- Water:Public
- Sewer:Public Sewer, Sewer Available
Finances and disclosures
- Price:$583,900
- Price per sq. ft.:$251.9
- Tax amount:$2,947 (2026)
Features and amenities
- Appliances:Dishwasher, Disposal, Dryer, Electric Water Heater, Microwave, Refrigerator, Washer
- Laundry features:Dryer, Laundry, Washer
- Amenities:Double Pane Windows, Electric Water Heater, Security System, Smoke Detector(s), Tray Ceiling(s)
Parking
- Total parking spaces:2
- Parking description:Attached, Garage, Garage Door Opener, Kitchen Level
- Garage:Yes
 2026 Georgia MLS. All rights reserved. Information Deem Reliable But Not Guaranteed August 20, 2026
New listings near 3606 Cedarwood Lane Sw
- Coming Soon
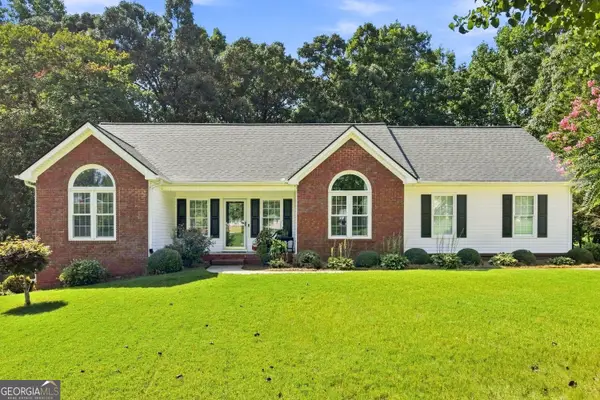 $379,900Coming Soon3 beds 2 baths
4575 Summerset Drive, Gainesville, GA 30507
MLS# 10828584Listed by: Keller Williams Realty Atl. Partners - Coming Soon
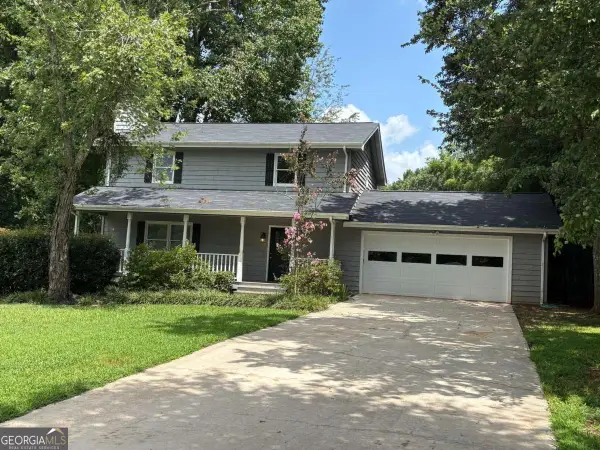 $348,000Coming Soon3 beds 3 baths
4830 Squirrel Creek Drive, Gainesville, GA 30506
MLS# 10827712Listed by: Greene Real Estate Co. - Coming Soon
 $250,000Coming Soon3 beds 2 baths
4849 Lee Road, Gainesville, GA 30506
MLS# 10825173Listed by: Keller Williams Lanier Partners - Coming Soon
 $408,000Coming Soon3 beds 3 baths
243 Mountain View Drive, Gainesville, GA 30501
MLS# 10824921Listed by: Preferred GA Properties LLC - Coming Soon
 $408,000Coming Soon3 beds 3 baths
243 Mountain View Drive, Gainesville, GA 30501
MLS# 7820707Listed by: PREFERRED GA PROPERTIES, LLC - Coming Soon
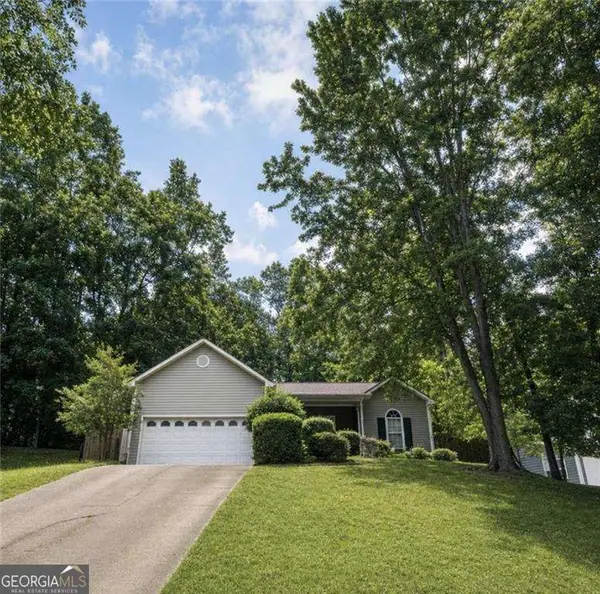 $326,000Coming Soon3 beds 2 baths
5823 N Cove Road, Gainesville, GA 30504
MLS# 10813900Listed by: BHGRE Metro Brokers - Coming Soon
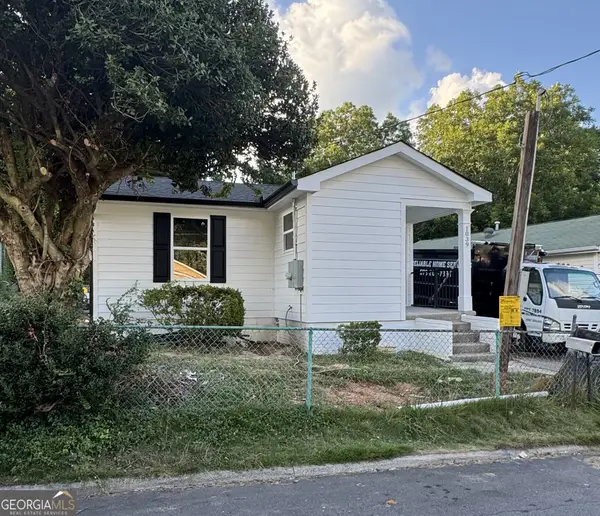 $279,900Coming Soon3 beds 2 baths
1039 Mill Street Se, Gainesville, GA 30501
MLS# 10811658Listed by: KFH Realty, LLC - Coming Soon
 $299,840Coming Soon-- Acres
5891 Nix Bridge Road, Gainesville, GA 30506
MLS# 7345394Listed by: ROBBINS REALTY - New
 $1,999,000Active4 beds 7 baths7,972 sq. ft.
6427 Point Twenty Two, Gainesville, GA 30506
MLS# 7823875Listed by: REMAX CENTER


Protect your home and budget from life's surprises with an Assurant Home Warranty, backed by a partner that supports you through every step of homeownership. Explore Plans.
© 2023 - 2026 ERA Franchise Systems LLC. All rights reserved. ERA Franchise Systems LLC fully supports the principles of the Fair Housing Act and the Equal Opportunity Act. ERA, ERA Real Estate powered, and their respective logos are registered service marks of ERA Franchise Systems LLC. Each office is independently owned and operated.