
5870 Habitat Drive, Gainesville, GA 30506
Local realty services provided by:ERA Sunrise Realty
Listed by: kayla shoemake
Office: the norton agency
MLS#:7862249
Source:FIRSTMLS
Price summary
- Price:$299,900
- Price per sq. ft.:$232.12
About this home
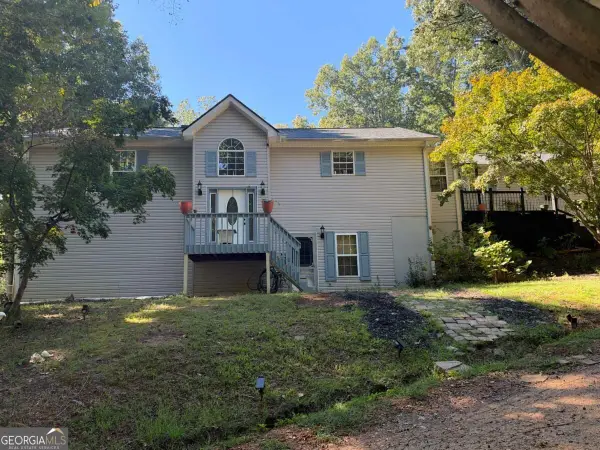
Welcome to 5870 Habitat Drive! Tucked away on a spacious 0.59-acre cul-de-sac lot in desirable East Forsyth County, this charming home offers comfort, versatility, and a convenient location just minutes from Lake Lanier!
Featuring 2 bedrooms, 1.5 bathrooms, and approximately 1,292 square feet of living space, this home offers a welcoming living area that flows into an eat-in kitchen complete with stainless steel appliances, a breakfast bar, and plenty of cabinet space. A separate laundry room provides additional storage and everyday convenience. The finished basement offers valuable bonus space, ideal for a home office, hobby room, or additional flex space to suit your needs.
Outside, enjoy a generous yard with a small creek meandering along the back of the property, adding a touch of natural beauty to this peaceful setting. Whether you’re enjoying evenings around the fire pit, gardening, or simply relaxing outdoors, there’s plenty of room to make this space your own. An outdoor storage building provides additional convenience.
Located near GA 400, Highway 53, shopping, dining, and Lake Lanier recreational opportunities, this property offers a wonderful combination of convenience and outdoor enjoyment....
Contact an agent
Home facts
- Year built:2006
- Subdivision & Development:TRINITY PARK
- Listing ID #:7862249
- Updated:November 02, 2026 at 03:43 AM
Rooms and interior
- Bedrooms:2
- Total bathrooms:2
- Full bathrooms:1
- Half bathrooms:1
- Flooring:Vinyl
- Kitchen Description:Cabinets Stain, Dishwasher, Eat-in Kitchen, Electric Oven, Electric Range, Microwave, Refrigerator
- Basement Description:Exterior Entry, Finished, Finished Bath, Interior Entry
- Living area:1,292 sq. ft.
Heating and cooling
- Cooling:Central Air
- Heating:Central, Electric
- Central air:Yes
Structure and exterior
- Roof:Composition
- Year built:2006
- Building area:1,292 sq. ft.
- Lot area:0.59 Acres
- Lot Features:Back Yard, Cul-De-Sac, Stream or River On Lot
- Architectural Style:Cottage, Ranch
- Construction Materials:HardiPlank Type
- Exterior Features:Front Porch, Private Yard
- Levels:2 Story
Schools
- High school:East Forsyth
- Middle school:Little Mill
- Elementary school:Chestatee
Utilities
- Water:Public, Water Available
- Sewer:Septic Tank
Finances and disclosures
- Price:$299,900
- Price per sq. ft.:$232.12
- Tax amount:$2,503 (2026)
Features and amenities
- Laundry features:Dryer, Laundry Room, Main Level, Washer
Parking
- Total parking spaces:2
- Parking description:Driveway
 Listings identified with the FMLS IDX logo come from FMLS and are held by brokerage firms other than the owner of this website. The listing brokerage is identified in any listing details. Information is deemed reliable but is not guaranteed. If you believe any FMLS listing contains material that infringes your copyrighted work please click here (https://www.fmls.com/dmca) to review our DMCA policy and learn how to submit a takedown request. ©2026 First Multiple Listing Service, Inc.
New listings near 5870 Habitat Drive
- Coming Soon
 $325,000Coming Soon4 beds 3 baths2,172 sq. ft.
3235 Heatherwood Drive, Gainesville, GA 30507
MLS# 7855949Listed by: PEACHTREE TOWN & COUNTRY - Coming Soon
 $1,799,000Coming Soon7 beds 8 baths7,940 sq. ft.
4166 Cumberland Point Drive, Gainesville, GA 30504
MLS# 7857480Listed by: ALL AROUND REALTY, LLC. - Coming Soon
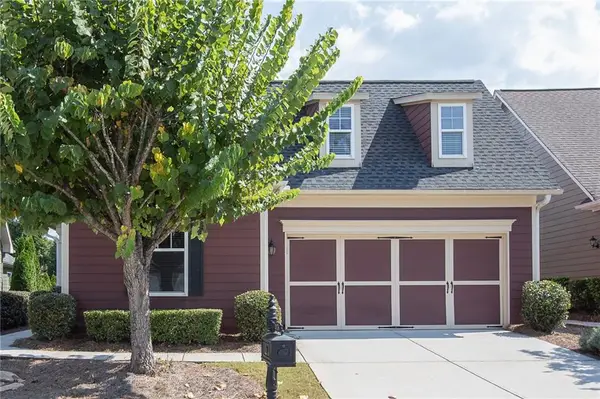 $385,000Coming Soon2 beds 2 baths1,410 sq. ft.
3176 Willow Creek Drive Sw, Gainesville, GA 30504
MLS# 7857652Listed by: HOMESMART - Coming Soon
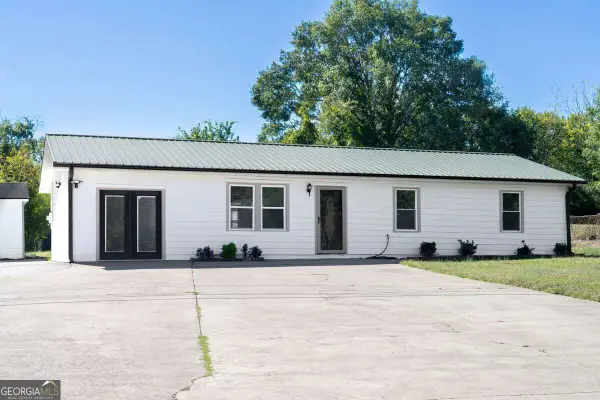 $250,000Coming Soon4 beds 2 baths1,248 sq. ft.
3918 Harmony Church Road, Gainesville, GA 30507
MLS# 10877337Listed by: Keller Williams Realty PeachtreeRoad - Coming Soon
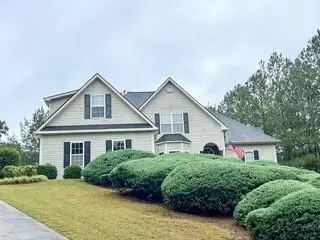 $535,000Coming Soon4 beds 3 baths2,591 sq. ft.
9210 Hannamill Drive, Gainesville, GA 30506
MLS# 7841647Listed by: POLO REALTY, INC. - Coming Soon
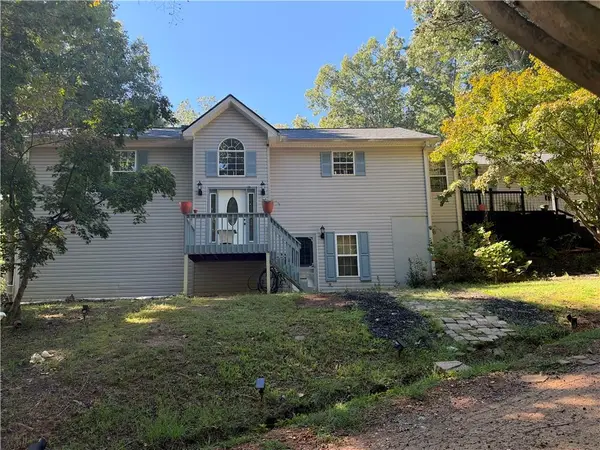 $495,000Coming Soon5 beds 4 baths2,763 sq. ft.
5472 Britt Whitmire Road, Gainesville, GA 30506
MLS# 7852396Listed by: KELLER WILLIAMS LANIER PARTNERS - Coming Soon
 $495,000Coming Soon5 beds 4 baths1,861 sq. ft.
5472 Britt Whitmire Road, Gainesville, GA 30506
MLS# 10870827Listed by: Keller Williams Lanier Partners - Coming Soon
 $299,840Coming Soon6.2 Acres
5891 Nix Bridge Road, Gainesville, GA 30506
MLS# 7345394Listed by: ROBBINS REALTY - New
 $214,800Active2 beds 2 baths1,369 sq. ft.
605 Candler Street #B17, Gainesville, GA 30501
MLS# 10882953Listed by: Sun Realty Group LLC


Protect your home and budget from life's surprises with an Assurant Home Warranty, backed by a partner that supports you through every step of homeownership. Explore Plans.
© 2023 - 2026 ERA Franchise Systems LLC. All rights reserved. ERA Franchise Systems LLC fully supports the principles of the Fair Housing Act and the Equal Opportunity Act. ERA, ERA Real Estate powered, and their respective logos are registered service marks of ERA Franchise Systems LLC. Each office is independently owned and operated.