
6008 Tradewinds Cove, Gainesville, GA 30506
Local realty services provided by:ERA Sunrise Realty
6008 Tradewinds Cove,Gainesville, GA 30506
$1,229,000
- 5 Beds
- 5 Baths
- 5,865 sq. ft.
- Single family
- Active
Listed by: kristen gee, tara bohanan
Office: maximum one premier realtors
MLS#:7854180
Source:FIRSTMLS
Price summary
- Price:$1,229,000
- Price per sq. ft.:$209.55
About this home
**Luxury Lake Lanier Living in Prestigious Dockside Cove** Discover exceptional lake living in Dockside Cove, an exclusive gated community on Lake Lanier. Thoughtfully designed to blend sophisticated elegance with effortless lakeside living, this stunning new construction residence features 5 bedrooms, 4.5 baths, upscale finishes, exceptional craftsmanship, and an array of desirable amenities. Situated on a private cul-de-sac lot with approximately 41 feet of frontage along Lake Lanier's Army Corps of Engineers property line, this residence includes a **private deeded boat slip**, providing convenient access to the lake and all it has to offer. Inside, an expansive open-concept floor plan showcases soaring 10-foot ceilings, refined architectural details, and carefully selected finishes throughout. At the heart of the home, the chef-inspired kitchen features quartz countertops, a striking waterfall island, professional-grade appliances, a wine cooler, a spacious walk-in pantry, and a separate butler's pantry-perfectly appointed for both everyday living and effortless entertaining. The main level offers a dedicated home office, an elegant formal dining room, and a private guest suite with an ensuite bath. The generously sized primary suite serves as a luxurious retreat, complete with separate walk-in closets and a spa-inspired bathroom featuring a soaking tub and oversized shower. An upstairs media room provides additional space for entertainment and relaxation. Seamlessly extending the living space outdoors, the expansive covered rear deck features a built-in gas fireplace, creating an inviting setting for year-round entertaining, relaxing evenings, and enjoying the peaceful surroundings. Additional highlights include a three-car garage, energy-efficient tankless water heater, irrigation system, and a full unfinished basement offering endless possibilities for future customization. Ideally located with convenient access to GA-400, downtown Gainesville, Dawsonville's shopping and dining, and the scenic North Georgia mountains, this exceptional property offers the perfect balance of tranquility and accessibility. (Some photos have been virtually staged to show design potential)...
Contact an agent
Home facts
- Year built:2024
- Subdivision & Development:DOCKSIDE COVE
- Listing ID #:7854180
- Updated:October 23, 2026 at 01:25 PM
Rooms and interior
- Bedrooms:5
- Total bathrooms:5
- Full bathrooms:4
- Half bathrooms:1
- Flooring:Ceramic Tile, Hardwood
- Dining Description:Butlers Pantry, Separate Dining Room
- Bathrooms Description:Double Vanity, Separate Tub/Shower
- Kitchen Description:Cabinets White, Dishwasher, Disposal, Gas Cooktop, Gas Range, Kitchen Island, Microwave, Pantry Walk-In, Solid Surface Counters, View to Family Room, Wine Rack
- Basement Description:Unfinished
- Living area:5,865 sq. ft.
Heating and cooling
- Cooling:Central Air
- Heating:Natural Gas
- Central air:Yes
Structure and exterior
- Roof:Composition, Ridge Vents, Shingle
- Year built:2024
- Building area:5,865 sq. ft.
- Lot area:0.86 Acres
- Lot Features:Back Yard, Cul-De-Sac, Front Yard
- Architectural Style:Craftsman
- Construction Materials:Cement Siding, Stone
- Exterior Features:Covered, Front Porch, Private Yard, Rain Gutters, Rear Porch, Rear Stairs
- Levels:3+ Story
Schools
- High school:Chestatee
- Middle school:Chestatee
- Elementary school:Lanier
Utilities
- Water:Public
- Sewer:Septic Tank
Finances and disclosures
- Price:$1,229,000
- Price per sq. ft.:$209.55
- Tax amount:$5,969 (2025)
Features and amenities
- Appliances:Irrigation Equipment
- Laundry features:Upper Level
- Amenities:Beamed Ceilings, ENERGY STAR Qualified Appliances, Entrance Foyer, Gas Water Heater, High Ceilings 10 ft Main, High Ceilings 9 ft Upper, Tankless Water Heater, Tray Ceiling(s), Walk-In Closet(s)
Parking
- Total parking spaces:3
- Parking description:Attached, Driveway, Garage, Garage Door Opener, Kitchen Level
- Garage spaces:3
 Listings identified with the FMLS IDX logo come from FMLS and are held by brokerage firms other than the owner of this website. The listing brokerage is identified in any listing details. Information is deemed reliable but is not guaranteed. If you believe any FMLS listing contains material that infringes your copyrighted work please click here (https://www.fmls.com/dmca) to review our DMCA policy and learn how to submit a takedown request. ©2026 First Multiple Listing Service, Inc.
New listings near 6008 Tradewinds Cove
- Coming Soon
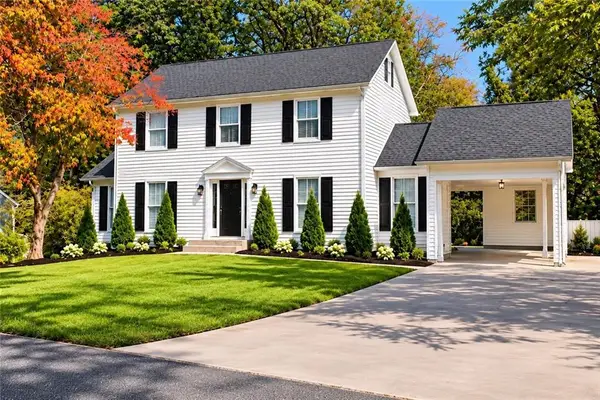 $399,900Coming Soon4 beds 3 baths1,865 sq. ft.
3466 Mill Creek Road, Gainesville, GA 30506
MLS# 7856885Listed by: SERHANT GEORGIA, LLC - Coming Soon
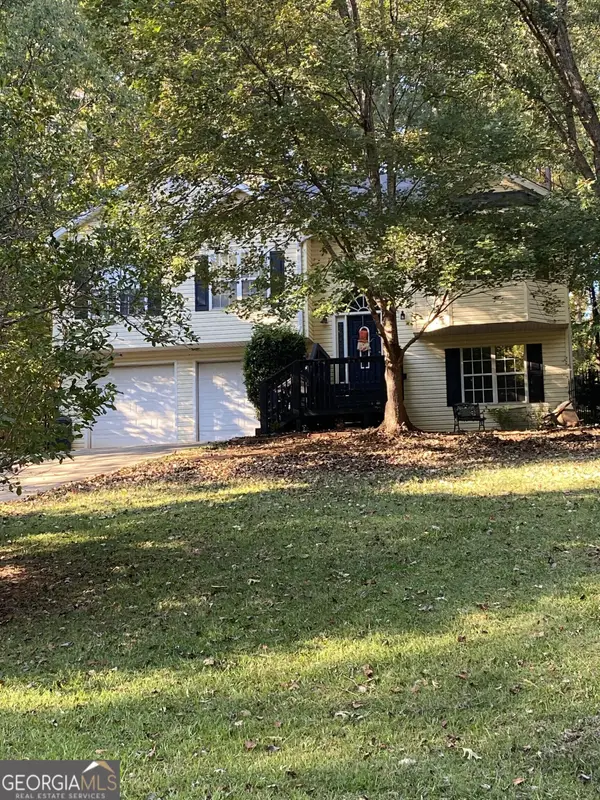 $350,000Coming Soon4 beds 4 baths2,991 sq. ft.
3126 Arrowhead Drive, Gainesville, GA 30506
MLS# 10873545Listed by: BHHS Georgia Properties - Coming Soon
 $535,000Coming Soon4 beds 3 baths2,591 sq. ft.
9210 Hannamill Drive, Gainesville, GA 30506
MLS# 7841647Listed by: POLO REALTY, INC. - Coming Soon
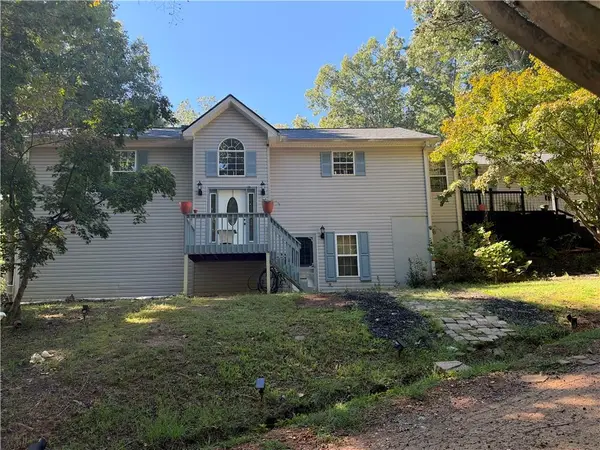 $495,000Coming Soon5 beds 4 baths2,763 sq. ft.
5472 Britt Whitmire Road, Gainesville, GA 30506
MLS# 7852396Listed by: KELLER WILLIAMS LANIER PARTNERS - Coming Soon
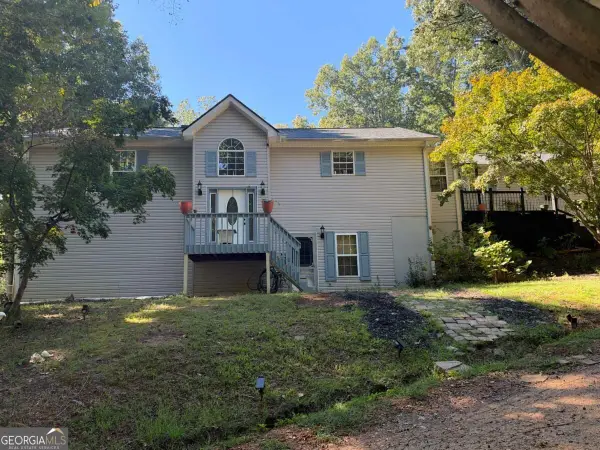 $495,000Coming Soon5 beds 4 baths1,861 sq. ft.
5472 Britt Whitmire Road, Gainesville, GA 30506
MLS# 10870827Listed by: Keller Williams Lanier Partners - Coming Soon
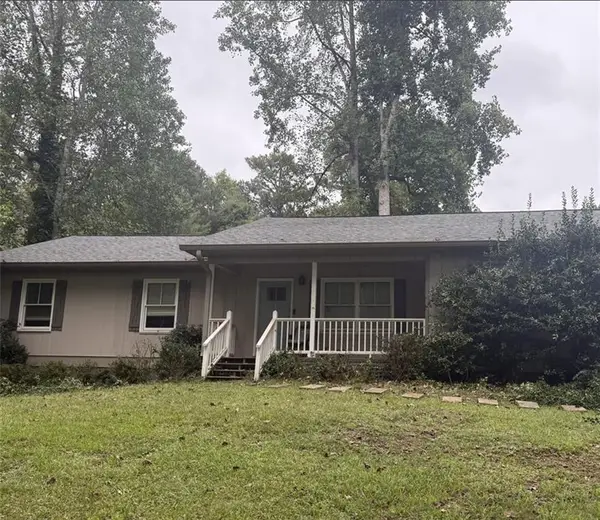 $325,000Coming Soon3 beds 2 baths1,478 sq. ft.
3310 Donna Way, Gainesville, GA 30504
MLS# 7843864Listed by: MARK SPAIN REAL ESTATE - Coming Soon
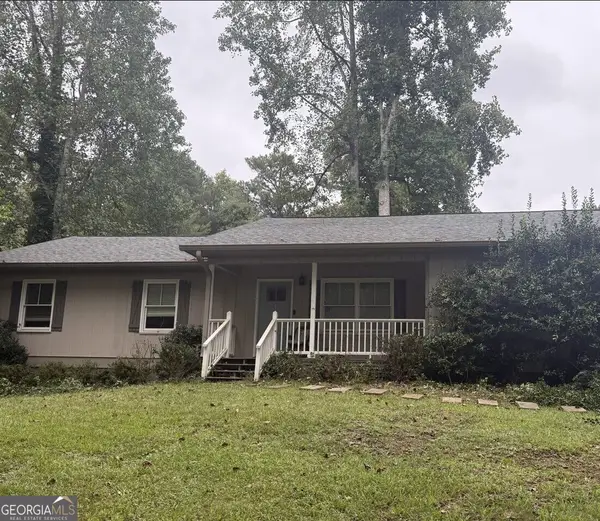 $325,000Coming Soon3 beds 2 baths1,478 sq. ft.
3310 Donna Way, Gainesville, GA 30504
MLS# 10852317Listed by: Mark Spain Real Estate - Coming Soon
 $299,840Coming Soon6.2 Acres
5891 Nix Bridge Road, Gainesville, GA 30506
MLS# 7345394Listed by: ROBBINS REALTY - New
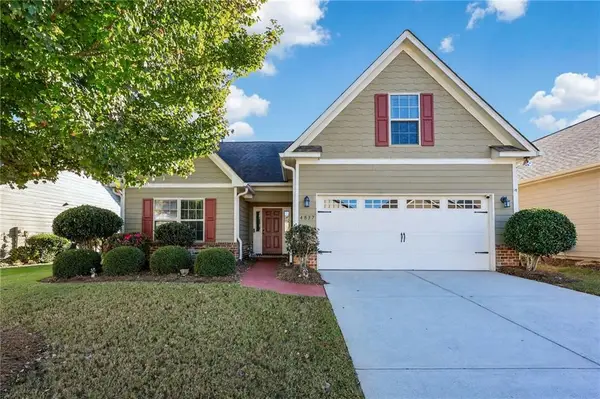 $389,000Active4 beds 3 baths2,137 sq. ft.
4837 Lost Creek Drive, Gainesville, GA 30504
MLS# 7856716Listed by: THE NORTON AGENCY - New
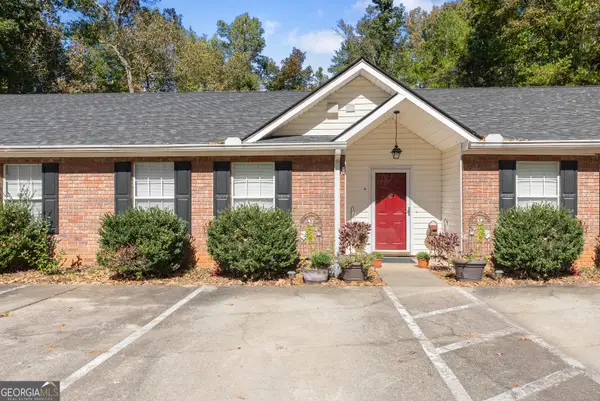 $239,900Active2 beds 2 baths1,208 sq. ft.
4059 Hidden Hollow Drive #B, Gainesville, GA 30506
MLS# 10877888Listed by: Real Broker, LLC


Protect your home and budget from life's surprises with an Assurant Home Warranty, backed by a partner that supports you through every step of homeownership. Explore Plans.
© 2023 - 2026 ERA Franchise Systems LLC. All rights reserved. ERA Franchise Systems LLC fully supports the principles of the Fair Housing Act and the Equal Opportunity Act. ERA, ERA Real Estate powered, and their respective logos are registered service marks of ERA Franchise Systems LLC. Each office is independently owned and operated.