
6175 Sammy Drive, Gainesville, GA 30506
Local realty services provided by:ERA Sunrise Realty
6175 Sammy Drive,Gainesville, GA 30506
$369,900
- 3 Beds
- 3 Baths
- 1,653 sq. ft.
- Single family
- Active
Listed by: gabriel gravitt
Office: landmark realty associates, inc.
MLS#:7828951
Source:FIRSTMLS
Price summary
- Price:$369,900
- Price per sq. ft.:$223.77
About this home
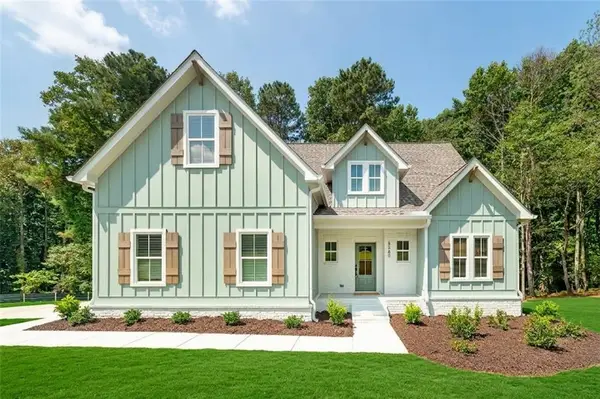
Welcome to 6175 Sammy Drive, a well-appointed 3-bedroom, 2-bathroom home conveniently located in Gainesville, GA. With a functional two-story layout, this home offers comfortable living space with all three bedrooms located upstairs, providing privacy and separation from the main living areas. Access to Lake Lanier at end of Main Street. Forsyth County planning to spend 12 million on a park there. 100% financing with USDA and builder will pay up to $10,000 in incentives or closing costs.
The main level features a welcoming living room with a gas-log fireplace, creating a warm and inviting space for relaxing or entertaining. Upstairs, you'll find three bedrooms, including a spacious primary suite with a larger private bathroom.
Located just off Highway 53 and approximately 10 minutes from GA-400, this home offers convenient access to shopping, dining, recreation, and the surrounding North Georgia communities. The location also provides easy access to Lake Lanier and the many outdoor amenities the area has to offer.
With its desirable two-story floor plan, upstairs primary suite, gas-log fireplace, and convenient location, 6175 Sammy Drive is a great opportunity to make a home in the Gainesville/Dawsonville area....
Contact an agent
Home facts
- Year built:2026
- Subdivision & Development:n/a
- Listing ID #:7828951
- Updated:September 07, 2026 at 10:41 PM
Rooms and interior
- Bedrooms:3
- Total bathrooms:3
- Full bathrooms:2
- Half bathrooms:1
- Kitchen Description:Dishwasher, Electric Range
- Living area:1,653 sq. ft.
Heating and cooling
- Cooling:Central Air
- Heating:Central
- Central air:Yes
Structure and exterior
- Roof:Shingle
- Year built:2026
- Building area:1,653 sq. ft.
- Lot area:0.61 Acres
- Lot Features:Sloped
- Construction Materials:Shingle Siding
- Levels:2 Story
Schools
- High school:East Forsyth
- Middle school:Little Mill
- Elementary school:Chestatee
Utilities
- Water:Public, Water Available
- Sewer:Septic Tank
Finances and disclosures
- Price:$369,900
- Price per sq. ft.:$223.77
Parking
- Total parking spaces:3
- Parking description:Garage
- Garage spaces:1
 Listings identified with the FMLS IDX logo come from FMLS and are held by brokerage firms other than the owner of this website. The listing brokerage is identified in any listing details. Information is deemed reliable but is not guaranteed. If you believe any FMLS listing contains material that infringes your copyrighted work please click here (https://www.fmls.com/dmca) to review our DMCA policy and learn how to submit a takedown request. ©2026 First Multiple Listing Service, Inc.
New listings near 6175 Sammy Drive
- Coming Soon
 $499,000Coming Soon0.59 Acres
3173 Alenes Drive, Gainesville, GA 30506
MLS# 7833672Listed by: KELLER WILLIAMS LANIER PARTNERS - Coming SoonOpen Sat, 2 to 4pm
 $350,000Coming Soon3 beds 3 baths
4005 Fraser Circle, Gainesville, GA 30506
MLS# 7832512Listed by: KELLER WMS RE ATL MIDTOWN - Coming SoonOpen Sat, 2 to 4pm
 $350,000Coming Soon3 beds 3 baths2,142 sq. ft.
4005 Fraser Circle, Gainesville, GA 30506
MLS# 10839640Listed by: Keller Williams Atlanta Midtown - Coming Soon
 $899,000Coming Soon4 beds 4 baths2,472 sq. ft.
1053 Riverside Drive, Gainesville, GA 30501
MLS# 7827632Listed by: KELLER WILLIAMS LANIER PARTNERS - Coming Soon
 $899,000Coming Soon4 beds 4 baths2,325 sq. ft.
1053 Riverside Drive, Gainesville, GA 30501
MLS# 10833529Listed by: Keller Williams Lanier Partners - Coming Soon
 $250,000Coming Soon3 beds 2 baths1,726 sq. ft.
4849 Lee Road, Gainesville, GA 30506
MLS# 10825173Listed by: Keller Williams Lanier Partners - Coming Soon
 $408,000Coming Soon3 beds 3 baths1,915 sq. ft.
243 Mountain View Drive, Gainesville, GA 30501
MLS# 10824921Listed by: Preferred GA Properties LLC - Coming Soon
 $408,000Coming Soon3 beds 3 baths1,915 sq. ft.
243 Mountain View Drive, Gainesville, GA 30501
MLS# 7820707Listed by: PREFERRED GA PROPERTIES, LLC - Coming Soon
 $299,840Coming Soon6.2 Acres
5891 Nix Bridge Road, Gainesville, GA 30506
MLS# 7345394Listed by: ROBBINS REALTY - New
 $675,000Active4 beds 4 baths2,414 sq. ft.
8560 Old Keith Bridge Road, Gainesville, GA 30506
MLS# 7833874Listed by: KELLER WILLIAMS REALTY ATLANTA PARTNERS


Protect your home and budget from life's surprises with an Assurant Home Warranty, backed by a partner that supports you through every step of homeownership. Explore Plans.
© 2023 - 2026 ERA Franchise Systems LLC. All rights reserved. ERA Franchise Systems LLC fully supports the principles of the Fair Housing Act and the Equal Opportunity Act. ERA, ERA Real Estate powered, and their respective logos are registered service marks of ERA Franchise Systems LLC. Each office is independently owned and operated.