
6205 Random Winds Bluff, Gainesville, GA 30506
Local realty services provided by:ERA Sunrise Realty
6205 Random Winds Bluff,Gainesville, GA 30506
$1,550,000
- 4 Beds
- 5 Baths
- 5,700 sq. ft.
- Single family
- Active
Listed by: teresa smith
Office: keller williams realty atl. partners
MLS#:10829951
Source:METROMLS
Price summary
- Price:$1,550,000
- Price per sq. ft.:$271.93
- Monthly HOA dues:$270.83
About this home
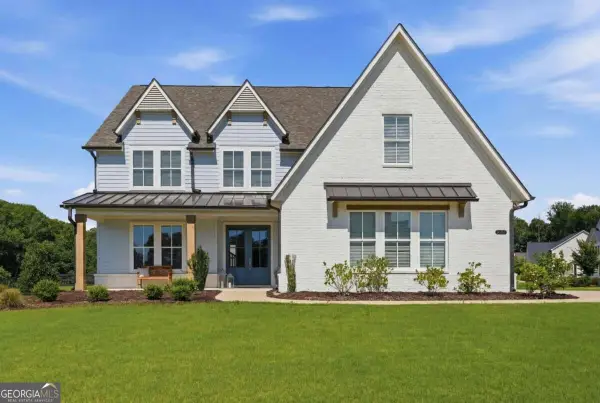
Welcome home to an extraordinary European-inspired custom estate located in the prestigious gated community of Marina Bay on Lake Lanier. Combining timeless architectural detail with modern luxury, this expansive property offers the ultimate lifestyle complete with a private 12' x 28' boat slip (F-20) located just minutes from your front door. All new HVAC systems and tankless water heaters! The grand entrance includes a dramatic two-story foyer that welcomes you with soaring ceilings and beautifully refinished hardwood floors. The Chef's kitchen has been recently remodeled for the culinary enthusiast, featuring solid surface stone countertops, soft-close cabinetry, double ovens, an indoor grill, and a central island overlooking the large keeping with a wall of windows and fireplace. This is the large, yet cozy area where it's perfect for a quiet night at home, or entertaining family and friends. Enjoy seamless open-concept living accented by five fireplaces throughout the home, a handsome executive study with vaulted ceilings, a formal dining room with butler's pantry, and multiple light-filled gathering areas. The main-level primary retreat is a sanctuary with a cozy sitting area, its own fireplace, large windows, dual walk-in closets, and an ensuite bath complete with double vanities and a separate soaking tub and shower. On the upper level you'll love the three additional large bedrooms with generous closet space and two large full baths. A flexible bonus room is an oversized space upstairs ideal for a bunk/playroom for the kiddos, media room, home theater, or private office suite. The outdoor oasis includes multiple covered decks and huge screened porch featuring an outdoor fireplace and leads down to a fully fenced, private backyard that should have room for a pool. A full, unfinished terrace level is massive and stubbed for a bath and 2nd kitchen, offering endless potential for customization. Marina Bay is a Resort-Style Community where residents enjoy exclusive access to a resort-style swimming pool, outdoor kitchen, clubhouse, fitness center, and lighted tennis and pickleball courts. Conveniently located with quick access to Downtown Gainesville, GA-400, and I-985. See private remarks for explanation of square footage....
Contact an agent
Home facts
- Year built:2006
- Subdivision & Development:Marina Bay
- Listing ID #:10829951
- Updated:October 07, 2026 at 11:27 AM
Rooms and interior
- Bedrooms:4
- Total bathrooms:5
- Full bathrooms:3
- Half bathrooms:2
- Flooring:Carpet, Hardwood, Tile
- Dining Description:Seats 12+, Separate Room
- Bathrooms Description:Double Vanity, Separate Shower, Soaking Tub, Tile Bath
- Kitchen Description:Breakfast Area, Breakfast Bar, Breakfast Room, Cooktop, Dishwasher, Disposal, Double Oven, Kitchen Island, Microwave, Oven (Wall), Refrigerator, Solid Surface Counters
- Bedroom Description:Master On Main Level, Walk-In Closet(s)
- Basement Description:Bath/Stubbed, Daylight, Exterior Entry, Full, Interior Entry
- Living area:5,700 sq. ft.
Heating and cooling
- Cooling:Ceiling Fan(s), Central Air, Electric, Zoned
- Heating:Central, Forced Air, Natural Gas, Zoned
- Central air:Yes
Structure and exterior
- Roof:Composition
- Year built:2006
- Building area:5,700 sq. ft.
- Lot area:0.6 Acres
- Lot Features:Corner Lot, Level, Private
- Architectural Style:European, Traditional
- Construction Materials:Concrete, Stone
- Exterior Features:Deck, Dock, Screened
- Foundation Description:Slab
- Levels:3+ Story
Schools
- High school:Chestatee
- Middle school:Chestatee
- Elementary school:Sardis
Utilities
- Water:Public, Water Available
- Sewer:Private Sewer
Finances and disclosures
- Price:$1,550,000
- Price per sq. ft.:$271.93
- Tax amount:$13,743 (2025)
Features and amenities
- Appliances:Cooktop, Dishwasher, Disposal, Double Oven, Gas Water Heater, Microwave, Oven (Wall), Refrigerator, Tankless Water Heater
- Amenities:Beamed Ceilings, Bookcases, Double Pane Windows, Gas Water Heater, Smoke Detector(s), Tankless Water Heater, Two Story Foyer, Vaulted Ceiling(s)
Parking
- Total parking spaces:3
- Parking description:Attached, Garage, Garage Door Opener, Kitchen Level, Side/Rear Entrance
- Garage:Yes
 2026 Georgia MLS. All rights reserved. Information Deem Reliable But Not Guaranteed October 7, 2026
New listings near 6205 Random Winds Bluff
- Coming Soon
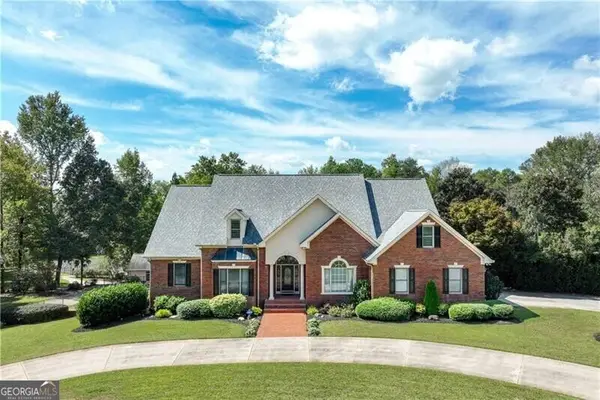 $1,870,000Coming Soon5 beds 6 baths6,710 sq. ft.
5315 Innisbrook Lane, Gainesville, GA 30506
MLS# 10867400Listed by: The Norton Agency - Coming Soon
 $749,000Coming Soon5 beds 5 baths5,268 sq. ft.
4879 Goddards Ford Road, Gainesville, GA 30504
MLS# 7845131Listed by: KELLER WILLIAMS LANIER PARTNERS - Coming Soon
 $750,000Coming Soon5 beds 5 baths4,991 sq. ft.
4879 Goddards Ford Road, Gainesville, GA 30504
MLS# 10853935Listed by: Keller Williams Lanier Partners - Coming Soon
 $325,000Coming Soon3 beds 2 baths1,478 sq. ft.
3310 Donna Way, Gainesville, GA 30504
MLS# 7843864Listed by: MARK SPAIN REAL ESTATE - Coming Soon
 $325,000Coming Soon3 beds 2 baths1,478 sq. ft.
3310 Donna Way, Gainesville, GA 30504
MLS# 10852317Listed by: Mark Spain Real Estate - Coming Soon
 $299,840Coming Soon6.2 Acres
5891 Nix Bridge Road, Gainesville, GA 30506
MLS# 7345394Listed by: ROBBINS REALTY - New
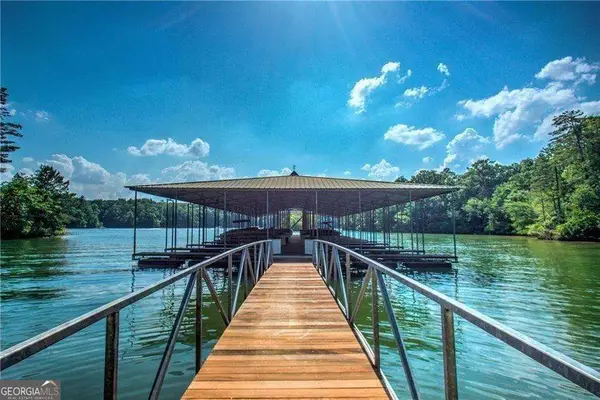 $199,000Active2.63 Acres
5949 Watermark Cove, Gainesville, GA 30506
MLS# 10868255Listed by: Keller Williams Realty Atl. Partners - New
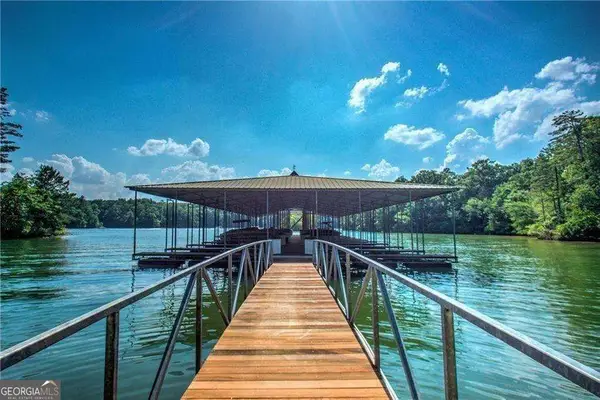 $149,000Active1.81 Acres
5954 Watermark Cove, Gainesville, GA 30506
MLS# 10868261Listed by: Keller Williams Realty Atl. Partners - New
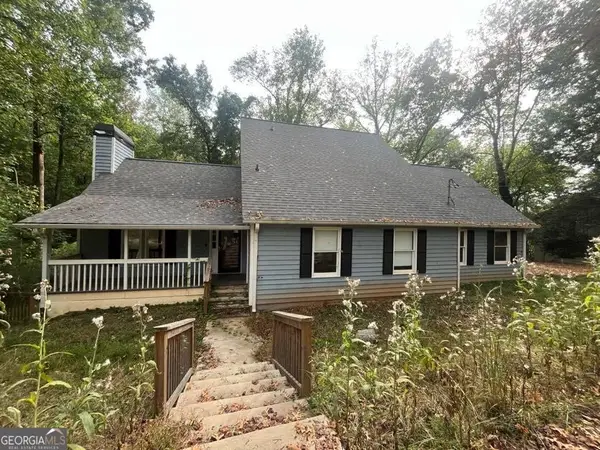 $518,595Active5 beds 4 baths3,345 sq. ft.
2710 Northlake Road, Gainesville, GA 30506
MLS# 10868142Listed by: Lawrence Realty Group Georgia - New
 $607,000Active5 beds 5 baths3,317 sq. ft.
8210 Long Knoll Way, Gainesville, GA 30506
MLS# 10868154Listed by: Haven Real Estate Brokers


Protect your home and budget from life's surprises with an Assurant Home Warranty, backed by a partner that supports you through every step of homeownership. Explore Plans.
© 2023 - 2026 ERA Franchise Systems LLC. All rights reserved. ERA Franchise Systems LLC fully supports the principles of the Fair Housing Act and the Equal Opportunity Act. ERA, ERA Real Estate powered, and their respective logos are registered service marks of ERA Franchise Systems LLC. Each office is independently owned and operated.