
6866 S Bluff Court, Gainesville, GA 30506
Local realty services provided by:ERA Sunrise Realty
6866 S Bluff Court,Gainesville, GA 30506
$1,499,000
- 5 Beds
- 5 Baths
- 3,254 sq. ft.
- Single family
- Active
Listed by: dani burns, luxe real estate
Office: keller williams lanier partners
MLS#:10818308
Source:METROMLS
Price summary
- Price:$1,499,000
- Price per sq. ft.:$460.66
- Monthly HOA dues:$266.67
About this home
Some homes make a first impression. This one leaves a lasting one - and it includes Dock Slip D-10 (with a lift!) for immediate, no-wait access to the Lake Lanier lifestyle. This home breaks from the traditional all-brick, oversized McMansion mold of luxury communities. The entrance is more than a statement; it's a portal into resort-style living, warm and unmistakable. Inside, the design, finishes, and floor plan unfold with intention: a U-shaped layout wraps around a private courtyard, organizing the home into three distinct wings, each with its own rhythm, drawn back to one shared center. That center is the living, kitchen, and dining space - open to each other and to the pool patio beyond a full wall of sliding doors. It's the literal heart of the home, pulling residents back together from their separate wings at day's end. Beyond those doors, the courtyard becomes its own destination - a gunite pool and hot tub, outdoor kitchen, vaulted covered patio with exposed beams, and a stone fireplace built for year-round gathering. On the main level, the oversized primary suite connects to a flexible bedroom equally suited to a nursery, home office, or quiet reading room - a retreat as practical as it is peaceful. Upstairs, the second wing offers two bedrooms joined by a communal second living room, along with a massive walk-in closet with direct attic storage access - its own self-contained escape. Just as distinctive is the fully separate casita wing - ADA compliant with a full bath, kitchenette, sleeping and living space, and a golf cart garage. Positioned close enough for connection but far enough for real privacy, this guest suite is a natural fit for multigenerational living, long-term stays, a private executive office, creative studio, or fitness space with its own pool access for a resort experience of its own. Downstairs, an unfinished basement with walkout access is stubbed for a future bath, framed for a bedroom, and ready to become a theater room, home gym, or rec room. Beyond the home itself, Marina Bay delivers more resort-style living: community docks, a clubhouse, swimming pool, fitness center, manicured parks, pickleball and tennis courts, and an active social calendar for connecting with neighbors. This is a home built around how people actually want to live - where thoughtful architecture, exceptional outdoor living, and one of the lake's most distinctive settings come together to create something genuinely different on Lake Lanier....
Contact an agent
Home facts
- Year built:2018
- Subdivision & Development:Marina Bay
- Listing ID #:10818308
- Updated:September 27, 2026 at 10:50 AM
Rooms and interior
- Bedrooms:5
- Total bathrooms:5
- Full bathrooms:4
- Half bathrooms:1
- Flooring:Laminate, Tile
- Dining Description:Living Room/Dining Room Combo
- Bathrooms Description:Double Vanity
- Kitchen Description:Dishwasher, Kitchen Island, Pantry, Refrigerator
- Bedroom Description:Master On Main Level, Walk-In Closet(s)
- Basement Description:Bath/Stubbed, Daylight, Exterior Entry, Partial
- Living area:3,254 sq. ft.
Heating and cooling
- Cooling:Central Air
- Heating:Central
- Central air:Yes
Structure and exterior
- Roof:Composition
- Year built:2018
- Building area:3,254 sq. ft.
- Lot area:0.31 Acres
- Lot Features:Private
- Architectural Style:Brick Front, Craftsman
- Construction Materials:Concrete
- Exterior Features:Deck/Patio, Dock
- Levels:2 Story
Schools
- High school:Chestatee
- Middle school:Chestatee
- Elementary school:Sardis
Utilities
- Water:Public, Water Available
- Sewer:Public Sewer, Sewer Available
Finances and disclosures
- Price:$1,499,000
- Price per sq. ft.:$460.66
- Tax amount:$9,331 (2025)
Features and amenities
- Appliances:Dishwasher, Refrigerator
- Laundry features:In Mud Room, Laundry
- Amenities:Beamed Ceilings, Double Pane Windows, Smoke Detector(s), Vaulted Ceiling(s)
- Pool features:In Ground
Parking
- Total parking spaces:3
- Parking description:Garage, Kitchen Level, Side/Rear Entrance
- Garage:Yes
 2026 Georgia MLS. All rights reserved. Information Deem Reliable But Not Guaranteed September 27, 2026
New listings near 6866 S Bluff Court
- Coming Soon
 $749,000Coming Soon5 beds 5 baths4,436 sq. ft.
4879 Goddards Ford Road, Gainesville, GA 30504
MLS# 7845131Listed by: KELLER WILLIAMS LANIER PARTNERS - Coming Soon
 $750,000Coming Soon5 beds 5 baths4,436 sq. ft.
4879 Goddards Ford Road, Gainesville, GA 30504
MLS# 10853935Listed by: Keller Williams Lanier Partners - Coming Soon
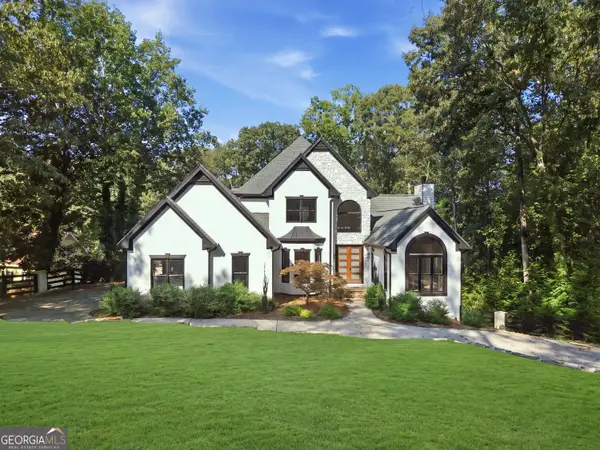 $1,850,000Coming Soon6 beds 5 baths6,188 sq. ft.
6340 Barberry Hill Drive, Gainesville, GA 30506
MLS# 10852545Listed by: BHGRE Metro Brokers - Coming Soon
 $325,000Coming Soon3 beds 2 baths1,478 sq. ft.
3310 Donna Way, Gainesville, GA 30504
MLS# 7843864Listed by: MARK SPAIN REAL ESTATE - Coming Soon
 $325,000Coming Soon3 beds 2 baths1,478 sq. ft.
3310 Donna Way, Gainesville, GA 30504
MLS# 10852317Listed by: Mark Spain Real Estate - Coming Soon
 $495,000Coming Soon4 beds 3 baths1,860 sq. ft.
5568 Saddle Club Road, Gainesville, GA 30506
MLS# 7837162Listed by: HAUMANN GROUP, LLC - Coming Soon
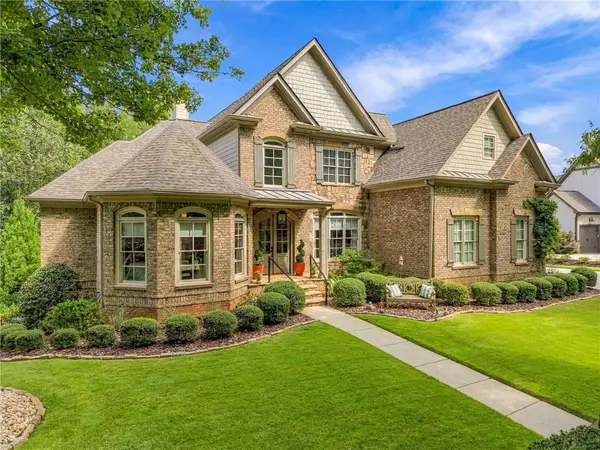 $1,449,000Coming Soon5 beds 6 baths4,179 sq. ft.
6153 Grand Marina Circle, Gainesville, GA 30506
MLS# 7842136Listed by: EXP REALTY, LLC. - Coming Soon
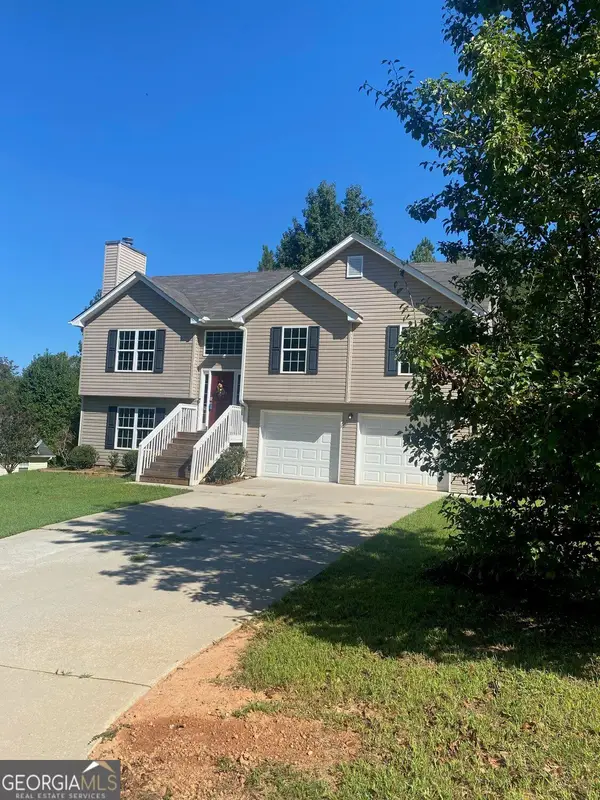 $394,000Coming Soon4 beds 3 baths1,971 sq. ft.
5482 Latham Manor Drive, Gainesville, GA 30506
MLS# 10848641Listed by: RE/MAX Center - Coming Soon
 $299,840Coming Soon6.2 Acres
5891 Nix Bridge Road, Gainesville, GA 30506
MLS# 7345394Listed by: ROBBINS REALTY - New
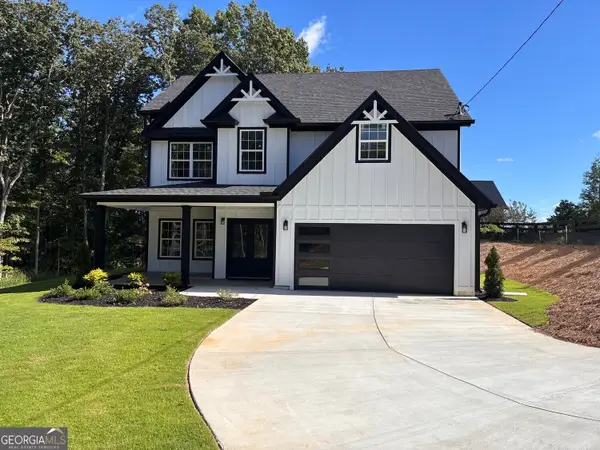 $580,000Active4 beds 3 baths
4151 Arthur Miller Road, Gainesville, GA 30507
MLS# 10853925Listed by: Maximum One Executive Realtors


Protect your home and budget from life's surprises with an Assurant Home Warranty, backed by a partner that supports you through every step of homeownership. Explore Plans.
© 2023 - 2026 ERA Franchise Systems LLC. All rights reserved. ERA Franchise Systems LLC fully supports the principles of the Fair Housing Act and the Equal Opportunity Act. ERA, ERA Real Estate powered, and their respective logos are registered service marks of ERA Franchise Systems LLC. Each office is independently owned and operated.