
7105 Timberbrooke Drive, Gainesville, GA 30506
Local realty services provided by:ERA Sunrise Realty
7105 Timberbrooke Drive,Gainesville, GA 30506
$400,000
- 3 Beds
- 2 Baths
- 1,922 sq. ft.
- Single family
- Active
Listed by: svetlana efremova
Office: keller williams realty atl. partners
MLS#:10851053
Source:METROMLS
Price summary
- Price:$400,000
- Price per sq. ft.:$208.12
- Monthly HOA dues:$10.42
About this home
Welcome home to this charming 3 bedroom, 2 bath brick home offering spacious one level living in a convenient location. Step inside to a bright, open interior featuring a large family room with soaring vaulted ceilings and a cozy fireplace, creating an inviting space to gather and relax. The adjoining dining area provides plenty of room for entertaining, while the light filled kitchen features crisp white cabinetry, generous counter space, a breakfast bar and a sunny breakfast area overlooking the backyard. The spacious owner's suite offers a vaulted ceiling and private bath complete with double vanities, a soaking tub and separate shower. Two additional bedrooms provide plenty of flexibility for family, guests, a home office or hobby space. Step outside to enjoy the covered patio and additional patio area overlooking the expansive backyard, offering plenty of room for outdoor entertaining, gardening, pets or simply enjoying the outdoors. A separate storage building provides additional space for lawn equipment, tools and seasonal items. The attached two car garage adds even more storage and everyday convenience. Ideally located near Hwy 53 with easy access to shopping, dining and everyday necessities, while Lake Lanier is just a short drive away for boating, fishing, recreation and weekends on the water. With a spacious floor plan, generous outdoor space and a convenient location, this home has so much to offer....
Contact an agent
Home facts
- Year built:1999
- Subdivision & Development:Timberbrooke
- Listing ID #:10851053
- Updated:September 27, 2026 at 10:50 AM
Rooms and interior
- Bedrooms:3
- Total bathrooms:2
- Full bathrooms:2
- Flooring:Carpet
- Kitchen Description:Breakfast Area, Dishwasher, Refrigerator
- Bedroom Description:Master On Main Level, Walk-In Closet(s)
- Living area:1,922 sq. ft.
Heating and cooling
- Cooling:Ceiling Fan(s), Central Air
- Heating:Central
- Central air:Yes
Structure and exterior
- Roof:Composition
- Year built:1999
- Building area:1,922 sq. ft.
- Lot area:0.71 Acres
- Lot Features:Level, Private
- Architectural Style:Brick Front, Ranch, Traditional
- Construction Materials:Brick, Vinyl Siding
- Exterior Features:Deck/Patio
- Foundation Description:Slab
- Levels:1 Story
Schools
- High school:East Forsyth
- Middle school:Little Mill
- Elementary school:Chestatee
Utilities
- Water:Public, Water Available
- Sewer:Septic Tank
Finances and disclosures
- Price:$400,000
- Price per sq. ft.:$208.12
- Tax amount:$402 (2025)
Features and amenities
- Appliances:Dishwasher, Dryer, Refrigerator, Washer
- Laundry features:Dryer, Laundry, Washer
- Amenities:Smoke Detector(s), Vaulted Ceiling(s)
Parking
- Total parking spaces:2
- Parking description:Garage
- Garage:Yes
 2026 Georgia MLS. All rights reserved. Information Deem Reliable But Not Guaranteed September 27, 2026
New listings near 7105 Timberbrooke Drive
- Coming Soon
 $749,000Coming Soon5 beds 5 baths4,436 sq. ft.
4879 Goddards Ford Road, Gainesville, GA 30504
MLS# 7845131Listed by: KELLER WILLIAMS LANIER PARTNERS - Coming Soon
 $750,000Coming Soon5 beds 5 baths4,436 sq. ft.
4879 Goddards Ford Road, Gainesville, GA 30504
MLS# 10853935Listed by: Keller Williams Lanier Partners - Coming Soon
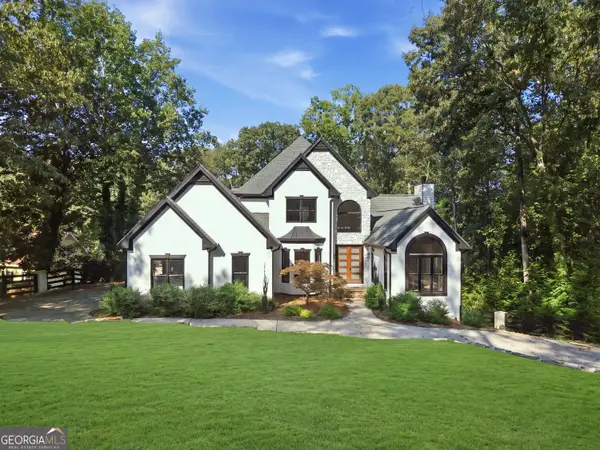 $1,850,000Coming Soon6 beds 5 baths6,188 sq. ft.
6340 Barberry Hill Drive, Gainesville, GA 30506
MLS# 10852545Listed by: BHGRE Metro Brokers - Coming Soon
 $325,000Coming Soon3 beds 2 baths1,478 sq. ft.
3310 Donna Way, Gainesville, GA 30504
MLS# 7843864Listed by: MARK SPAIN REAL ESTATE - Coming Soon
 $325,000Coming Soon3 beds 2 baths1,478 sq. ft.
3310 Donna Way, Gainesville, GA 30504
MLS# 10852317Listed by: Mark Spain Real Estate - Coming Soon
 $495,000Coming Soon4 beds 3 baths1,860 sq. ft.
5568 Saddle Club Road, Gainesville, GA 30506
MLS# 7837162Listed by: HAUMANN GROUP, LLC - Coming Soon
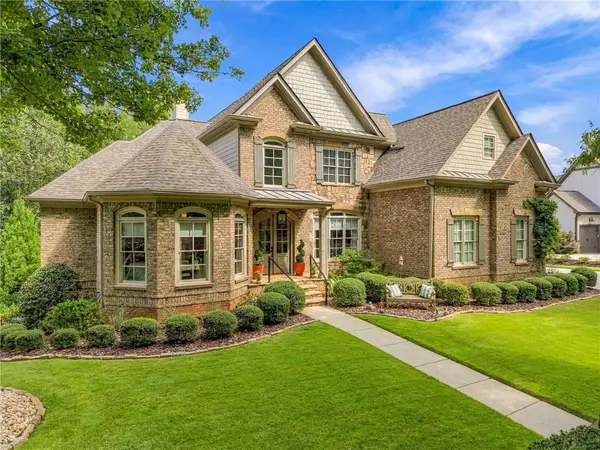 $1,449,000Coming Soon5 beds 6 baths4,179 sq. ft.
6153 Grand Marina Circle, Gainesville, GA 30506
MLS# 7842136Listed by: EXP REALTY, LLC. - Coming Soon
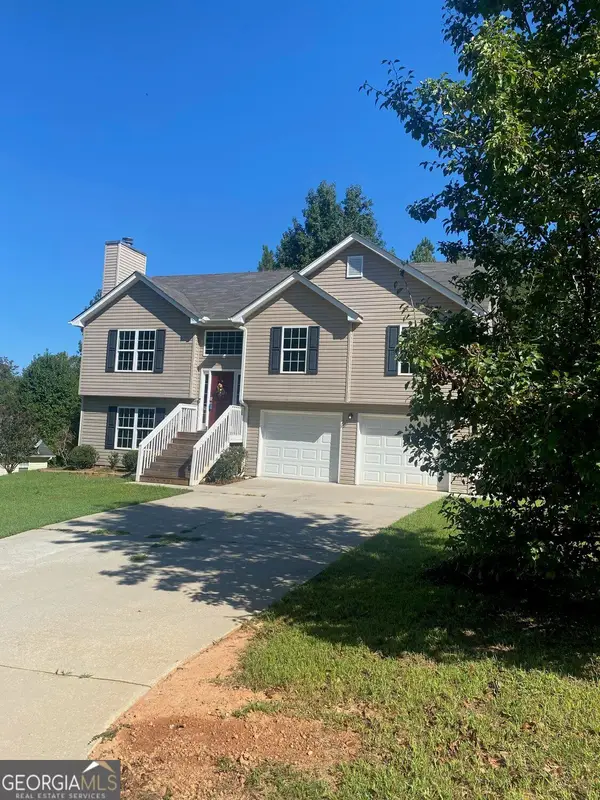 $394,000Coming Soon4 beds 3 baths1,971 sq. ft.
5482 Latham Manor Drive, Gainesville, GA 30506
MLS# 10848641Listed by: RE/MAX Center - Coming Soon
 $299,840Coming Soon6.2 Acres
5891 Nix Bridge Road, Gainesville, GA 30506
MLS# 7345394Listed by: ROBBINS REALTY - New
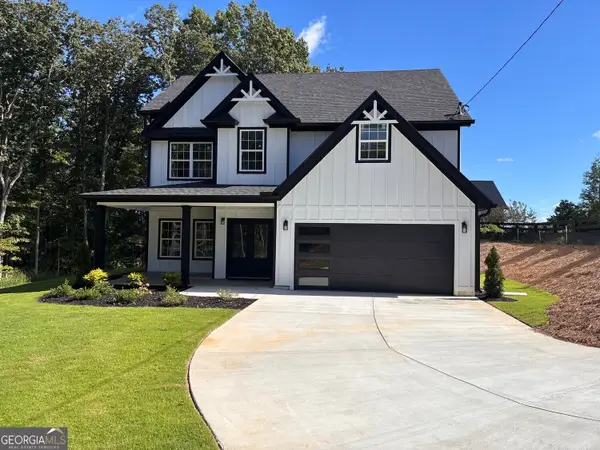 $580,000Active4 beds 3 baths
4151 Arthur Miller Road, Gainesville, GA 30507
MLS# 10853925Listed by: Maximum One Executive Realtors


Protect your home and budget from life's surprises with an Assurant Home Warranty, backed by a partner that supports you through every step of homeownership. Explore Plans.
© 2023 - 2026 ERA Franchise Systems LLC. All rights reserved. ERA Franchise Systems LLC fully supports the principles of the Fair Housing Act and the Equal Opportunity Act. ERA, ERA Real Estate powered, and their respective logos are registered service marks of ERA Franchise Systems LLC. Each office is independently owned and operated.