
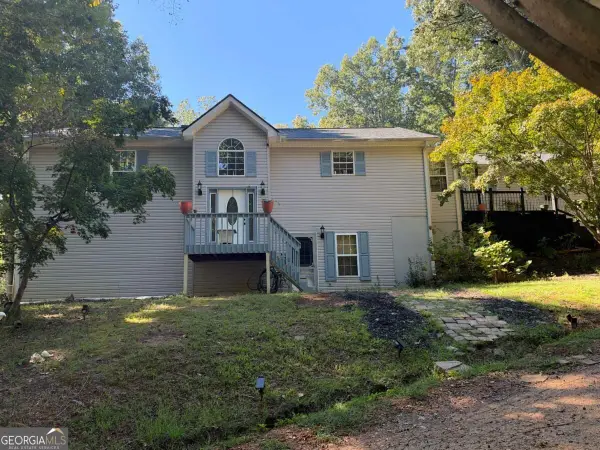
7216 Ironwood Drive, Gainesville, GA 30507
Local realty services provided by:ERA Kings Bay Realty
Listed by: mayra senquiz
Office: your home sold guaranteed
MLS#:10879484
Source:METROMLS
Price summary
- Price:$339,950
- Price per sq. ft.:$215.16
About this home
Amazing Opportunity in Gainesville. Your Purchase comes with a 12-month Home Warranty, and our 24-month Satisfaction Guarantee: love this home, or we will buy it back or sell it for free for you. You won't find a deal like this. Comfort, convenience, and value come together in one of Gainesville's most convenient locations. The inviting living area flows seamlessly into the kitchen and dining space, creating the perfect setting for family gatherings or hosting friends. Outside, you'll enjoy a backyard that is level and a size that is getting harder and harder to find, giving you plenty of room for kids, pets, gardening or weekend cookouts. Conveniently located just minutes from shopping, dining, schools, parks, Northeast Georgia Medical Center, and easy access to I-985, this home provides the perfect balance of peaceful living and everyday convenience.
Contact an agent
Home facts
- Year built:1999
- Subdivision & Development:Cane Crossing
- Listing ID #:10879484
- Updated:October 28, 2026 at 04:31 AM
Rooms and interior
- Bedrooms:3
- Total bathrooms:2
- Full bathrooms:2
- Flooring:Hardwood
- Kitchen Description:Dishwasher
- Bedroom Description:Master On Main Level
- Living area:1,580 sq. ft.
Heating and cooling
- Cooling:Ceiling Fan(s), Central Air
- Heating:Central
- Central air:Yes
Structure and exterior
- Roof:Composition
- Year built:1999
- Building area:1,580 sq. ft.
- Lot area:0.7 Acres
- Lot Features:Level
- Architectural Style:Ranch
- Construction Materials:Aluminum Siding
- Foundation Description:Slab
- Levels:1 Story
Schools
- High school:Cherokee Bluff
- Middle school:Cherokee Bluff
- Elementary school:Myers
Utilities
- Water:Public, Water Available
- Sewer:Septic Tank
Finances and disclosures
- Price:$339,950
- Price per sq. ft.:$215.16
- Tax amount:$2,916 (2025)
Features and amenities
- Appliances:Dishwasher
- Laundry features:In Hall
- Amenities:Carbon Monoxide Detector(s), High Ceilings, Smoke Detector(s)
Parking
- Total parking spaces:4
- Parking description:Garage
- Garage:Yes
 2026 Georgia MLS. All rights reserved. Information Deem Reliable But Not Guaranteed October 28, 2026
New listings near 7216 Ironwood Drive
- Coming Soon
 $1,799,000Coming Soon7 beds 8 baths7,940 sq. ft.
4166 Cumberland Point Drive, Gainesville, GA 30504
MLS# 7857480Listed by: ALL AROUND REALTY, LLC. - Coming Soon
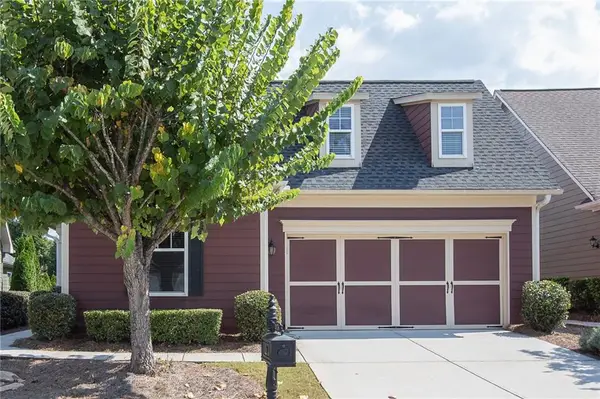 $385,000Coming Soon2 beds 2 baths1,410 sq. ft.
3176 Willow Creek Drive Sw, Gainesville, GA 30504
MLS# 7857652Listed by: HOMESMART - Coming Soon
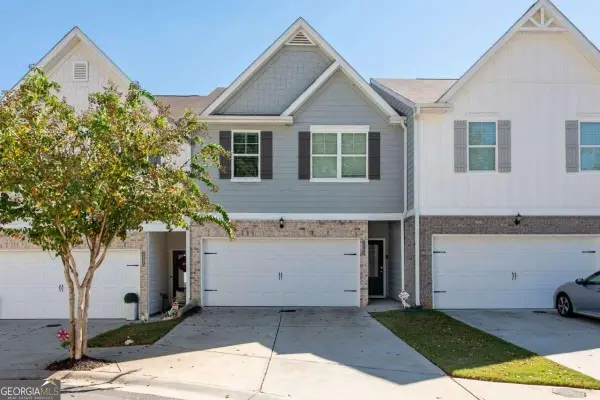 $275,000Coming Soon3 beds 3 baths1,624 sq. ft.
3686 Abbey Way, Gainesville, GA 30507
MLS# 10878345Listed by: Coldwell Banker Realty - Coming Soon
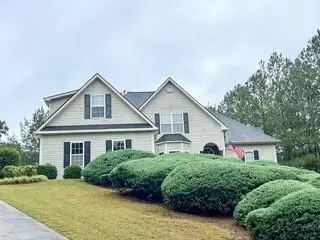 $535,000Coming Soon4 beds 3 baths2,591 sq. ft.
9210 Hannamill Drive, Gainesville, GA 30506
MLS# 7841647Listed by: POLO REALTY, INC. - Coming Soon
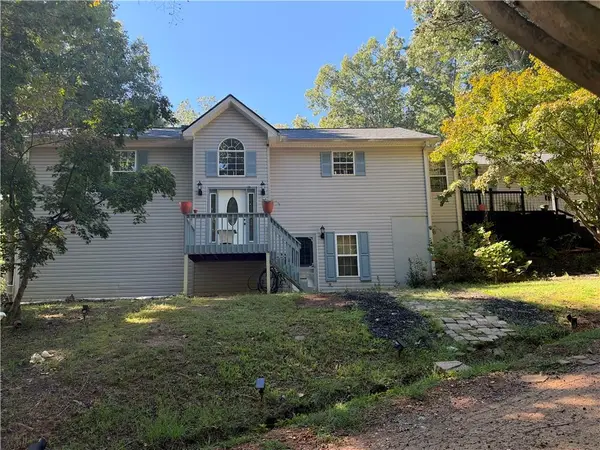 $495,000Coming Soon5 beds 4 baths2,763 sq. ft.
5472 Britt Whitmire Road, Gainesville, GA 30506
MLS# 7852396Listed by: KELLER WILLIAMS LANIER PARTNERS - Coming Soon
 $495,000Coming Soon5 beds 4 baths1,861 sq. ft.
5472 Britt Whitmire Road, Gainesville, GA 30506
MLS# 10870827Listed by: Keller Williams Lanier Partners - Coming Soon
 $299,840Coming Soon6.2 Acres
5891 Nix Bridge Road, Gainesville, GA 30506
MLS# 7345394Listed by: ROBBINS REALTY - New
 $544,900Active4 beds 3 baths3,000 sq. ft.
290 Cochran Drive, Gainesville, GA 30506
MLS# 7859948Listed by: CANDLER REAL ESTATE GROUP, LLC - New
 $275,000Active3 beds 2 baths1,680 sq. ft.
2261 Barnes Drive, Gainesville, GA 30507
MLS# 10879883Listed by: HomeSmart - New
 $344,000Active3 beds 2 baths1,544 sq. ft.
4213 Green Valley Drive, Gainesville, GA 30506
MLS# 10879753Listed by: Mark Spain Real Estate


Protect your home and budget from life's surprises with an Assurant Home Warranty, backed by a partner that supports you through every step of homeownership. Explore Plans.
© 2023 - 2026 ERA Franchise Systems LLC. All rights reserved. ERA Franchise Systems LLC fully supports the principles of the Fair Housing Act and the Equal Opportunity Act. ERA, ERA Real Estate powered, and their respective logos are registered service marks of ERA Franchise Systems LLC. Each office is independently owned and operated.