
784 Sherwood Road, Gainesville, GA 30501
Local realty services provided by:ERA Towne Square Realty, Inc.
784 Sherwood Road,Gainesville, GA 30501
$745,000
- 6 Beds
- 5 Baths
- 3,306 sq. ft.
- Single family
- Active
Listed by: trong kevin tran
Office: virtual properties realty.com
MLS#:7821180
Source:FIRSTMLS
Price summary
- Price:$745,000
- Price per sq. ft.:$225.35
About this home
$20,000 BUYER INCENTIVE TOWARD A RATE BUYDOWN OR CLOSING COSTS! Lower your monthly payment or reduce your cash to close! This is a quality new construction featuring a primary suite on the main and a fully finished basement! Located in a welcoming community just minutes from Downtown Gainesville, parks, and highly rated schools, with convenient access to Northeast Georgia Medical Center and Brenau University. Offering 3,306 square feet of thoughtfully designed living space, this home features a spacious primary suite on the main level with a spa-like bath, frameless glass shower, elegant tile work, and an oversized walk-in closet with custom built-in shelving. The eat-in kitchen is designed for both everyday living and entertaining, featuring a quartz waterfall peninsula, soft-close cabinetry, upgraded appliances, and beautiful finishes throughout. Upstairs, you'll find 3 additional bedrooms, 2 full bathrooms, including a Jack-and-Jill, and a centrally located media room overlooking peaceful wooded views. The same attention to detail continues into the fully finished, open-concept basement, offering an ideal setup for multigenerational living or additional entertaining space. A spacious family room flows into the kitchenette and dining area, while two full-size bedrooms with abundant natural light share a double-vanity bathroom. A second laundry adds even more convenience and flexibility. Quality craftsmanship, thoughtful finishes, flexible living spaces, and an unbeatable Gainesville location. Welcome home!...
Contact an agent
Home facts
- Year built:2026
- Subdivision & Development:Forest hills
- Listing ID #:7821180
- Updated:September 25, 2026 at 03:41 AM
Rooms and interior
- Bedrooms:6
- Total bathrooms:5
- Full bathrooms:4
- Half bathrooms:1
- Flooring:Hardwood
- Dining Description:Great Room, Open Concept
- Bathrooms Description:Double Vanity, Separate His/Hers, Separate Tub/Shower, Soaking Tub
- Kitchen Description:Cabinets White, Dishwasher, Disposal, Eat-in Kitchen, Electric Oven, Gas Range, Kitchen Island, Microwave, Pantry, Refrigerator, Stone Counters
- Bedroom Description:In-Law Floorplan, Master on Main
- Basement Description:Daylight, Exterior Entry, Finished, Full
- Living area:3,306 sq. ft.
Heating and cooling
- Cooling:Ceiling Fan(s), Central Air
- Heating:Central
- Central air:Yes
Structure and exterior
- Roof:Composition
- Year built:2026
- Building area:3,306 sq. ft.
- Lot area:0.63 Acres
- Lot Features:Back Yard, Landscaped
- Architectural Style:Traditional
- Construction Materials:HardiPlank Type
- Exterior Features:Covered, Deck, Front Porch, Private Yard, Rain Gutters
- Levels:2 Story
Schools
- High school:Gainesville
- Middle school:Gainesville East
- Elementary school:Centennial Arts Academy
Utilities
- Water:Public, Water Available
- Sewer:Public Sewer, Sewer Available
Finances and disclosures
- Price:$745,000
- Price per sq. ft.:$225.35
- Tax amount:$676 (2024)
Features and amenities
- Laundry features:In Basement, In Hall, Lower Level, Main Level
- Amenities:ENERGY STAR Qualified Appliances, Entrance Foyer 2 Story, Gas Water Heater, High Ceilings 9 ft Lower, High Ceilings 9 ft Main, Tankless Water Heater, Walk-In Closet(s)
Parking
- Total parking spaces:4
- Parking description:Driveway, Garage
- Garage spaces:2
 Listings identified with the FMLS IDX logo come from FMLS and are held by brokerage firms other than the owner of this website. The listing brokerage is identified in any listing details. Information is deemed reliable but is not guaranteed. If you believe any FMLS listing contains material that infringes your copyrighted work please click here (https://www.fmls.com/dmca) to review our DMCA policy and learn how to submit a takedown request. ©2026 First Multiple Listing Service, Inc.
New listings near 784 Sherwood Road
- Coming Soon
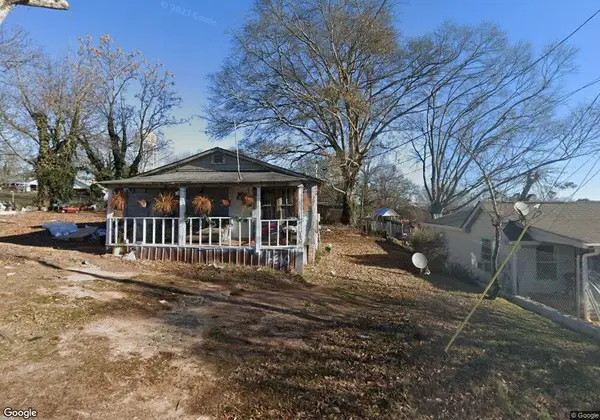 $160,000Coming Soon2 beds 1 baths1,032 sq. ft.
16 Hilltop Terrace, Gainesville, GA 30501
MLS# 7840961Listed by: LA ROSA REALTY GEORGIA - Coming Soon
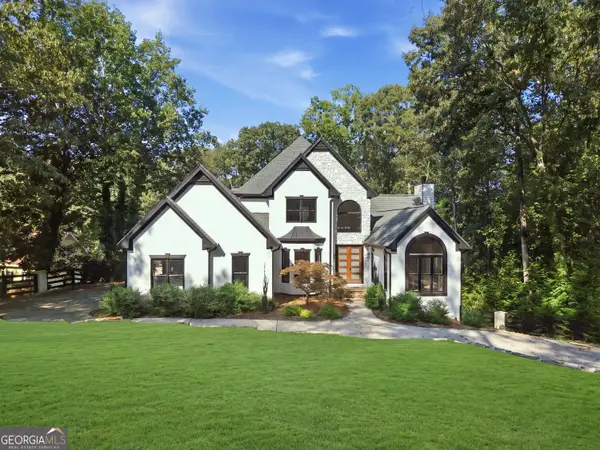 $1,850,000Coming Soon6 beds 5 baths6,188 sq. ft.
6340 Barberry Hill Drive, Gainesville, GA 30506
MLS# 10852545Listed by: BHGRE Metro Brokers - Coming Soon
 $325,000Coming Soon3 beds 2 baths1,478 sq. ft.
3310 Donna Way, Gainesville, GA 30504
MLS# 7843864Listed by: MARK SPAIN REAL ESTATE - Coming Soon
 $325,000Coming Soon3 beds 2 baths1,478 sq. ft.
3310 Donna Way, Gainesville, GA 30504
MLS# 10852317Listed by: Mark Spain Real Estate - Coming Soon
 $495,000Coming Soon4 beds 3 baths1,860 sq. ft.
5568 Saddle Club Road, Gainesville, GA 30506
MLS# 7837162Listed by: HAUMANN GROUP, LLC - Coming Soon
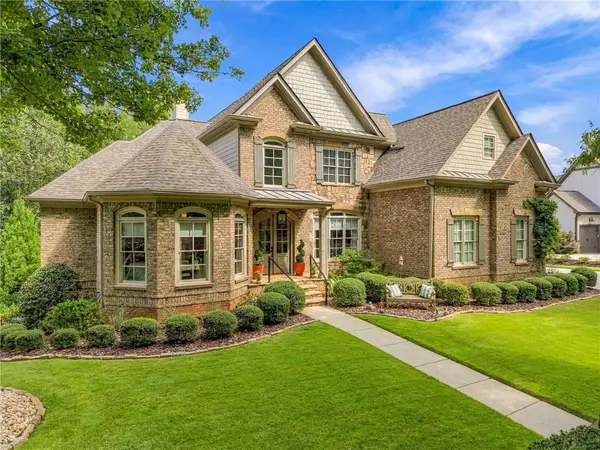 $1,449,000Coming Soon5 beds 6 baths4,179 sq. ft.
6153 Grand Marina Circle, Gainesville, GA 30506
MLS# 7842136Listed by: EXP REALTY, LLC. - Coming Soon
 $440,000Coming Soon4 beds 2 baths2,364 sq. ft.
8525 Fieldgrove Court, Gainesville, GA 30506
MLS# 7841275Listed by: KELLER WILLIAMS REALTY COMMUNITY PARTNERS - Coming Soon
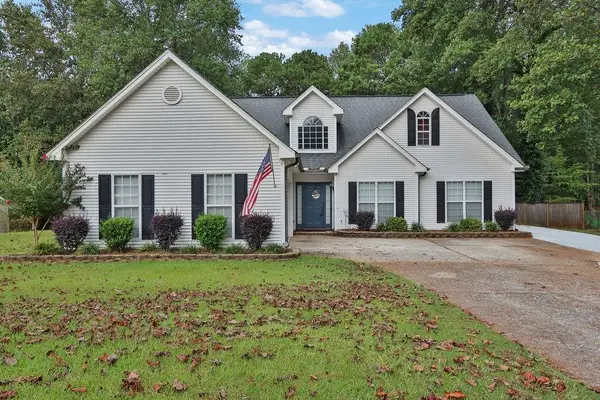 $420,000Coming Soon4 beds 3 baths2,190 sq. ft.
4046 River Elan Drive, Gainesville, GA 30507
MLS# 7837653Listed by: MARK SPAIN REAL ESTATE - Coming Soon
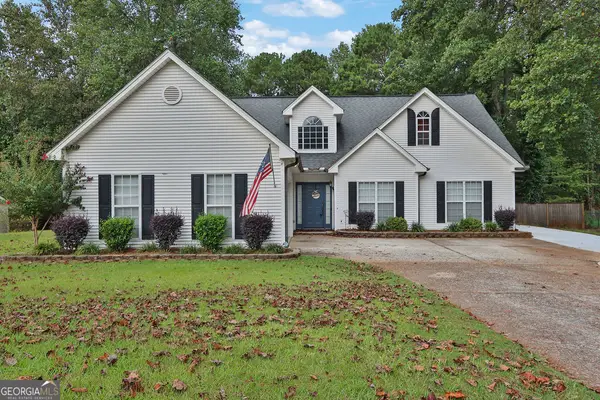 $420,000Coming Soon4 beds 3 baths2,190 sq. ft.
4046 River Elan Drive, Gainesville, GA 30507
MLS# 10849742Listed by: Mark Spain Real Estate - Coming Soon
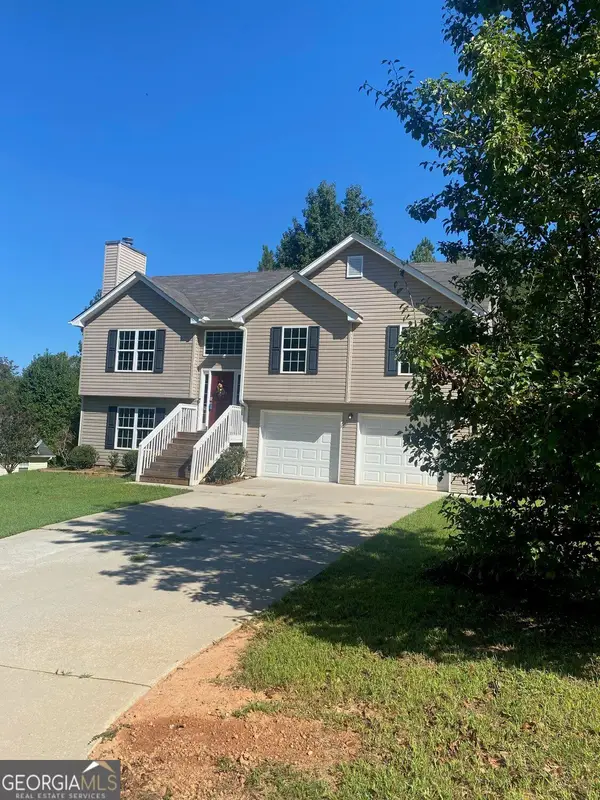 $394,000Coming Soon4 beds 3 baths1,971 sq. ft.
5482 Latham Manor Drive, Gainesville, GA 30506
MLS# 10848641Listed by: RE/MAX Center


Protect your home and budget from life's surprises with an Assurant Home Warranty, backed by a partner that supports you through every step of homeownership. Explore Plans.
© 2023 - 2026 ERA Franchise Systems LLC. All rights reserved. ERA Franchise Systems LLC fully supports the principles of the Fair Housing Act and the Equal Opportunity Act. ERA, ERA Real Estate powered, and their respective logos are registered service marks of ERA Franchise Systems LLC. Each office is independently owned and operated.