
8190 Bennett Lane, Gainesville, GA 30506
Local realty services provided by:ERA Towne Square Realty, Inc.
Listed by: judy paul
Office: keller williams lanier partners
MLS#:7844912
Source:FIRSTMLS
Price summary
- Price:$2,900,000
- Price per sq. ft.:$432.84
About this home
This is an amazing home on Lake Lanier and one of a kind with it's own name "Moose Manor". There is so much to love about this property - great convenient location, easy walk to your 32' X 32' dock, an elevator to take you to all 3 finished floors, fully renovated in last 3.5 years. Just a few of the many features are 2 full kitchens with custom cabinetry, quartzite counters, sub-zero refrigerator on main level and 2 refrigerators on terrace level, 2 primary suites and the 3 car garage has 2 EV chargers! This home is made for entertaining or just enjoy all that it offers yourself. Enjoy the spacious ranch from inside with views of the lake or go outside for even more enjoyment in the heated salt water pool with hot tub and an easy walk to the lake. Situated on Two Mile Creek and a short boat ride to lake restaurants and marinas as well as a short drive to Cumming, Dawsonville, Gainesville and the North Ga mountains. Come see for yourself and fall in love with a lake home like no other!
Contact an agent
Home facts
- Year built:2007
- Subdivision & Development:Bennett Landing
- Listing ID #:7844912
- Updated:October 04, 2026 at 01:37 PM
Rooms and interior
- Bedrooms:5
- Total bathrooms:6
- Full bathrooms:4
- Half bathrooms:2
- Flooring:Carpet, Ceramic Tile, Hardwood
- Dining Description:Butlers Pantry, Open Concept
- Bathrooms Description:Double Vanity, Separate His/Hers, Separate Tub/Shower
- Kitchen Description:Breakfast Bar, Breakfast Room, Cabinets White, Dishwasher, Double Oven, Eat-in Kitchen, Electric Oven, Gas Cooktop, Kitchen Island, Pantry Walk-In, Refrigerator, Second Kitchen, Stone Counters, View to Family Room
- Bedroom Description:Master on Main
- Basement Description:Daylight, Exterior Entry, Finished, Finished Bath, Full
- Living area:6,700 sq. ft.
Heating and cooling
- Cooling:Ceiling Fan(s), Central Air
- Heating:Central, Forced Air, Propane
- Central air:Yes
Structure and exterior
- Roof:Composition
- Year built:2007
- Building area:6,700 sq. ft.
- Lot area:0.56 Acres
- Lot Features:Back Yard, Front Yard, Landscaped
- Architectural Style:Cape Cod, Craftsman, Traditional
- Construction Materials:Brick 4 Sides, Cement Siding
- Exterior Features:Covered, Deck, Front Porch, Glass Enclosed, Private Yard, Rear Porch, Side Porch
- Levels:3+ Story
Schools
- High school:East Forsyth
- Middle school:Little Mill
- Elementary school:Chestatee
Utilities
- Water:Public, Water Available
- Sewer:Septic Tank
Finances and disclosures
- Price:$2,900,000
- Price per sq. ft.:$432.84
- Tax amount:$17,042 (2025)
Features and amenities
- Laundry features:Dryer, Laundry Room, Lower Level, Main Level, Washer
- Amenities:Bookcases, Elevator, Entrance Foyer, High Ceilings 10 ft Main, His and Hers Closets, Walk-In Closet(s), Wet Bar
- Pool features:Gunite, Heated, In Ground
Parking
- Parking description:Attached, Driveway, Garage, Garage Door Opener, Garage Faces Side, Kitchen Level, Level Driveway
- Garage spaces:3
 Listings identified with the FMLS IDX logo come from FMLS and are held by brokerage firms other than the owner of this website. The listing brokerage is identified in any listing details. Information is deemed reliable but is not guaranteed. If you believe any FMLS listing contains material that infringes your copyrighted work please click here (https://www.fmls.com/dmca) to review our DMCA policy and learn how to submit a takedown request. ©2026 First Multiple Listing Service, Inc.
New listings near 8190 Bennett Lane
- Coming Soon
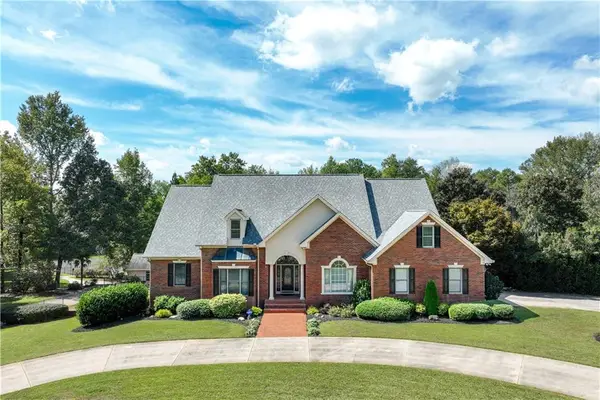 $1,870,000Coming Soon5 beds 6 baths6,710 sq. ft.
5315 Innisbrook Lane, Gainesville, GA 30506
MLS# 7848098Listed by: THE NORTON AGENCY - Coming Soon
 $749,000Coming Soon5 beds 5 baths4,436 sq. ft.
4879 Goddards Ford Road, Gainesville, GA 30504
MLS# 7845131Listed by: KELLER WILLIAMS LANIER PARTNERS - Coming Soon
 $750,000Coming Soon5 beds 5 baths4,436 sq. ft.
4879 Goddards Ford Road, Gainesville, GA 30504
MLS# 10853935Listed by: Keller Williams Lanier Partners - Coming Soon
 $325,000Coming Soon3 beds 2 baths1,478 sq. ft.
3310 Donna Way, Gainesville, GA 30504
MLS# 7843864Listed by: MARK SPAIN REAL ESTATE - Coming Soon
 $325,000Coming Soon3 beds 2 baths1,478 sq. ft.
3310 Donna Way, Gainesville, GA 30504
MLS# 10852317Listed by: Mark Spain Real Estate - Coming Soon
 $495,000Coming Soon4 beds 3 baths1,860 sq. ft.
5568 Saddle Club Road, Gainesville, GA 30506
MLS# 7837162Listed by: HAUMANN GROUP, LLC - Coming Soon
 $299,840Coming Soon6.2 Acres
5891 Nix Bridge Road, Gainesville, GA 30506
MLS# 7345394Listed by: ROBBINS REALTY - New
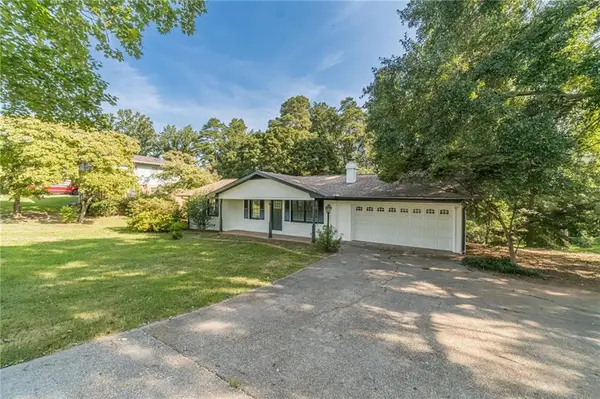 $349,999Active3 beds 2 baths1,485 sq. ft.
3137 Esther Drive, Gainesville, GA 30504
MLS# 7849246Listed by: EXCALIBUR HOMES, LLC. - New
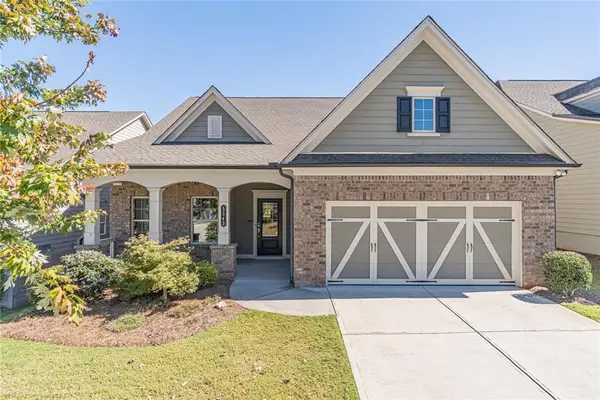 $582,000Active3 beds 3 baths2,693 sq. ft.
5243 Noble Oak Cove, Gainesville, GA 30504
MLS# 7849151Listed by: RE/MAX TOWN AND COUNTRY - New
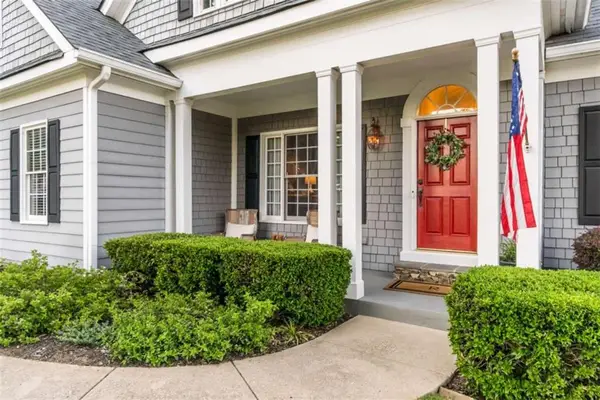 $724,900Active5 beds 4 baths4,408 sq. ft.
9325 Spinnaker Lane, Gainesville, GA 30506
MLS# 7849062Listed by: KELLER WILLIAMS REALTY NORTH GEORGIA PARTNERS


Protect your home and budget from life's surprises with an Assurant Home Warranty, backed by a partner that supports you through every step of homeownership. Explore Plans.
© 2023 - 2026 ERA Franchise Systems LLC. All rights reserved. ERA Franchise Systems LLC fully supports the principles of the Fair Housing Act and the Equal Opportunity Act. ERA, ERA Real Estate powered, and their respective logos are registered service marks of ERA Franchise Systems LLC. Each office is independently owned and operated.