
8225 Wimbledon Court, Gainesville, GA 30506
Local realty services provided by:ERA Towne Square Realty, Inc.
8225 Wimbledon Court,Gainesville, GA 30506
$429,900
- 3 Beds
- 2 Baths
- 1,685 sq. ft.
- Single family
- Active
Listed by: vicki treadwell
Office: coldwell banker realty
MLS#:10852101
Source:METROMLS
Price summary
- Price:$429,900
- Price per sq. ft.:$255.13
- Monthly HOA dues:$31.67
About this home
Beautiful Ranch home on level homesite. Gainesville address but located on ForsythCounty. Close to Award winning schools and near Lake Lanier and shopping. Rear Yard is fenced. Large 2 car garage. Nice quiet neighborhood. Covered front porch. Dining room. Kitchen is open to large vaulted family room with gas fireplace. Pretty oak cabinets in kitchen gives you plenty of storage space and there is an abundance of countertop space on Granite countertops accented by a tile backsplash. Large kitchen island is great and allows for extra eating spaces. Refrigerator included, dishwasher included, countertop microwave included, cooking is electric. Large breakfast area with view to level and private rear yard which is fenced. Owner suite is on right side of home and has door to rear yard. There are two closets for Owners Suite. Two secondary bedrooms and full bath complete the left side of the home. Pride of ownership is evident in condition. Expansive two car garage is finished with beautiful epoxied flooring and there is attic space above the garage. Lot goes beyound berm and fence in back. Grass is lush and landscaping is well done. Walking distance to pool and tennis court for community. Make arrangements to see this home and make it yours....
Contact an agent
Home facts
- Year built:2000
- Subdivision & Development:Castleberry Farms
- Listing ID #:10852101
- Updated:September 27, 2026 at 12:34 PM
Rooms and interior
- Bedrooms:3
- Total bathrooms:2
- Full bathrooms:2
- Flooring:Sustainable
- Dining Description:Separate Room
- Bathrooms Description:Double Vanity
- Kitchen Description:Breakfast Area, Breakfast Bar, Breakfast Room, Dishwasher, Kitchen Island
- Bedroom Description:Master On Main Level, Roommate Plan, Walk-In Closet(s)
- Living area:1,685 sq. ft.
Heating and cooling
- Cooling:Central Air
- Heating:Natural Gas
- Central air:Yes
Structure and exterior
- Roof:Composition
- Year built:2000
- Building area:1,685 sq. ft.
- Lot area:0.59 Acres
- Lot Features:Level, Private
- Architectural Style:Traditional
- Construction Materials:Vinyl Siding
- Exterior Features:Deck/Patio
- Foundation Description:Slab
- Levels:1 Story
Schools
- High school:East Forsyth
- Middle school:Little Mill
- Elementary school:Chestatee
Utilities
- Water:Public
- Sewer:Public Sewer
Finances and disclosures
- Price:$429,900
- Price per sq. ft.:$255.13
- Tax amount:$473 (2025)
Features and amenities
- Appliances:Dishwasher, Gas Water Heater
- Laundry features:In Hall
- Amenities:Double Pane Windows, Gas Water Heater, Satellite Dish, Smoke Detector(s)
Parking
- Total parking spaces:2
- Parking description:Attached, Garage, Garage Door Opener, Kitchen Level
- Garage:Yes
 2026 Georgia MLS. All rights reserved. Information Deem Reliable But Not Guaranteed September 27, 2026
New listings near 8225 Wimbledon Court
- Coming Soon
 $749,000Coming Soon5 beds 5 baths4,436 sq. ft.
4879 Goddards Ford Road, Gainesville, GA 30504
MLS# 7845131Listed by: KELLER WILLIAMS LANIER PARTNERS - Coming Soon
 $750,000Coming Soon5 beds 5 baths4,436 sq. ft.
4879 Goddards Ford Road, Gainesville, GA 30504
MLS# 10853935Listed by: Keller Williams Lanier Partners - Coming Soon
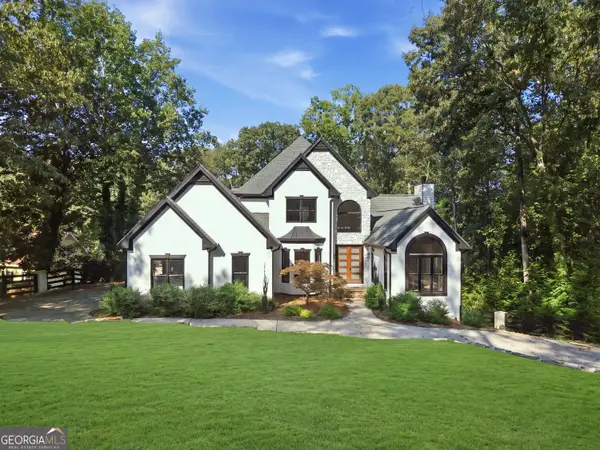 $1,850,000Coming Soon6 beds 5 baths6,188 sq. ft.
6340 Barberry Hill Drive, Gainesville, GA 30506
MLS# 10852545Listed by: BHGRE Metro Brokers - Coming Soon
 $325,000Coming Soon3 beds 2 baths1,478 sq. ft.
3310 Donna Way, Gainesville, GA 30504
MLS# 7843864Listed by: MARK SPAIN REAL ESTATE - Coming Soon
 $325,000Coming Soon3 beds 2 baths1,478 sq. ft.
3310 Donna Way, Gainesville, GA 30504
MLS# 10852317Listed by: Mark Spain Real Estate - Coming Soon
 $495,000Coming Soon4 beds 3 baths1,860 sq. ft.
5568 Saddle Club Road, Gainesville, GA 30506
MLS# 7837162Listed by: HAUMANN GROUP, LLC - Coming Soon
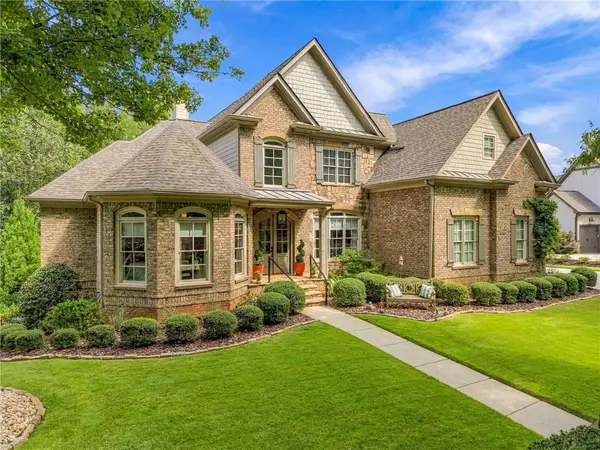 $1,449,000Coming Soon5 beds 6 baths4,179 sq. ft.
6153 Grand Marina Circle, Gainesville, GA 30506
MLS# 7842136Listed by: EXP REALTY, LLC. - Coming Soon
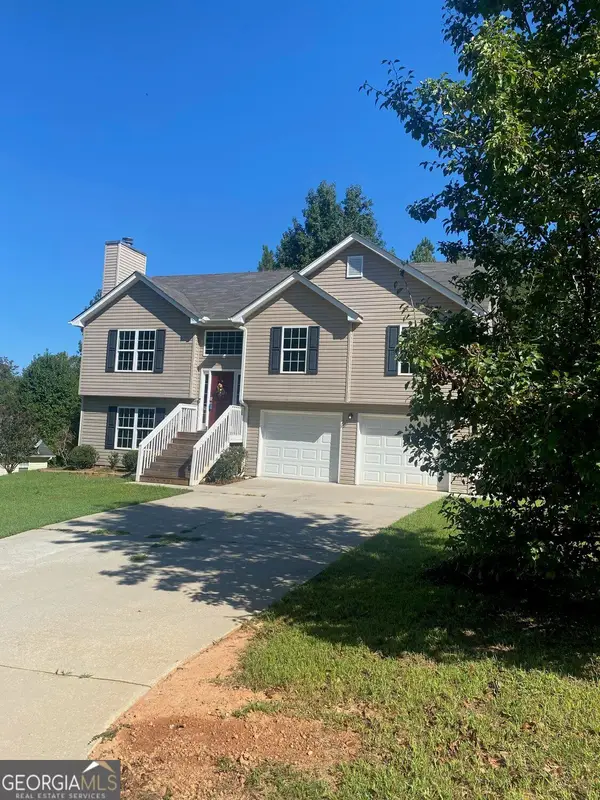 $394,000Coming Soon4 beds 3 baths1,971 sq. ft.
5482 Latham Manor Drive, Gainesville, GA 30506
MLS# 10848641Listed by: RE/MAX Center - Coming Soon
 $299,840Coming Soon6.2 Acres
5891 Nix Bridge Road, Gainesville, GA 30506
MLS# 7345394Listed by: ROBBINS REALTY - New
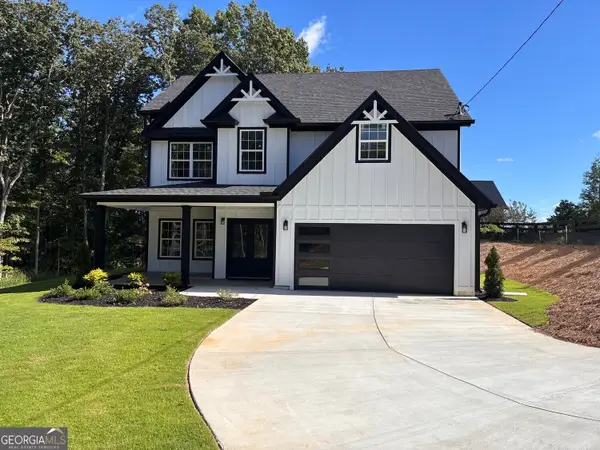 $580,000Active4 beds 3 baths
4151 Arthur Miller Road, Gainesville, GA 30507
MLS# 10853925Listed by: Maximum One Executive Realtors


Protect your home and budget from life's surprises with an Assurant Home Warranty, backed by a partner that supports you through every step of homeownership. Explore Plans.
© 2023 - 2026 ERA Franchise Systems LLC. All rights reserved. ERA Franchise Systems LLC fully supports the principles of the Fair Housing Act and the Equal Opportunity Act. ERA, ERA Real Estate powered, and their respective logos are registered service marks of ERA Franchise Systems LLC. Each office is independently owned and operated.